

Listing by: ONEKEY as distributed by MLS GRID / Listed By: Re/Max Elite - Contact: 718-690-3900
82 Kermit Place Brooklyn, NY 11218
Active
$1,675,000 (USD)
OPEN HOUSE TIMES
-
OPENSat, Aug 152:00 pm - 5:00 pm
-
OPENSun, Aug 162:00 pm - 5:00 pm
Description
MLS #:
1037861
1037861
Taxes
$6,952(2026)
$6,952(2026)
Lot Size
1,600 SQFT
1,600 SQFT
Type
Multifamily
Multifamily
Year Built
1910
1910
School District
Contact Agent
Contact Agent
County
Kings County
Kings County
Community
Windsor Terrace
Windsor Terrace
Listed By
Gennadiy Zemel, Re/Max Elite, Contact: 718-690-3900
Source
ONEKEY
Last checked Aug 12 2026 at 7:20 PM GMT+0000
ONEKEY
Last checked Aug 12 2026 at 7:20 PM GMT+0000
Bathroom Details
- Full Bathrooms: 5
Interior Features
- Other
Lot Information
- Private
- Garden
- Back Yard
Property Features
- Foundation: Concrete Perimeter
Heating and Cooling
- Other
- Natural Gas
- Baseboard
- Hot Air
- Wall/Window Unit(s)
Basement Information
- Full
- Finished
- Walk-Out Access
Utility Information
- Utilities: See Remarks
- Sewer: Public Sewer
School Information
- Elementary School: Ps 130 Parkside
- Middle School: Call Listing Agent
- High School: Contact Agent
Parking
- Driveway
Additional Information: Re/Max Elite | 718-690-3900
Location
Estimated Monthly Mortgage Payment
*Based on Fixed Interest Rate withe a 30 year term, principal and interest only
Listing price
Down payment
%
Interest rate
%Mortgage calculator estimates are provided by The Corcoran Group and are intended for information use only. Your payments may be higher or lower and all loans are subject to credit approval.
Disclaimer: Square footage is based on information available to agent, including County records. Information has not been verified by agent and should be verified by buyer.
Based on information submitted to the MLS GRID as of 8/12/2026 19:20. All data is obtained from various sources and may not have been verified by broker or MLS GRID. Supplied Open House Information is subject to change without notice. All information should be independently reviewed and verified for accuracy. Properties may or may not be listed by the office/agent presenting the information.




 Facebook
 X
X
 Pinterest
 Copy Link

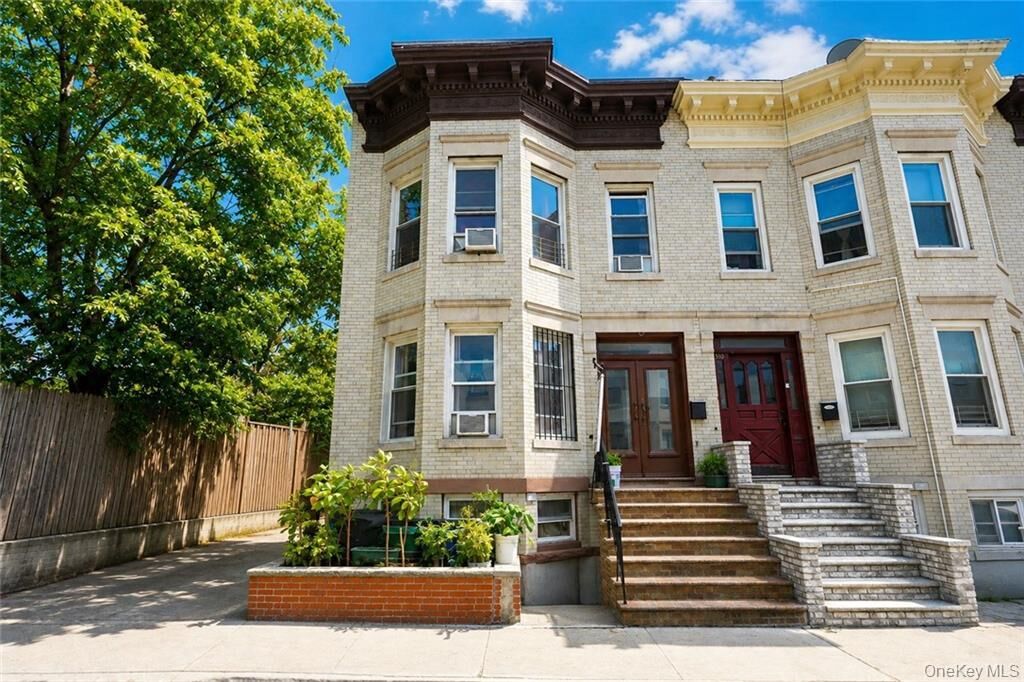
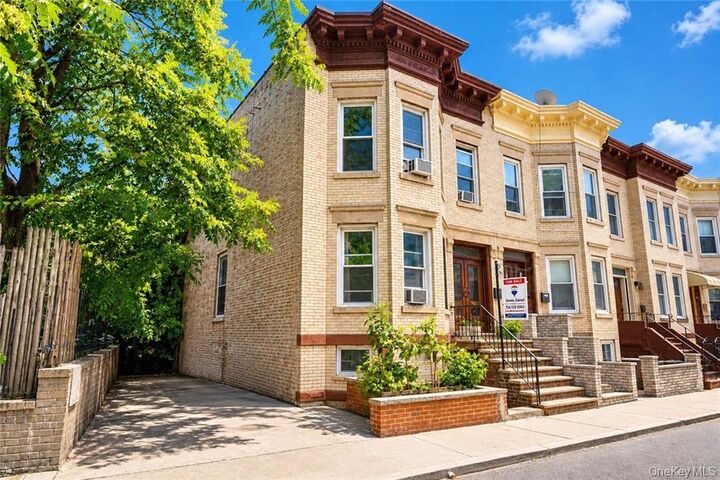
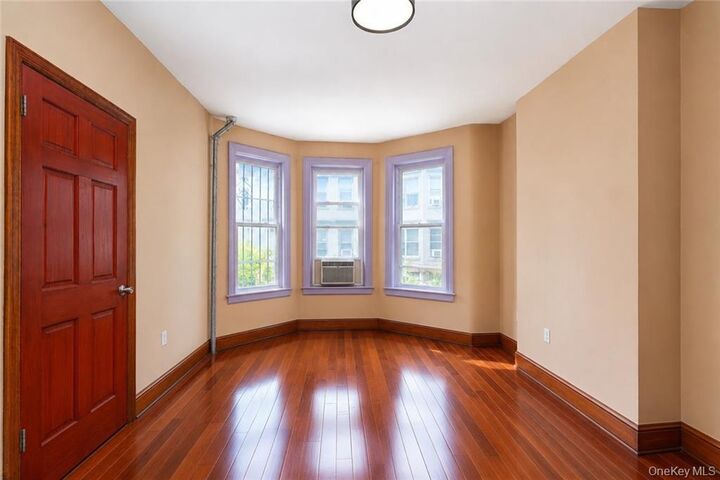
The property consists of 3 levels. The home has been recently updated and a brand new roof was replaced in 2022. The second-floor features 4 spacious bedrooms with brand new hard wood floors throughout and two updated bathrooms.
The first floor of the home features 3 spacious bedrooms. Brand new, hardwood floors throughout with an entrance to the luscious, private yard towards the rear of the property. This unit also has two updated bathrooms, positioned comfortably between the bedrooms. Abundant natural light, and exposed brick accents that add warmth and character throughout.
The basement can be used as a guest space. This level features an additional two bedrooms, kitchen and a full bathroom with a separate entrance. The home has a private driveway. This is one of the only homes on the block with parking!
Residents will also enjoy proximity to Prospect Park across the street, neighborhood cafés, acclaimed restaurants, boutique shopping, and Windsor Terrace’s vibrant arts and cultural scene and the F and G trains. 82 Kermit Place presents a rare opportunity to own a beautifully maintained two-family townhouse with the opportunity to add value in one of Brooklyn’s most sought-after neighborhoods.