

Listing Courtesy of: REBNY / Listed By: City Sphere
111 Montgomery Street 7G Brooklyn, NY 11225
Active (1 Days)
$849,000 (USD)
Description
MLS #:
RLS20121249
RLS20121249
Type
Condo
Condo
Building Name
111 Montgomery
111 Montgomery
Year Built
2018
2018
County
Kings County
Kings County
Community
Crown Heights
Crown Heights
Listed By
Sofia Corradini, City Sphere
Source
REBNY
Last checked Oct 16 2026 at 11:04 AM GMT+0000
REBNY
Last checked Oct 16 2026 at 11:04 AM GMT+0000
Bathroom Details
- Full Bathroom: 1
Interior Features
- Laundry: In Unit
- Laundry: Building Other
Subdivision
- Crown Heights
Heating and Cooling
- Other
Basement Information
- Other
Pool Information
- Building None
Homeowners Association Information
- Dues: $858
Stories
- 12
Living Area
- 687 sqft
Location
Estimated Monthly Mortgage Payment
*Based on Fixed Interest Rate withe a 30 year term, principal and interest only
Listing price
Down payment
%
Interest rate
%Mortgage calculator estimates are provided by The Corcoran Group and are intended for information use only. Your payments may be higher or lower and all loans are subject to credit approval.
Disclaimer: Copyright 2026 Real Estate Board of New York (REBNY). All rights reserved. This information is deemed reliable, but not guaranteed. The information being provided is for consumers’ personal, non-commercial use and may not be used for any purpose other than to identify prospective properties consumers may be interested in purchasing. Data last updated 10/16/26 04:04




 Facebook
 X
X
 Pinterest
 Copy Link

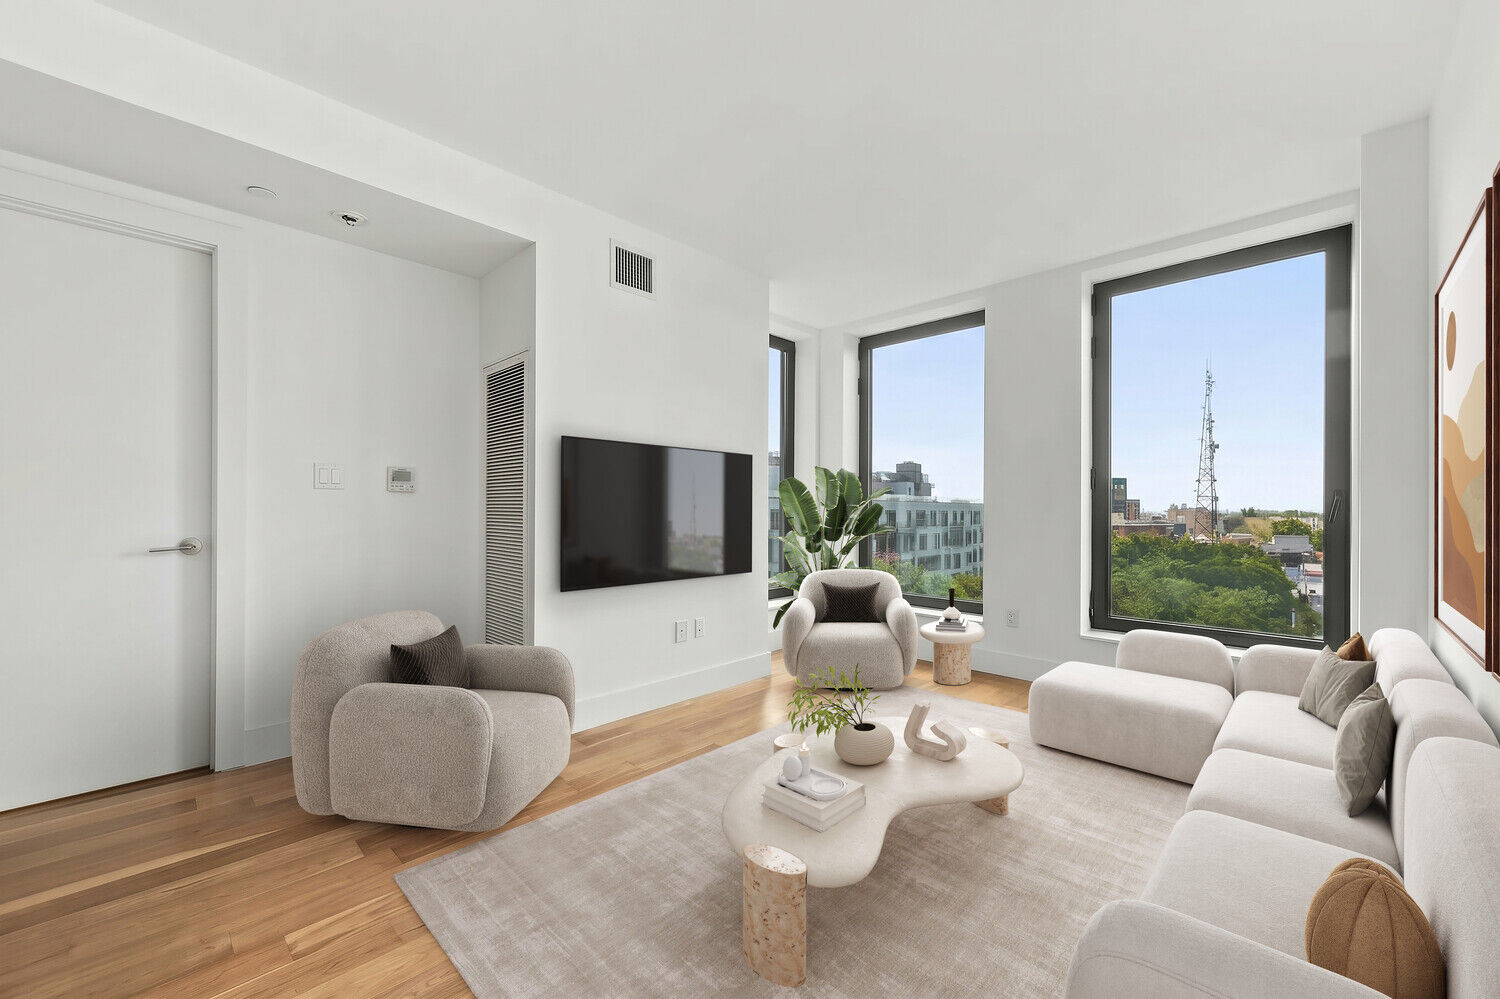
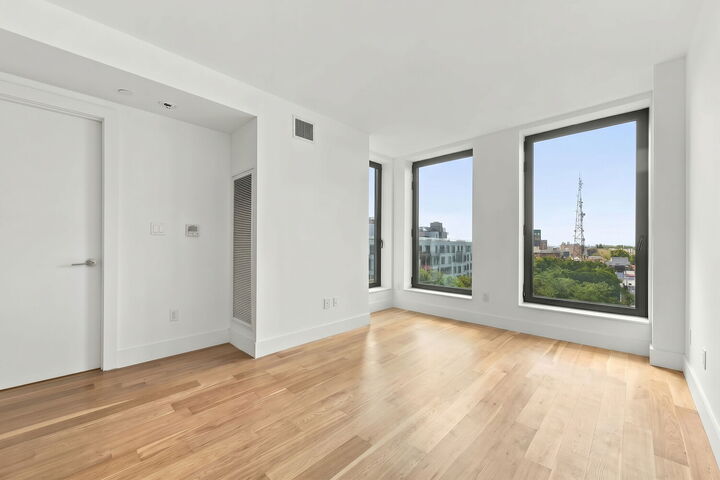
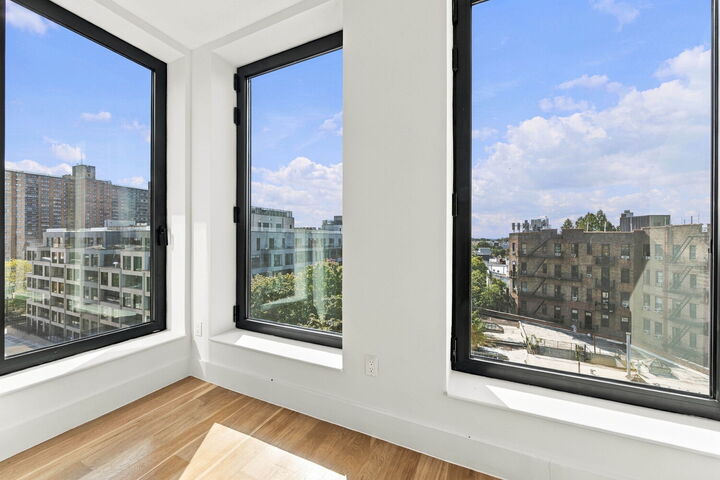
Spacious one bedroom with additional home office bathed in natural light throughout the day. The south-facing living room and bedroom feature dramatic floor-to-ceiling windows, framing lovely treetop views and creating a bright, airy atmosphere. A charming windowed nook offers a welcoming spot for reading, working from home, or simply enjoying a quiet moment, while the well-proportioned layout balances comfort and functionality.
The home opens to a beautiful L-shaped kitchen with abundant cabinetry and generous storage, creating an efficient and polished space for everyday cooking and entertaining. A separate dining area provides a natural setting for meals and gatherings, while hardwood floors add warmth and continuity throughout the residence. A Bosch appliance package, dishwasher, in-unit washer and dryer, and central heating and air-conditioning bring modern convenience to daily living.
The bathroom makes a distinctive design statement with a Palm Springs-inspired aesthetic, floor-to-ceiling stacked tile, and elegant matte-black hardware. Clean lines, sophisticated finishes, and a carefully considered palette give the space a contemporary, spa-inspired feel. From the sun-filled living area to the refined kitchen and bath, Residence 7G offers an appealing combination of style, practicality, and natural light.
At 111 Montgomery, residents enjoy an extensive collection of amenities designed to complement a connected, well-rounded lifestyle. Shared spaces include a sunny coworking area and residents' lounge, a fully equipped fitness center featuring Peloton bikes, a landscaped community garden, and a barbecue and outdoor dining area. A creatively designed, wilderness-themed children's playroom features Montessori-inspired climbing equipment, while the spectacular landscaped roof terrace offers sweeping views across Brooklyn and Manhattan. Parking, private storage, and bicycle storage are also available in the building; availability and purchase terms should be confirmed.
Set between Prospect Park and the Brooklyn Botanic Garden, 111 Montgomery places green space, culture, and neighborhood destinations within easy reach. Explore the paths and open spaces of Prospect Park, enjoy seasonal programming at the Prospect Park Bandshell, browse the Grand Army Plaza Greenmarket, or spend an afternoon at the Brooklyn Museum. Crown Heights and its neighboring communities offer a diverse selection of restaurants, cafés, and cocktail lounges, while nearby subway stations serving the 2, 3, 4, and 5 lines provide convenient connections to Manhattan and other parts of New York City. Residence 7G is an inviting opportunity to enjoy thoughtfully designed condominium living in a vibrant Brooklyn setting.
The complete offering terms are available in the offering plan from the sponsor, File No. CD18-0265. Sponsor: 109 Montgomery Owner LLC, 2329 Nostrand Avenue, 3rd Floor, Brooklyn, NY 11210. Equal Housing Opportunity. Plans and dimensions may vary from floor to floor. Stated square footage exceeds usable floor area; layout, square footage, and dimensions are approximate and subject to normal construction variances and tolerances. The sponsor reserves the right to make changes in accordance with the offering plan. Artist's representations of interior decorations, finishes, appliances, and furnishings are for illustrative purposes only and do not constitute a representation of any aspect of the final product.