

Listing by: ONEKEY as distributed by MLS GRID / Listed By: Julia B Fee Sothebys Int. Rlty - Contact: 914-620-8682
1 Stoneleigh 5M Bronxville, NY 10708
Active (0 Days)
$1,549,000 (USD)
OPEN HOUSE TIMES
-
OPENFri, Nov 202:00 pm - 3:30 pm

Description
MLS #:
1075804
1075804
Type
Co-Op
Co-Op
Year Built
1952
1952
Style
Other
Other
School District
Bronxville
Bronxville
County
Westchester County
Westchester County
Listed By
Jamie Abruzzo, Julia B Fee Sothebys Int. Rlty, Contact: 914-620-8682
Source
ONEKEY
Last checked Nov 20 2026 at 5:24 PM GMT+0000
ONEKEY
Last checked Nov 20 2026 at 5:24 PM GMT+0000
Bathroom Details
- Full Bathrooms: 2
- Half Bathroom: 1
Interior Features
- Eat-In Kitchen
- Pantry
- Laundry: In Unit
- Open Floorplan
- Open Kitchen
- High Speed Internet
- Kitchen Island
- Primary Bathroom
Kitchen
- Dishwasher
- Dryer
- Microwave
- Refrigerator
- Washer
- Stainless Steel Appliance(s)
- Gas Range
Community Information
- Outdoor Space
Subdivision
- None
Property Features
- Foundation: Other
Heating and Cooling
- Hot Water
- Wall/Window Unit(s)
Basement Information
- Common
Utility Information
- Utilities: See Remarks
- Sewer: Public Sewer
School Information
- Elementary School: Bronxville Elementary School
- Middle School: Bronxville Middle School
- High School: Bronxville High School
Parking
- Waitlist
- Unassigned
- Heated Garage
Living Area
- 2,045 sqft
Additional Information: Julia B Fee Sothebys Int. Rlty | 914-620-8682
Location
Estimated Monthly Mortgage Payment
*Based on Fixed Interest Rate withe a 30 year term, principal and interest only
Listing price
Down payment
%
Interest rate
%Mortgage calculator estimates are provided by The Corcoran Group and are intended for information use only. Your payments may be higher or lower and all loans are subject to credit approval.
Disclaimer: Square footage is based on information available to agent, including County records. Information has not been verified by agent and should be verified by buyer.
Based on information submitted to the MLS GRID as of 11/20/2026 17:24. All data is obtained from various sources and may not have been verified by broker or MLS GRID. Supplied Open House Information is subject to change without notice. All information should be independently reviewed and verified for accuracy. Properties may or may not be listed by the office/agent presenting the information.




 Facebook
 X
 Pinterest
 Copy Link

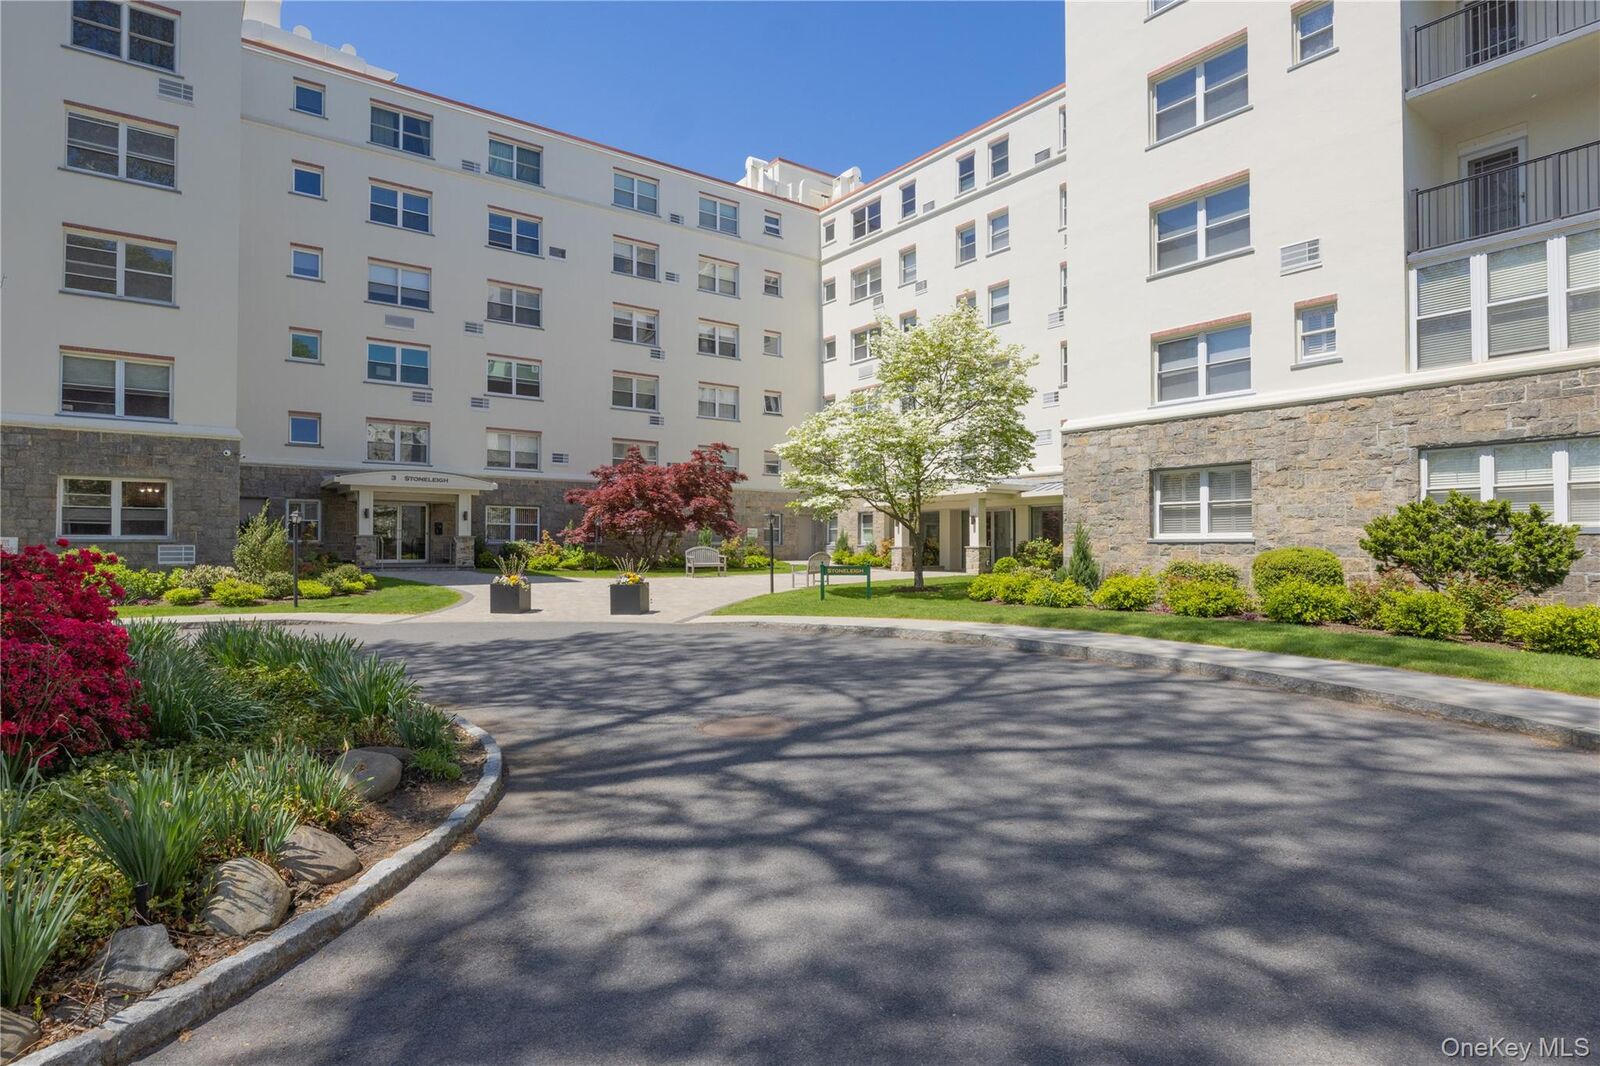
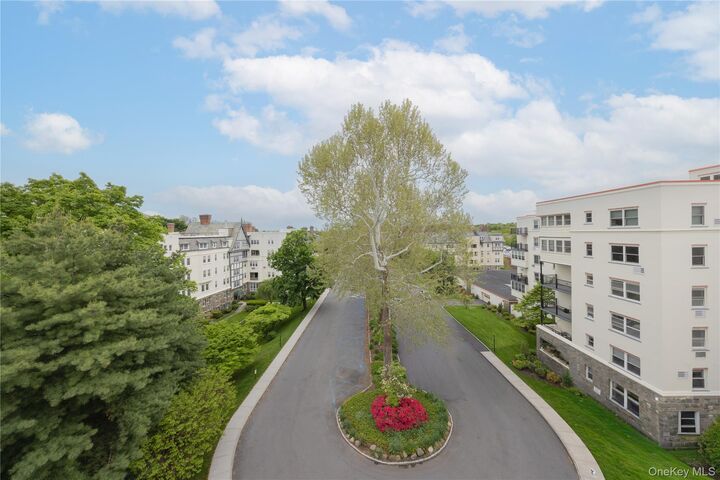
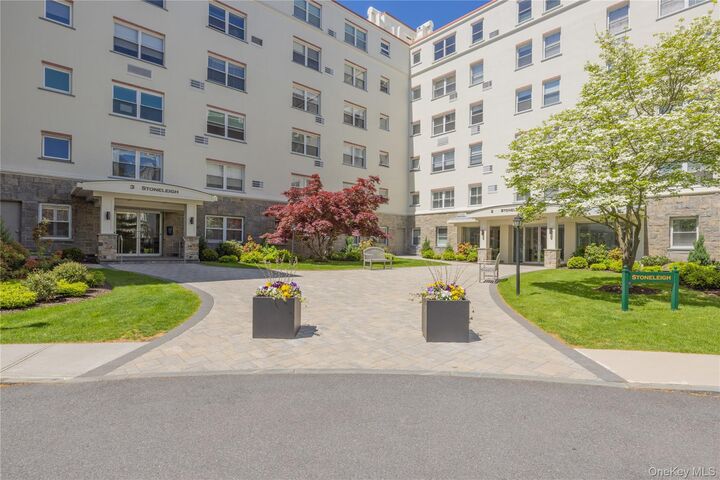
The private quarters comprise three spacious bedrooms and two-and-a-half baths, including a primary suite designed as a peaceful retreat and bathrooms featuring designer fixtures and tile work. Transitioning seamlessly from indoor to outdoor living, two private terraces offer a front-row seat to enchanting tree-top and garden views. This dual-level floor plan ensures a clear separation between public entertaining spaces and private quarters, evoking the feel of a private townhouse.
A truly exceptional offering. Experience a lifestyle of unparalleled grace and convenience in a residence that truly stands apart.
Potential residents should note that this building requires a CASH-only purchase where no financing is permitted, and both board approval and additional financial qualifications are mandatory to secure residency.