

Listing by: ONEKEY as distributed by MLS GRID / Listed By: Exit Realty Dkc
4773 Barnes Avenue Bronx, NY 10470
Active (0 Days)
$650,000 (USD)
Description
MLS #:
1069039
1069039
Taxes
$5,771(2025)
$5,771(2025)
Lot Size
1,620 SQFT
1,620 SQFT
Type
Single-Family Home
Single-Family Home
Year Built
1960
1960
School District
Contact Agent
Contact Agent
County
Bronx County
Bronx County
Community
Wakefield
Wakefield
Listed By
Justin Simmons, Exit Realty Dkc
Source
ONEKEY
Last checked Nov 1 2026 at 5:15 PM GMT+0000
ONEKEY
Last checked Nov 1 2026 at 5:15 PM GMT+0000
Bathroom Details
- Full Bathrooms: 2
- Half Bathroom: 1
Interior Features
- Eat-In Kitchen
- Pantry
- High Ceilings
- Open Kitchen
- Formal Dining
- Primary Bathroom
Kitchen
- Dishwasher
- Refrigerator
- Gas Range
- Convection Oven
Heating and Cooling
- Electric
- Heat Pump
- Central Air
Basement Information
- Full
- Finished
- Walk-Out Access
Utility Information
- Utilities: Cable Available, Trash Collection Public, Electricity Connected, Natural Gas Connected, Sewer Connected, Water Connected
- Sewer: Public Sewer
School Information
- Elementary School: Contact Agent
- Middle School: Call Listing Agent
- High School: Contact Agent
Parking
- Carport
Living Area
- 1,665 sqft
Location
Estimated Monthly Mortgage Payment
*Based on Fixed Interest Rate withe a 30 year term, principal and interest only
Listing price
Down payment
%
Interest rate
%Mortgage calculator estimates are provided by The Corcoran Group and are intended for information use only. Your payments may be higher or lower and all loans are subject to credit approval.
Disclaimer: Square footage is based on information available to agent, including County records. Information has not been verified by agent and should be verified by buyer.
Based on information submitted to the MLS GRID as of 11/1/2026 17:15. All data is obtained from various sources and may not have been verified by broker or MLS GRID. Supplied Open House Information is subject to change without notice. All information should be independently reviewed and verified for accuracy. Properties may or may not be listed by the office/agent presenting the information.




 Facebook
 X
 Pinterest
 Copy Link

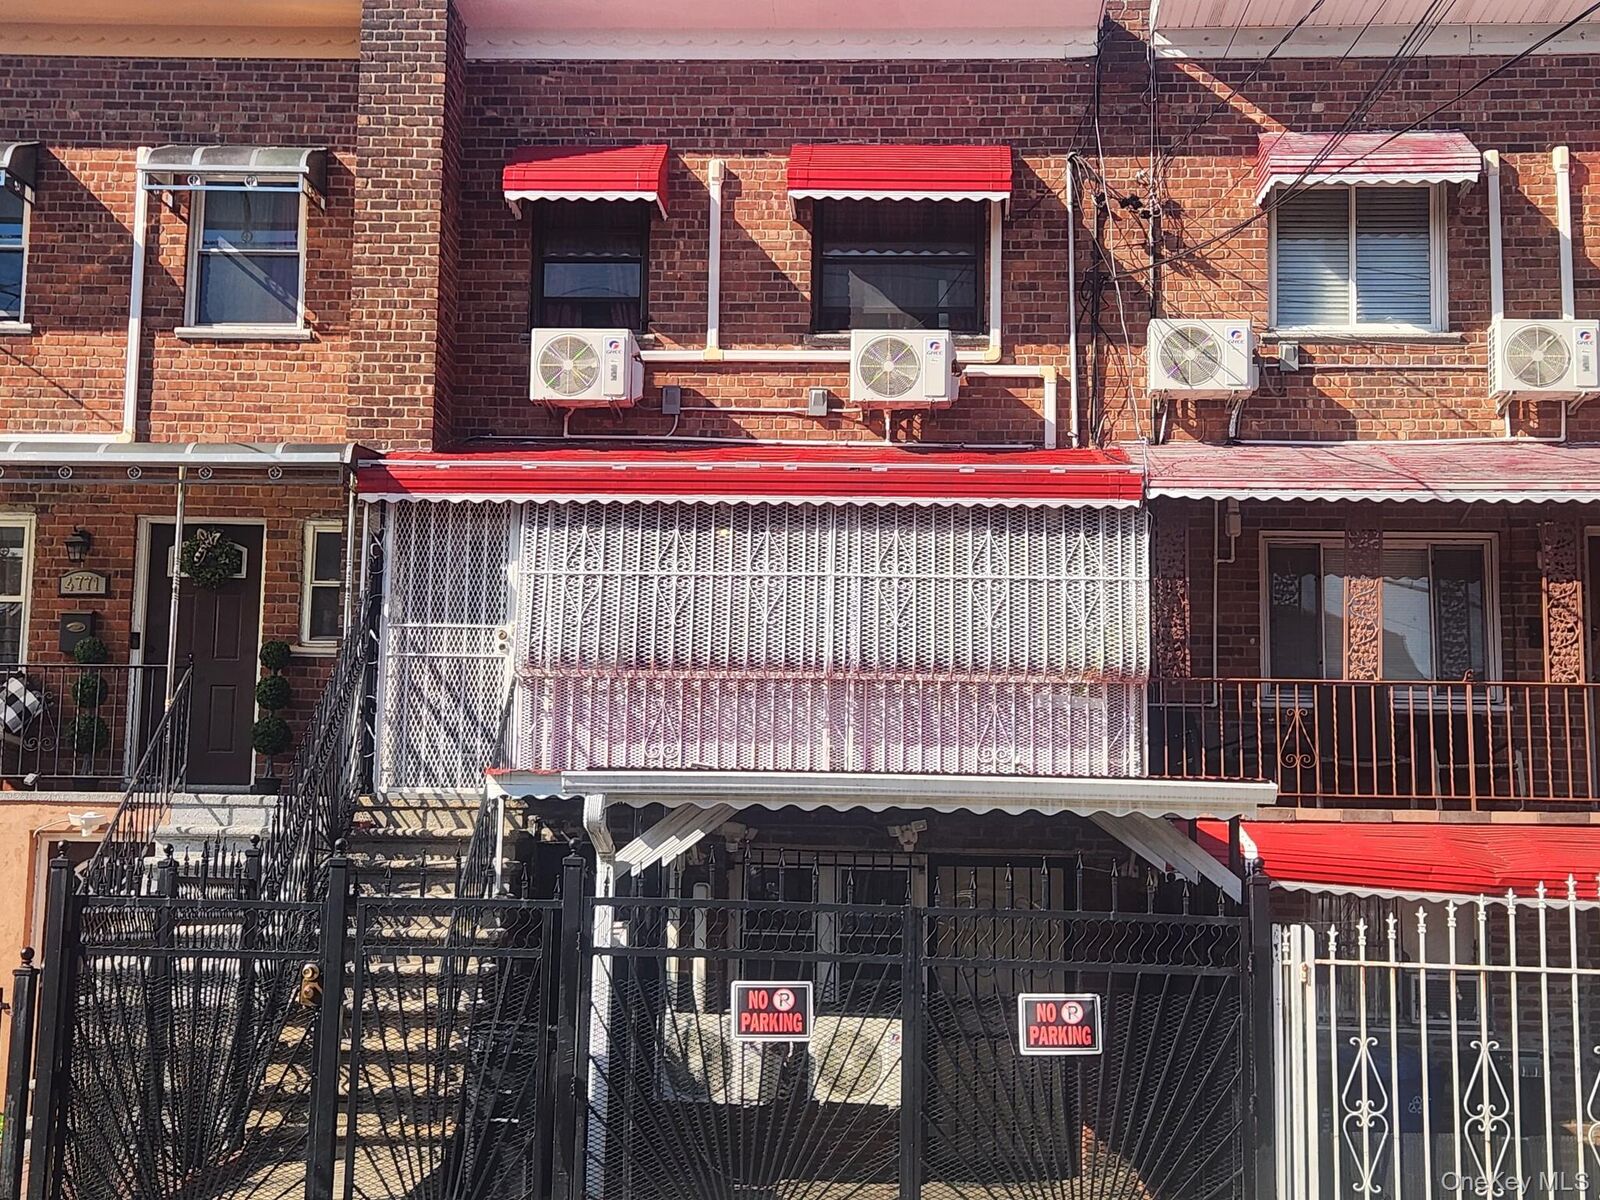
The main level opens to a bright, welcoming living room and an eat-in kitchen and dining area with stainless steel appliances and a center island. There’s plenty of room for meals and entertaining, plus a convenient half bath. Upstairs are three comfortable bedrooms and a full bath.
The finished basement adds even more versatility, with a living room, a bonus room, a kitchen area, a full bathroom, and laundry.
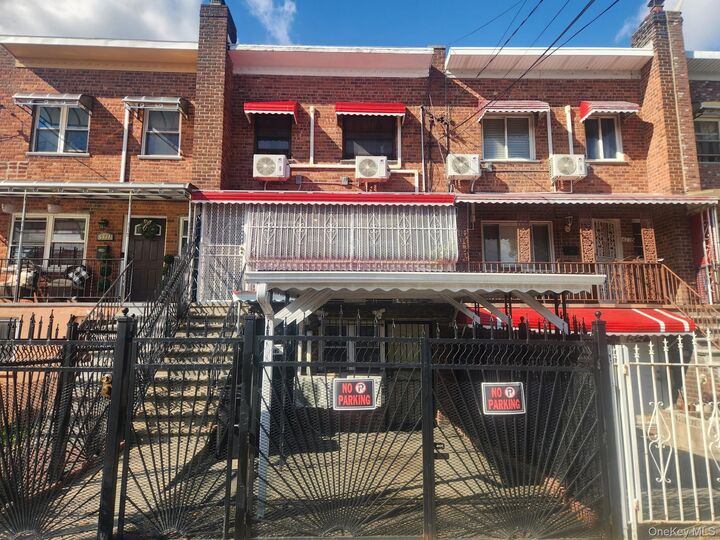
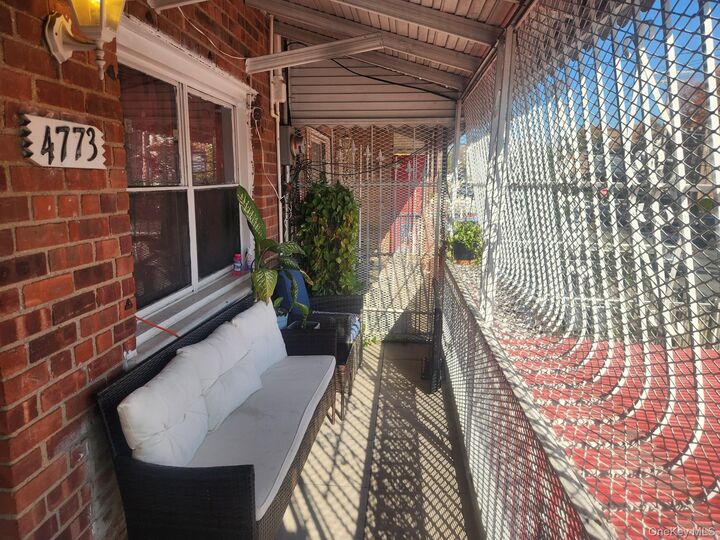
Comfort and efficiency come from gas heat plus heat pumps and mini-split units. You’ll also find a covered parking spot, plenty of closets, a covered storage area at the back of the house, and a front porch on the upper level for morning coffee or evening relaxing. Out back, the enclosed backyard is a private space for gardening, barbecues, and outdoor enjoyment.
Wakefield is an established residential neighborhood near the Westchester border. The home is minutes from the 2 and 5 trains, the Wakefield Metro-North station, and the Bronx River Parkway, so commuting to Manhattan, Westchester, and beyond is easy. Shopping, dining, and parks are all nearby.
Homes like this, with space, flexibility, and a great location, don’t come along often. Schedule your viewing today!