

Listing by: ONEKEY as distributed by MLS GRID / Listed By: Gyga Realty - Contact: 888-492-4657
42 Marbourne Road Bethpage, NY 11714
Active
$929,000 (USD)
OPEN HOUSE TIMES
-
OPENSat, Aug 112 noon - 2:00 pm
-
OPENSun, Aug 212 noon - 2:00 pm
Description
MLS #:
1031500
1031500
Taxes
$14,514(2024)
$14,514(2024)
Lot Size
8,918 SQFT
8,918 SQFT
Type
Single-Family Home
Single-Family Home
Year Built
1953
1953
Style
Split Level
Split Level
School District
Plainedge
Plainedge
County
Nassau County
Nassau County
Listed By
Lori B. Sunshine Harrow Gri, Gyga Realty, Contact: 888-492-4657
Source
ONEKEY
Last checked Jul 29 2026 at 2:19 PM GMT+0000
ONEKEY
Last checked Jul 29 2026 at 2:19 PM GMT+0000
Bathroom Details
- Full Bathrooms: 3
Interior Features
- Master Downstairs
- Eat-In Kitchen
- Granite Counters
- Open Floorplan
- Kitchen Island
- First Floor Bedroom
- Formal Dining
- In-Law Floorplan
- First Floor Full Bath
- Breakfast Bar
- Quartz/Quartzite Counters
Kitchen
- Dishwasher
- Dryer
- Microwave
- Refrigerator
- Washer
- Stainless Steel Appliance(s)
- Gas Water Heater
- Energy Star Qualified Appliances
- Range
Lot Information
- Back Yard
Heating and Cooling
- Natural Gas
- Ductless
Basement Information
- Full
- Finished
Flooring
- Hardwood
- Ceramic Tile
Utility Information
- Utilities: Electricity Available, Cable Available, Natural Gas Connected, Sewer Connected, Water Connected, Cable Connected
- Sewer: Public Sewer
School Information
- Elementary School: John H West School
- Middle School: Plainedge Middle School
- High School: Plainedge Senior High School
Parking
- Driveway
Living Area
- 2,300 sqft
Additional Information: Gyga Realty | 888-492-4657
Location
Disclaimer: Square footage is based on information available to agent, including County records. Information has not been verified by agent and should be verified by buyer.
Based on information submitted to the MLS GRID as of 7/29/2026 14:19. All data is obtained from various sources and may not have been verified by broker or MLS GRID. Supplied Open House Information is subject to change without notice. All information should be independently reviewed and verified for accuracy. Properties may or may not be listed by the office/agent presenting the information.




 Facebook
 X
X
 Pinterest
 Copy Link

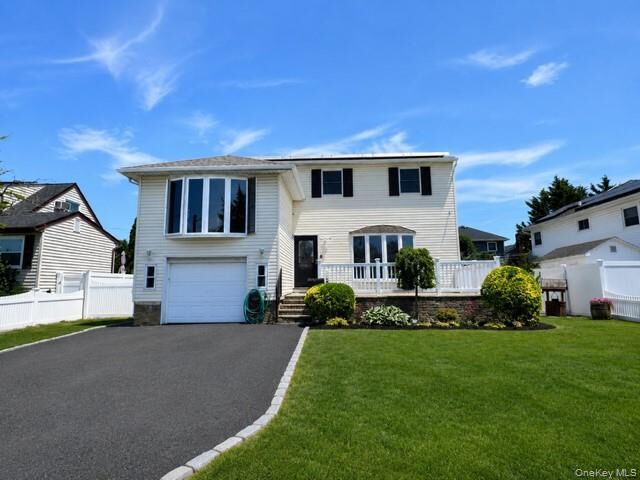
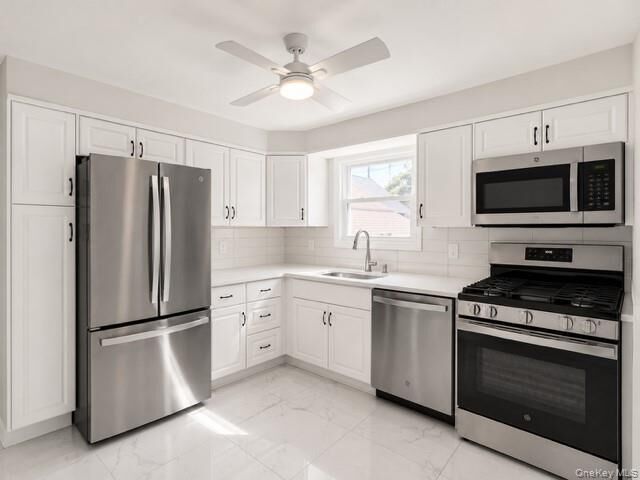
Perfect!! The home features a versatile main-level layout with a separate entrance and potential for a mother/daughter setup with proper permits. Beautiful finishes throughout include solid oak flooring, porcelain tile, and a stunning updated kitchen featuring quartz countertops and stainless steel appliances. Additional upgrades include gas heating, gas cooking, brand-new ductless air conditioning, and OWNED solar panels.
The full finished basement offers even more living space with a spacious recreation room—perfect for entertaining, a home office, gym, playroom, or additional storage.
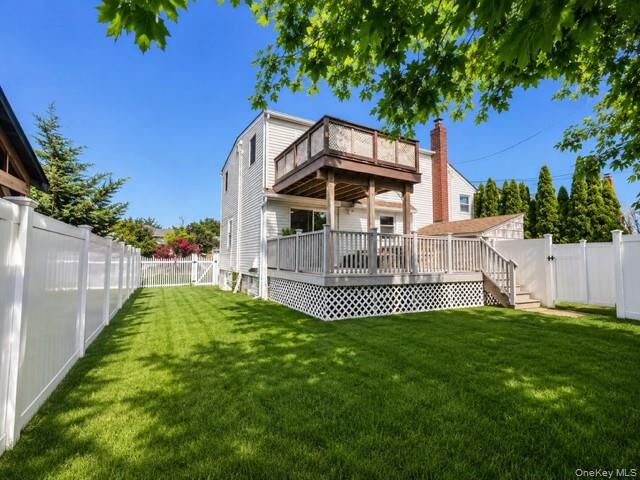
Outside, enjoy a large yard with plenty of space for gatherings, entertaining, and outdoor enjoyment. Conveniently located near shopping, parks, major parkways, transportation, and everyday necessities.
A rare opportunity to own a completely renovated home offering modern upgrades, generous living space, and the flexibility to accommodate today’s lifestyle and extended-family needs.