

Listing by: ONEKEY as distributed by MLS GRID / Listed By: Coldwell Banker American Homes - Contact: 516-796-8900
2281 Legion Street Bellmore, NY 11710
Active (0 Days)
$869,000 (USD)
OPEN HOUSE TIMES
-
OPENSat, Nov 1411:30 am - 1:30 pm
Description
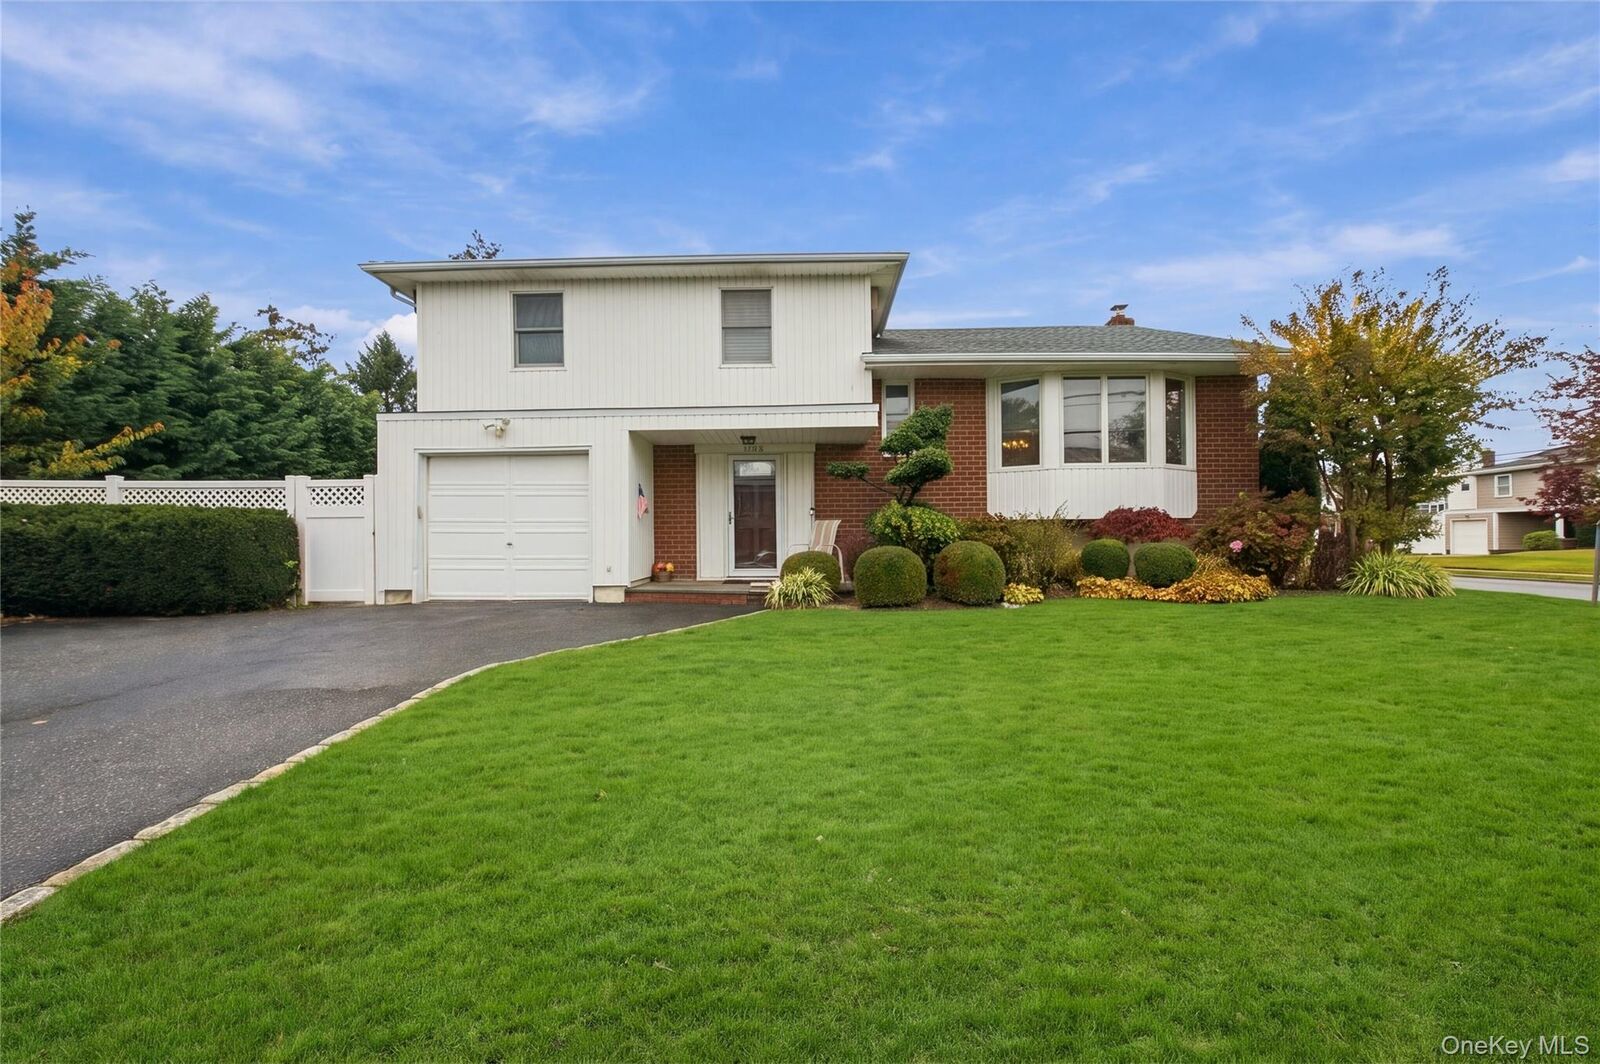
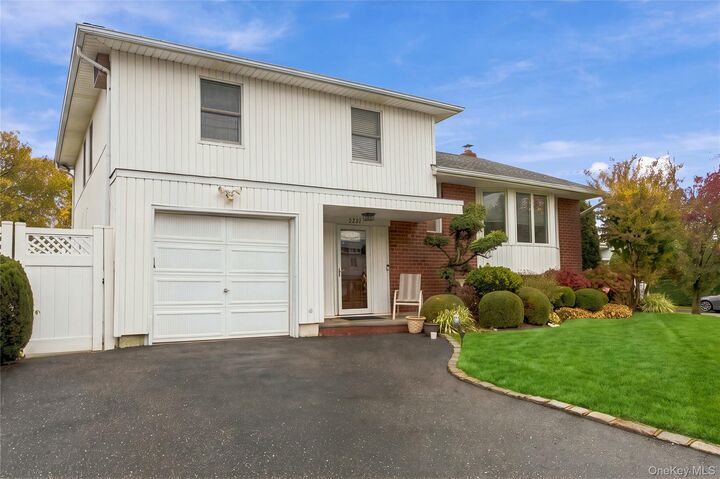
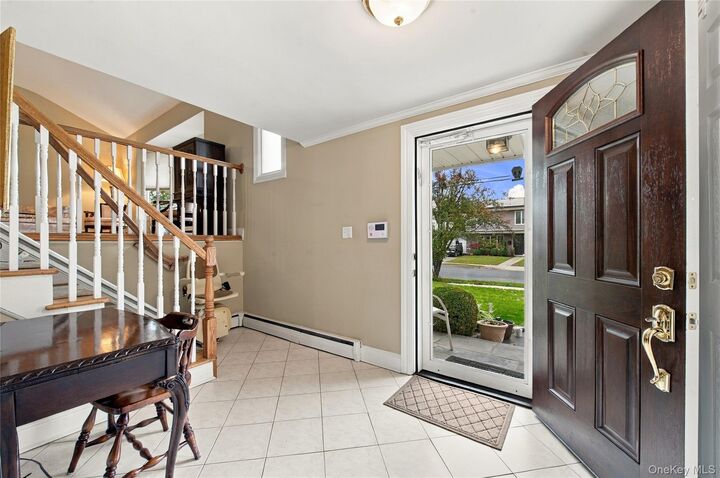
Welcome to 2281 Legion St, in the heart of South Bellmore, situated on a corner property. This four bedroom and two and a half bath split level home offers a versatile layout. The entry level offers a bedroom, den and half bath. A few steps up, the main level features hardwood floors, crown molding, hi hat lighting, living room, dining room and an eat in kitchen with granite countertops and a skylight as well as doors leading to the yard. The upper level offers a primary bedroom with two closets and a private bath with stall shower, two additional bedrooms, and a full hall bath with tub and skylight. A finished basement provides additional living space. Enjoy outdoor living on the newer deck with added privacy with the PVC fencing. Additional features include some newer windows, 200- amp electric service, in ground sprinklers and a three car driveway.
MLS #:
1069484
1069484
Taxes
$16,386(2025)
$16,386(2025)
Lot Size
7,500 SQFT
7,500 SQFT
Type
Single-Family Home
Single-Family Home
Year Built
1959
1959
Style
Split Level
Split Level
School District
Bellmore-Merrick
Bellmore-Merrick
County
Nassau County
Nassau County
Listed By
Susan Schefler, Coldwell Banker American Homes, Contact: 516-796-8900
Source
ONEKEY
Last checked Nov 10 2026 at 5:43 PM GMT+0000
ONEKEY
Last checked Nov 10 2026 at 5:43 PM GMT+0000
Bathroom Details
- Full Bathrooms: 2
- Half Bathroom: 1
Interior Features
- First Floor Bedroom
Kitchen
- Dishwasher
- Dryer
- Microwave
- Refrigerator
- Washer
- Electric Range
Heating and Cooling
- Oil
- Wall/Window Unit(s)
- Multi Units
Basement Information
- Finished
Utility Information
- Utilities: Electricity Connected, Sewer Connected, Water Connected
- Sewer: Public Sewer
School Information
- Elementary School: Shore Road School
- Middle School: Grand Avenue Middle School
- High School: John F Kennedy High School
Parking
- Driveway
- Garage
Living Area
- 1,881 sqft
Additional Information: American Homes | 516-796-8900
Location
Estimated Monthly Mortgage Payment
*Based on Fixed Interest Rate withe a 30 year term, principal and interest only
Listing price
Down payment
%
Interest rate
%Mortgage calculator estimates are provided by The Corcoran Group and are intended for information use only. Your payments may be higher or lower and all loans are subject to credit approval.
Disclaimer: Square footage is based on information available to agent, including County records. Information has not been verified by agent and should be verified by buyer.
Based on information submitted to the MLS GRID as of 11/10/2026 17:43. All data is obtained from various sources and may not have been verified by broker or MLS GRID. Supplied Open House Information is subject to change without notice. All information should be independently reviewed and verified for accuracy. Properties may or may not be listed by the office/agent presenting the information.




 Facebook
 X
 Pinterest
 Copy Link
