

Listing by: ONEKEY as distributed by MLS GRID / Listed By: Corcoran Legends Realty
328 McLain Street Bedford Hills, NY 10507
Active (158 Days)
$3,825,000 (USD)
Description
MLS #:
987844
987844
Taxes
$57,178(2025)
$57,178(2025)
Lot Size
5.5 acres
5.5 acres
Type
Single-Family Home
Single-Family Home
Year Built
1906
1906
Style
Estate
Estate
School District
Bedford
Bedford
County
Westchester County
Westchester County
Listed By
Christine Foster, Corcoran Legends Realty
Julia Klagsbrun, Corcoran Legends Realty
Julia Klagsbrun, Corcoran Legends Realty
Source
ONEKEY
Last checked Oct 5 2026 at 1:36 AM GMT+0000
ONEKEY
Last checked Oct 5 2026 at 1:36 AM GMT+0000
Bathroom Details
- Full Bathrooms: 4
- Half Bathroom: 1
Interior Features
- Eat-In Kitchen
- Laundry: In Basement
- High Ceilings
- Original Details
- Formal Dining
Kitchen
- Dishwasher
- Dryer
- Oven
- Refrigerator
- Washer
- Gas Range
- Oil Water Heater
- Electric Oven
Property Features
- Fireplace: Living Room
- Fireplace: Bedroom
Heating and Cooling
- Forced Air
- Oil
- Central Air
Basement Information
- Full
- Unfinished
Pool Information
- In Ground
- Electric Heat
Flooring
- Wood
Utility Information
- Utilities: Electricity Connected
- Sewer: Septic Tank
School Information
- Elementary School: West Patent Elementary School
- Middle School: Fox Lane Middle School
- High School: Fox Lane High School
Parking
- Detached
Living Area
- 6,230 sqft
Location
Estimated Monthly Mortgage Payment
*Based on Fixed Interest Rate withe a 30 year term, principal and interest only
Listing price
Down payment
%
Interest rate
%Mortgage calculator estimates are provided by The Corcoran Group and are intended for information use only. Your payments may be higher or lower and all loans are subject to credit approval.
Disclaimer: Square footage is based on information available to agent, including County records. Information has not been verified by agent and should be verified by buyer.
Based on information submitted to the MLS GRID as of 10/5/2026 01:36. All data is obtained from various sources and may not have been verified by broker or MLS GRID. Supplied Open House Information is subject to change without notice. All information should be independently reviewed and verified for accuracy. Properties may or may not be listed by the office/agent presenting the information.




 Facebook
 X
X
 Pinterest
 Copy Link

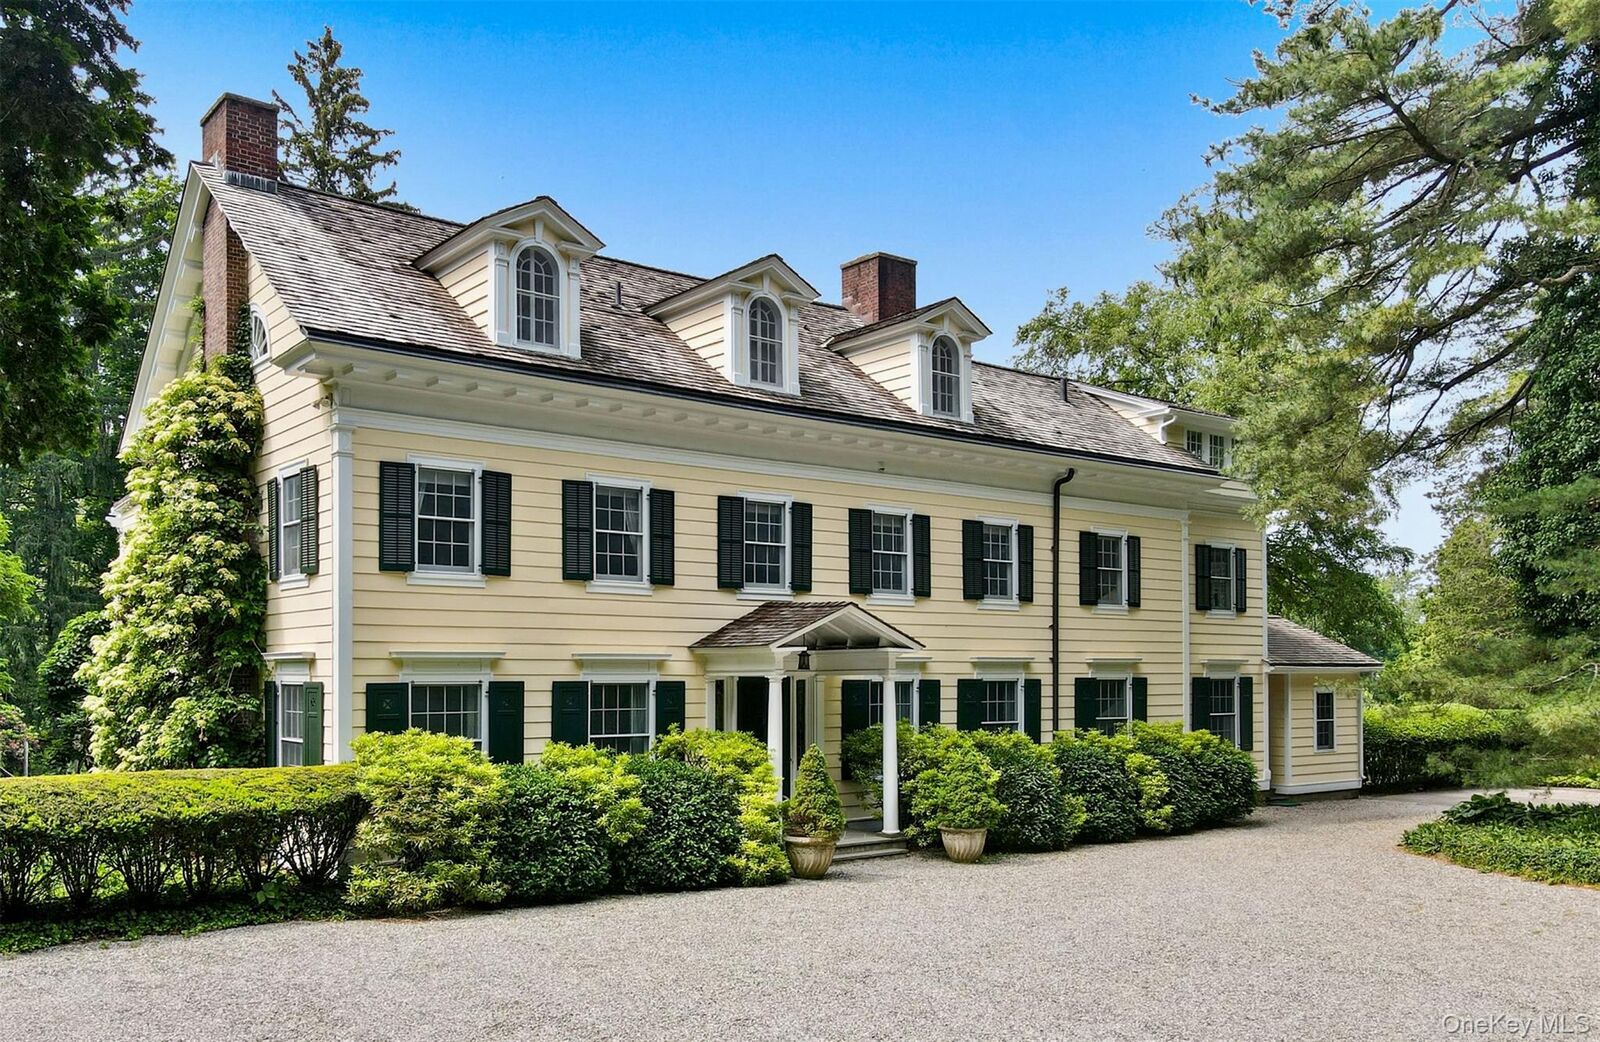
• Exceptional early-20th-century Georgian architecture by Delano & Aldrich
• High ceilings, great flow, French doors, fireplaces, and beautiful original details
• Generous living and dining rooms for entertaining
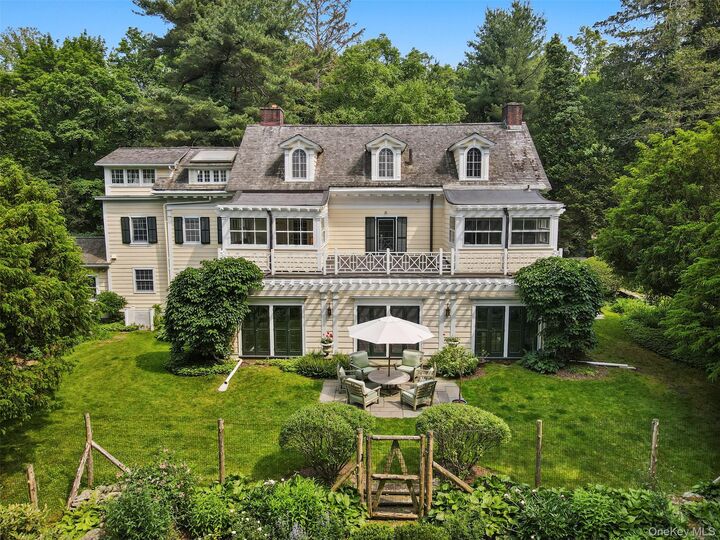
• Light-filled sunroom opening to a stone terrace and gardens
• Inviting kitchen (6 burner Viking stove, Sub Zero fridge) + adjoining sitting room for everyday living
• Primary suite with fireplace and sun-filled ensuite bath
• Multiple bedrooms with fireplaces and garden views
• Skylit third-floor artist’s studio + adjoining atelier
• 5+ acres of privacy and peaceful natural surroundings, extra land available
• Gated, tree-lined gravel drive
• Specimen trees + curated perennial gardens
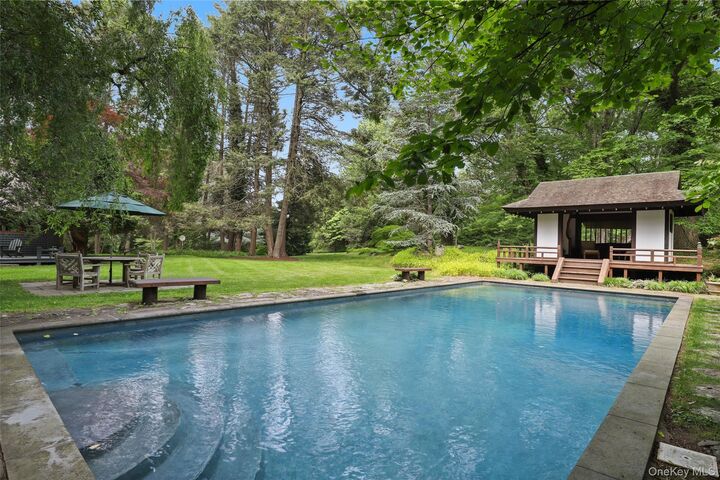
• Lovely pool
• Enchanting guest cottage
• Greenhouse
• Detached two-car garage.
Chic Classic architecture. Modern country life. Room to make it yours.