

Listing by: ONEKEY as distributed by MLS GRID / Listed By: Signature Premier Properties - Contact: 516-799-7100
12 S Bay Avenue Amityville, NY 11701
Active
$875,000 (USD)
Description
MLS #:
1033369
1033369
Taxes
$15,749(2025)
$15,749(2025)
Lot Size
6,300 SQFT
6,300 SQFT
Type
Single-Family Home
Single-Family Home
Year Built
1927
1927
Style
Exp Cape
Exp Cape
School District
Amityville
Amityville
County
Suffolk County
Suffolk County
Listed By
Ashleigh Carrucciu, Signature Premier Properties, Contact: 516-799-7100
Source
ONEKEY
Last checked Aug 2 2026 at 4:51 PM GMT+0000
ONEKEY
Last checked Aug 2 2026 at 4:51 PM GMT+0000
Bathroom Details
- Full Bathrooms: 2
Interior Features
- Open Floorplan
- Formal Dining
- First Floor Full Bath
Kitchen
- Stainless Steel Appliance(s)
Heating and Cooling
- Natural Gas
- Baseboard
- Ductless
Utility Information
- Utilities: Electricity Connected, Natural Gas Connected, Sewer Connected, Water Connected
- Sewer: Public Sewer
School Information
- Elementary School: Northeast School
- Middle School: Edmund W Miles Middle School
- High School: Amityville Memorial High School
Parking
- Detached
- Garage
Living Area
- 1,842 sqft
Additional Information: Signature Premier Properties | 516-799-7100
Location
Disclaimer: Square footage is based on information available to agent, including County records. Information has not been verified by agent and should be verified by buyer.
Based on information submitted to the MLS GRID as of 8/2/2026 16:51. All data is obtained from various sources and may not have been verified by broker or MLS GRID. Supplied Open House Information is subject to change without notice. All information should be independently reviewed and verified for accuracy. Properties may or may not be listed by the office/agent presenting the information.




 Facebook
 X
X
 Pinterest
 Copy Link

Step inside to discover a bright, open-concept floor plan where sun-drenched living spaces create a warm and inviting atmosphere. The spacious living room flows seamlessly into the dining area and beautifully appointed kitchen, creating the ideal space for both everyday living and memorable gatherings.
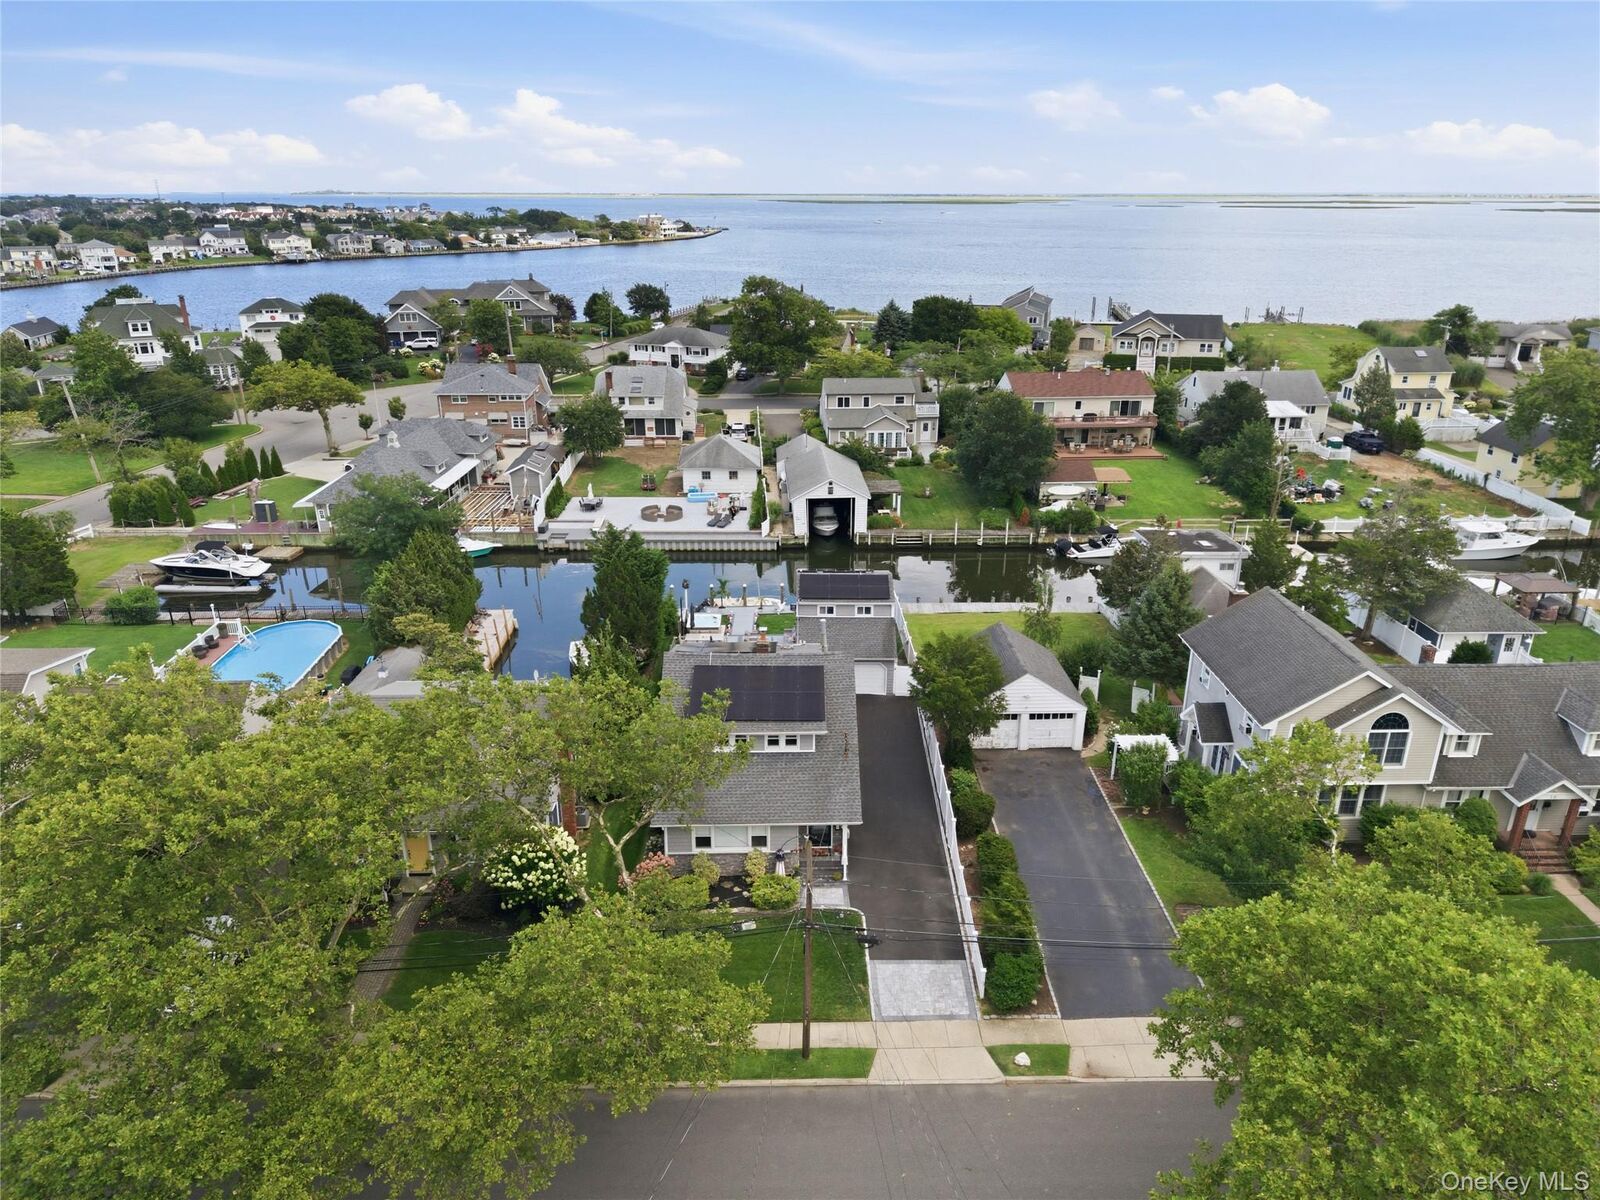
Designed with entertaining in mind, the backyard is truly a showpiece. Enjoy your own outdoor kitchen and custom-built bar featuring a grill, wine refrigerator, refrigerator, and sink, making hosting family and friends effortless. Unwind in the hot tub, dine under the stars, or simply relax while taking in the peaceful waterfront setting.
Boating enthusiasts will appreciate approximately 50 feet of updated bulkhead complemented by expansive Trex decking, complete with water and electric service at the dock, providing everything needed to embrace the waterfront lifestyle.
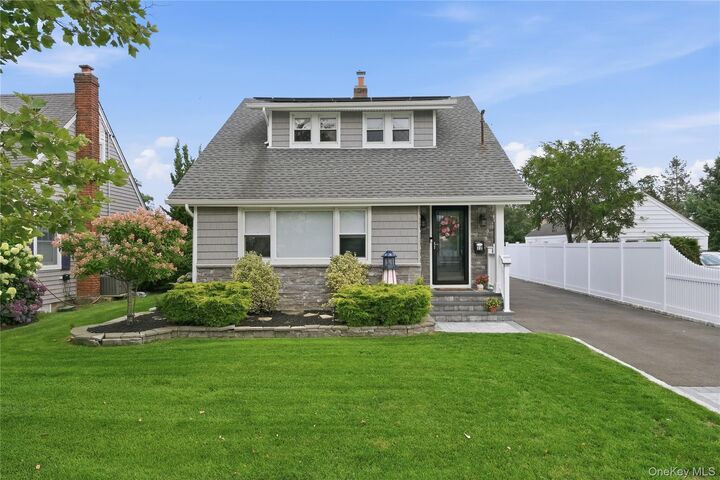
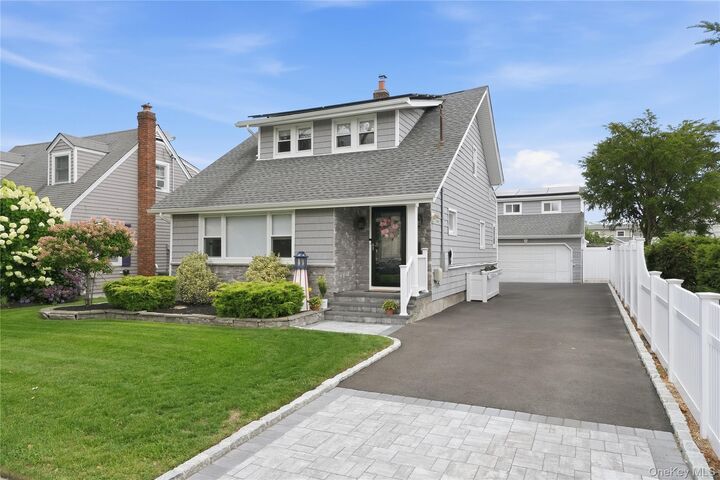
Additional highlights include a detached 1.5 car garage with a spacious second level, a newly paved driveway and front patio, in-ground sprinklers for easy lawn maintenance, and leased solar panels that have significantly reduced the home's electricity costs, adding efficiency to everyday living.
Perfectly blending luxury, comfort, and functionality, this exceptional South Amityville waterfront home offers a rare opportunity to enjoy resort-style living with every amenity needed for the ultimate coastal lifestyle.