

Listing by: ONEKEY as distributed by MLS GRID / Listed By: BH&G R E Realty Connect - Contact: 631-881-5160
18 Dante Place Amity Harbor, NY 11701
Active
$599,000 (USD)
OPEN HOUSE TIMES
-
OPENSat, Aug 2911:00 am - 2:00 pm
Description
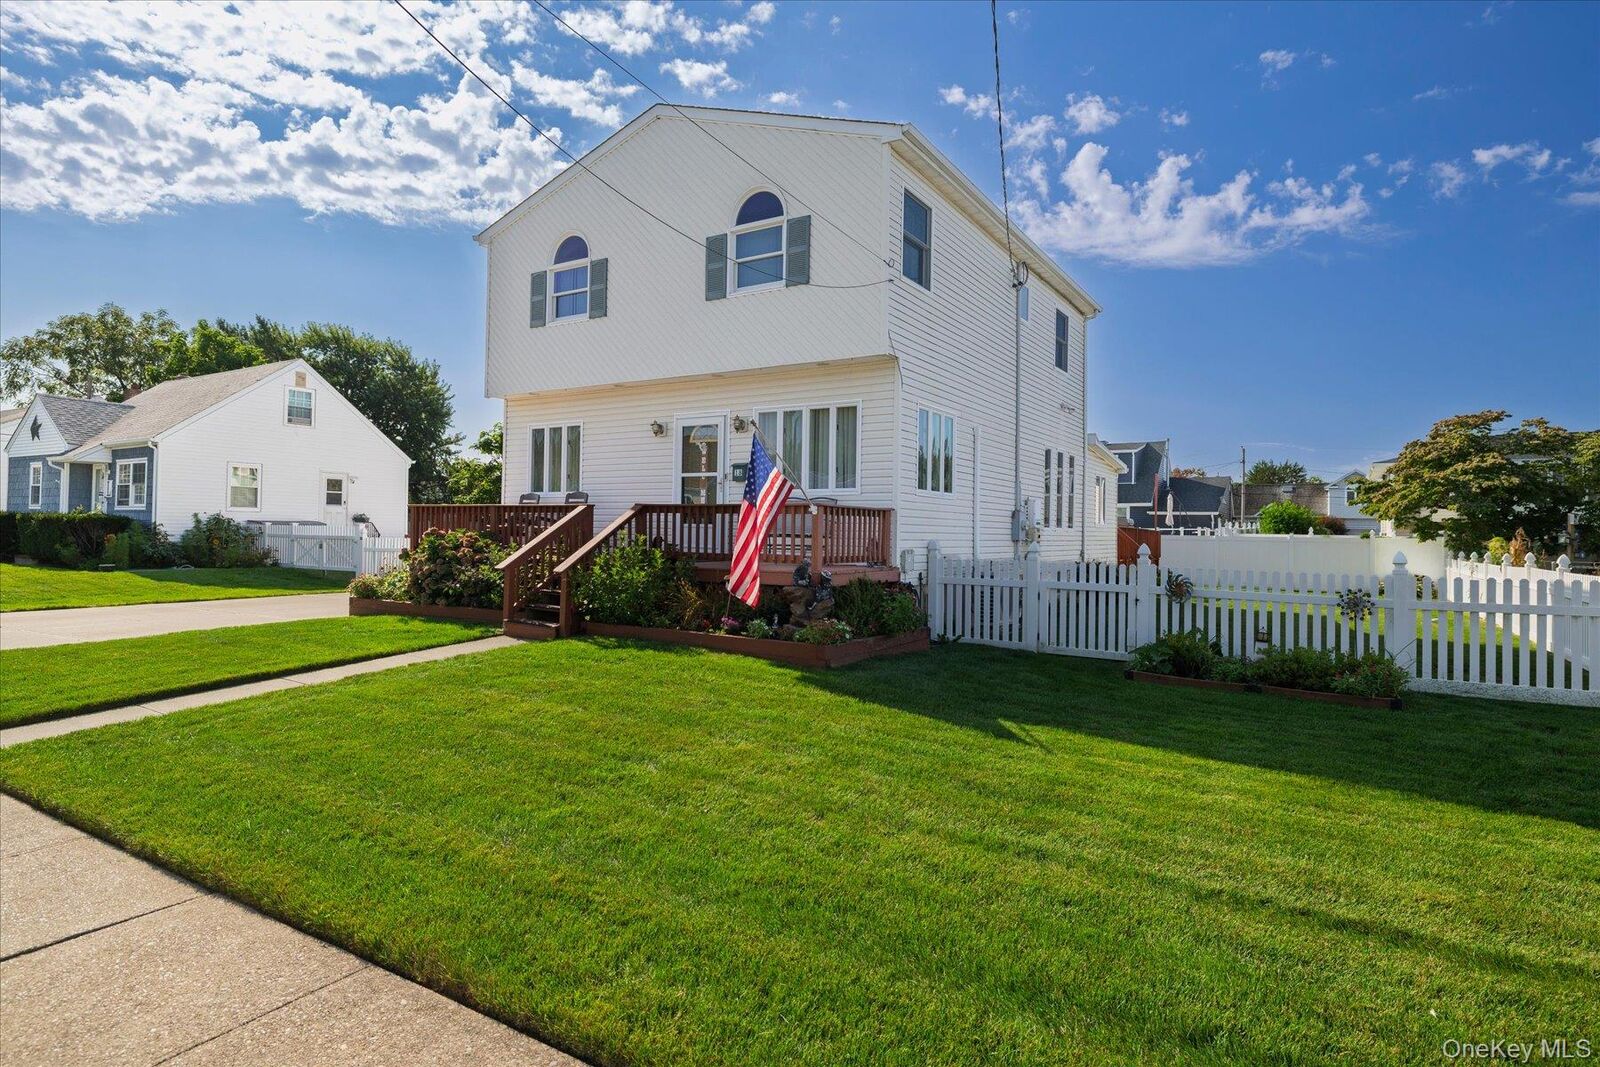
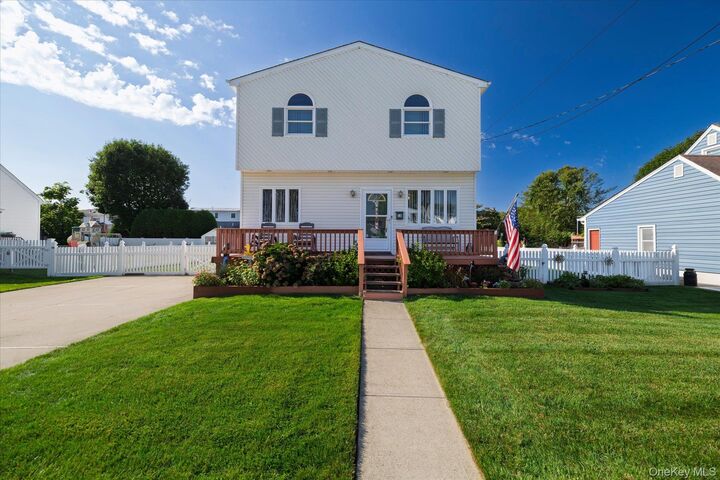
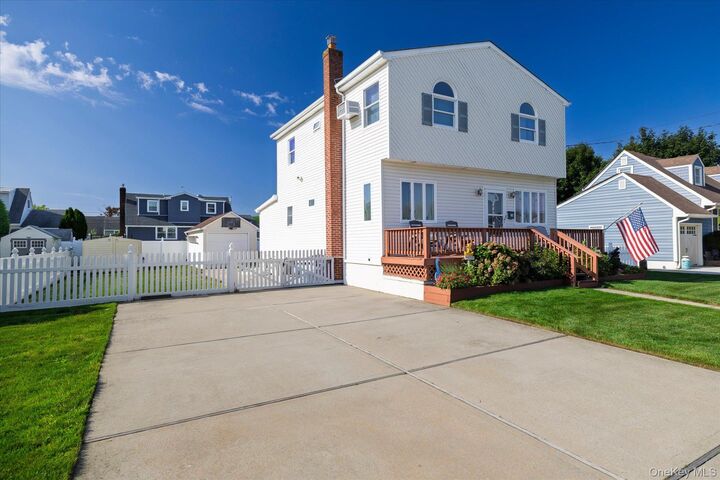
Welcome Home to 18 Dante Place, located in the heart of Beautiful Amity Harbor. This Wonderful Colonial Home Features 3 Bedrooms and 2 Full Baths. Step up to an Inviting Front Porch and inside to a Spacious Living Room with New Engineered Wood Flooring, Large Updated Kitchen with a deep Pantry, Dining Room, Full Bath, and a Cozy Family Room with Sliders that lead to a Large Deck, Private Yard, Hot-Tub, Storage Shed, and a Detached 1-Car Garage. Upstairs you will find all New Windows in 3 Freshly Painted Bedrooms and a Full Bath. The 12'x24' Primary Bedroom is Enormous, with a Vaulted Ceiling & His and Her Closets! Attic Storage can be accessed from the Hallway. Laundry and Utilities are located in the Large, Unfinished Basement. This Home is Located Outside of the Flood Zone. No Flood Insurance Required. Other Features include New150 Amp Electric, In-Ground Sprinklers, Gas Heat, New Gas HWH, LED Lighting, New Washer/Dryer, a Driveway which holds 4 Vehicles, and Solar Panels for Great Savings! This Home has it All! A great place to live, a great place to entertain! Perfectly situated on a Dead-End Street in Walking Distance to Tanner Park where you can enjoy Beachfront Concerts, Dinner, Pickleball, Splash Park, Boat Launch & Docking, and Plenty of Summer Fun! Don't Miss The Opportunity to Own This Amazing Home!
MLS #:
1038642
1038642
Taxes
$13,338(2025)
$13,338(2025)
Lot Size
8,000 SQFT
8,000 SQFT
Type
Single-Family Home
Single-Family Home
Year Built
1950
1950
Style
Colonial
Colonial
School District
Copiague
Copiague
County
Suffolk County
Suffolk County
Listed By
Linda Lippolt, Better Homes And Gardens Real Estate Realty Connect, Contact: 631-881-5160
Source
ONEKEY
Last checked Aug 27 2026 at 6:10 AM GMT+0000
ONEKEY
Last checked Aug 27 2026 at 6:10 AM GMT+0000
Bathroom Details
- Full Bathrooms: 2
Interior Features
- Pantry
- Cathedral Ceiling(s)
- First Floor Full Bath
- His and Hers Closets
- Primary Bathroom
- Recessed Lighting
Kitchen
- Dishwasher
- Dryer
- Microwave
- Refrigerator
- Washer
- Gas Water Heater
- Range
Lot Information
- Sprinklers In Front
- Sprinklers In Rear
- Back Yard
- Front Yard
Heating and Cooling
- Natural Gas
- Ductless
- Wall/Window Unit(s)
Basement Information
- Full
- Unfinished
Flooring
- Laminate
- Tile
Utility Information
- Utilities: Cable Available, Phone Available, Trash Collection Public, Electricity Connected, Natural Gas Connected, Sewer Connected
- Sewer: Public Sewer
School Information
- Elementary School: Deauville Gardens East Elementary
- Middle School: Copiague Middle School
- High School: Walter G O'Connell Copiague High Sch
Parking
- Detached
- Driveway
Living Area
- 1,788 sqft
Additional Information: Realty Connect | 631-881-5160
Location
Estimated Monthly Mortgage Payment
*Based on Fixed Interest Rate withe a 30 year term, principal and interest only
Listing price
Down payment
%
Interest rate
%Mortgage calculator estimates are provided by The Corcoran Group and are intended for information use only. Your payments may be higher or lower and all loans are subject to credit approval.
Disclaimer: Square footage is based on information available to agent, including County records. Information has not been verified by agent and should be verified by buyer.
Based on information submitted to the MLS GRID as of 8/27/2026 06:10. All data is obtained from various sources and may not have been verified by broker or MLS GRID. Supplied Open House Information is subject to change without notice. All information should be independently reviewed and verified for accuracy. Properties may or may not be listed by the office/agent presenting the information.




 Facebook
 X
X
 Pinterest
 Copy Link
