

Listing by: ONEKEY as distributed by MLS GRID / Listed By: Keller Williams Valley Realty
22 N Lorna Lane Airmont, NY 10952
Active
$999,000 (USD)
Description
MLS #:
1037122
1037122
Taxes
$22,126(2025)
$22,126(2025)
Lot Size
0.69 acres
0.69 acres
Type
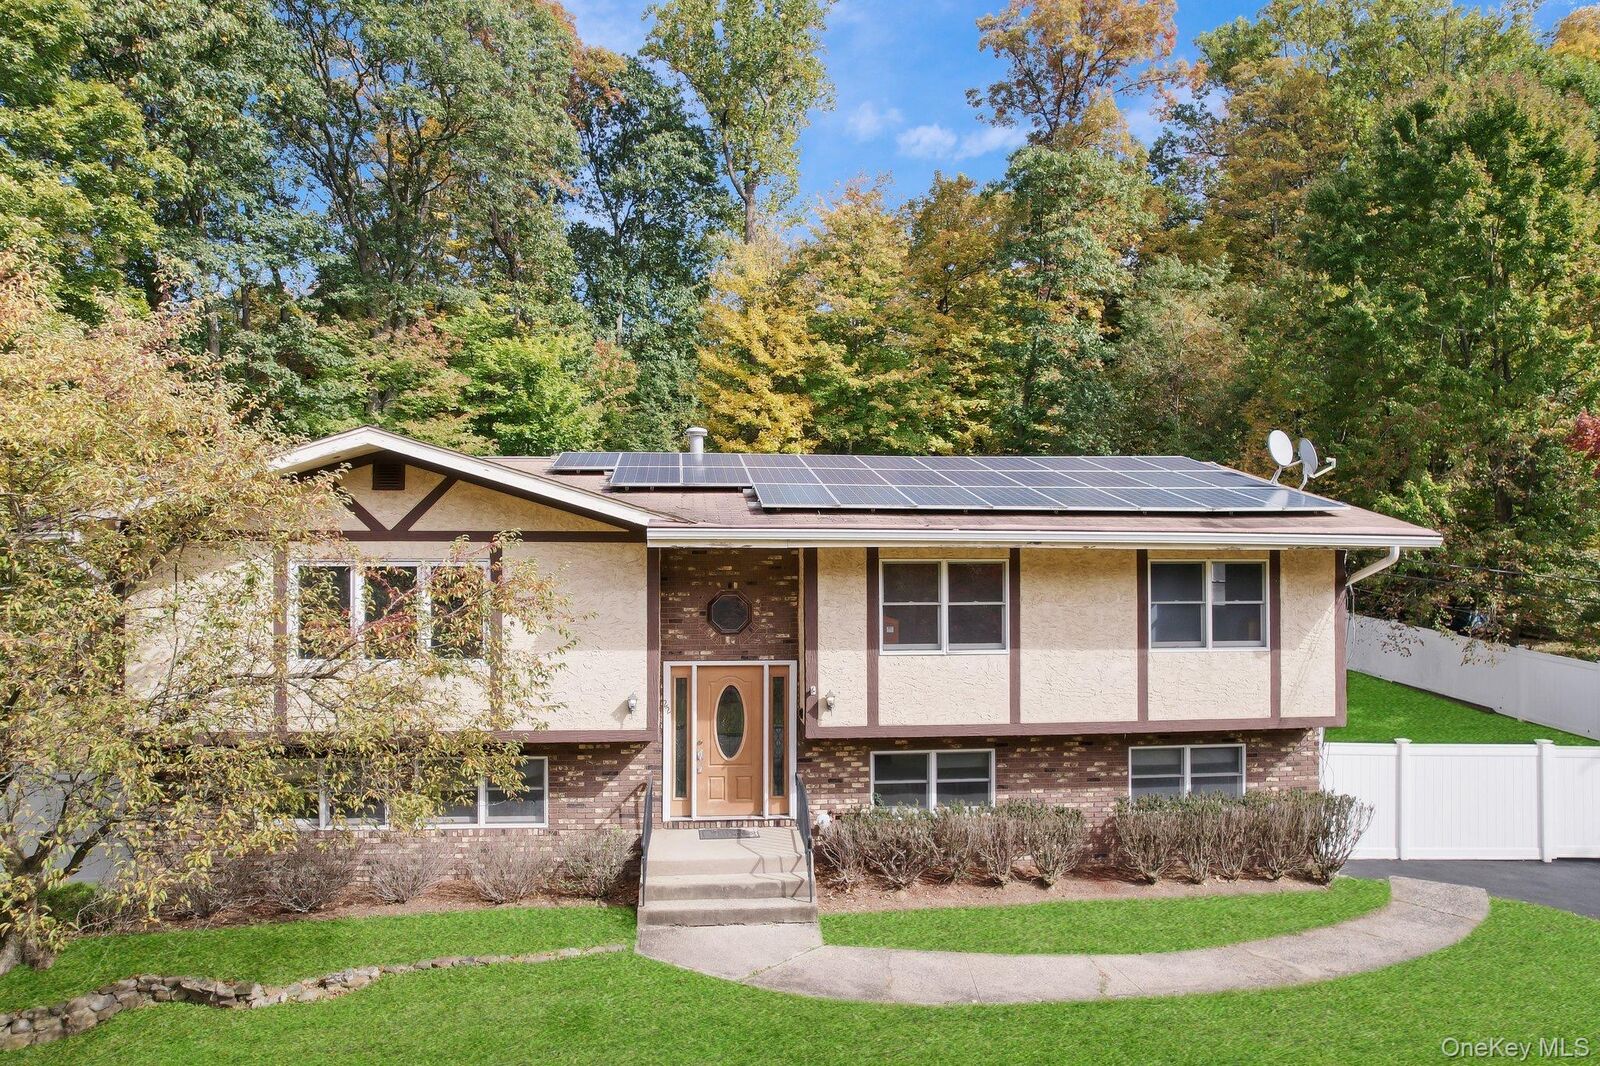
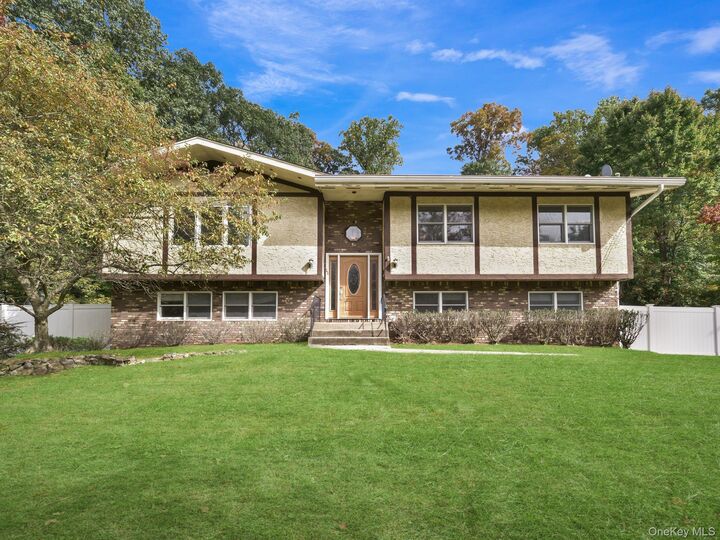
Single-Family Home
Single-Family Home
Year Built
1967
1967
Style
Hi Ranch
Hi Ranch
School District
Suffern
Suffern
County
Rockland County
Rockland County
Listed By
David Jacobi, Keller Williams Valley Realty
Source
ONEKEY
Last checked Aug 11 2026 at 4:57 AM GMT+0000
ONEKEY
Last checked Aug 11 2026 at 4:57 AM GMT+0000
Bathroom Details
- Full Bathrooms: 3
- Half Bathroom: 1
Interior Features
- Eat-In Kitchen
- Granite Counters
- Cathedral Ceiling(s)
- Washer/Dryer Hookup
- High Ceilings
- Chefs Kitchen
- Open Kitchen
- First Floor Bedroom
- Formal Dining
- Primary Bathroom
- Recessed Lighting
Kitchen
- Dryer
- Refrigerator
- Washer
- Gas Oven
Heating and Cooling
- Natural Gas
- Baseboard
- Central Air
Flooring
- Hardwood
Utility Information
- Utilities: Electricity Available, Natural Gas Available, Water Available, Trash Collection Public, Sewer Connected
- Sewer: Public Sewer
School Information
- Elementary School: Cherry Lane Elementary School
- Middle School: Suffern Middle School
- High School: Suffern Senior High School
Parking
- Driveway
- Garage
Living Area
- 3,578 sqft
Location
Estimated Monthly Mortgage Payment
*Based on Fixed Interest Rate withe a 30 year term, principal and interest only
Listing price
Down payment
%
Interest rate
%Mortgage calculator estimates are provided by The Corcoran Group and are intended for information use only. Your payments may be higher or lower and all loans are subject to credit approval.
Disclaimer: Square footage is based on information available to agent, including County records. Information has not been verified by agent and should be verified by buyer.
Based on information submitted to the MLS GRID as of 8/11/2026 04:57. All data is obtained from various sources and may not have been verified by broker or MLS GRID. Supplied Open House Information is subject to change without notice. All information should be independently reviewed and verified for accuracy. Properties may or may not be listed by the office/agent presenting the information.




 Facebook
 X
X
 Pinterest
 Copy Link

The main level features a bright and inviting open-concept design enhanced by vaulted ceilings. The updated kitchen offers stainless steel appliances and granite countertops, with an easy flow into the dining area and family room. The spacious primary bedroom includes two large closets and a private en suite bathroom, while the beautifully renovated guest bathroom features both a large shower and tub.
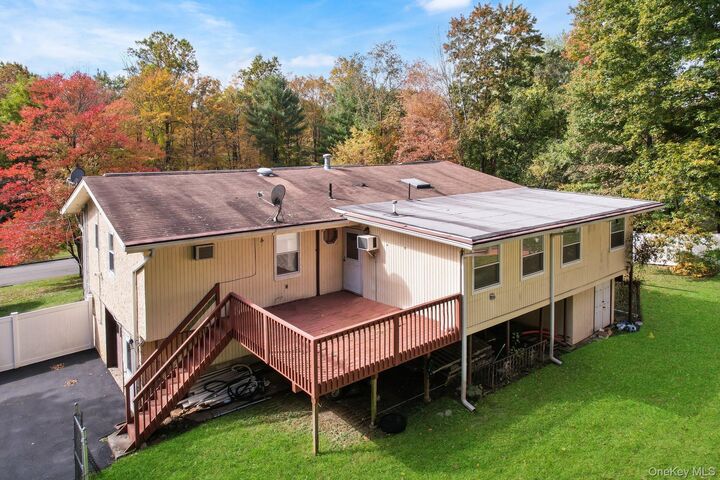
The lower level provides exceptional flexibility, featuring four additional rooms, a full bathroom, a second family room, and plenty of storage. Whether used for guests, a home office, recreation, or additional living space, this level offers numerous possibilities.
Close to parks, shopping, and transportation.