

Listing Courtesy of: SANTA FE / Listed By: Corcoran Plaza Properties
194 Arroyo Hondo Trail Santa Fe, NM 87508
Active (42 Days)
$2,950,000 (USD)

Description
MLS #:
202603073
202603073
Taxes
$9,582(2025)
$9,582(2025)
Lot Size
5.8 acres
5.8 acres
Type
Single-Family Home
Single-Family Home
Year Built
1970
1970
Style
Pueblo
Pueblo
County
Santa Fe County
Santa Fe County
Community
Arroyo Hondo
Arroyo Hondo
Listed By
Stephanie Duran, Corcoran Plaza Properties
Catie Ish, Corcoran Plaza Properties
Catie Ish, Corcoran Plaza Properties
Source
SANTA FE
Last checked Sep 10 2026 at 5:23 AM GMT+0000
SANTA FE
Last checked Sep 10 2026 at 5:23 AM GMT+0000
Bathroom Details
- Full Bathroom: 1
- 3/4 Bathrooms: 3
- Half Bathroom: 1
Interior Features
- Dishwasher
- Oven
- Range
- Refrigerator
- Dryer
- Disposal
- Washer
- Interior Steps
- Windows: Insulated Windows
- Beamed Ceilings
- Water Heater
- Electric Cooktop
Subdivision
- Arroyo Hondo
Lot Information
- Drip Irrigation/Bubblers
Property Features
- Fireplace: Wood Burning
- Fireplace: Kiva
- Fireplace: 2
Heating and Cooling
- Radiant
- Propane
- Hot Water
- Baseboard
- Ductless
- Refrigerated
Flooring
- Carpet
- Concrete
- Tile
- Brick
- Other
- See Remarks
Exterior Features
- Roof: Flat
- Roof: Pitched
- Roof: Foam
- Roof: Composition
Utility Information
- Utilities: Water Source: Private, Water Source: Well, Electricity Available, High Speed Internet Available
- Sewer: Septic Tank
School Information
- Elementary School: Chaparral
- Middle School: Milagro
- High School: Santa Fe
Parking
- Garage
- Carport
- Detached
Living Area
- 5,790 sqft
Location
Estimated Monthly Mortgage Payment
*Based on Fixed Interest Rate withe a 30 year term, principal and interest only
Listing price
Down payment
%
Interest rate
%Mortgage calculator estimates are provided by The Corcoran Group and are intended for information use only. Your payments may be higher or lower and all loans are subject to credit approval.
Disclaimer: Copyright 2026 Santa Fe Association of Realtors. All rights reserved. This information is deemed reliable, but not guaranteed. The information being provided is for consumers’ personal, non-commercial use and may not be used for any purpose other than to identify prospective properties consumers may be interested in purchasing. Data last updated 9/9/26 22:23




 Facebook
 X
X
 Pinterest
 Copy Link

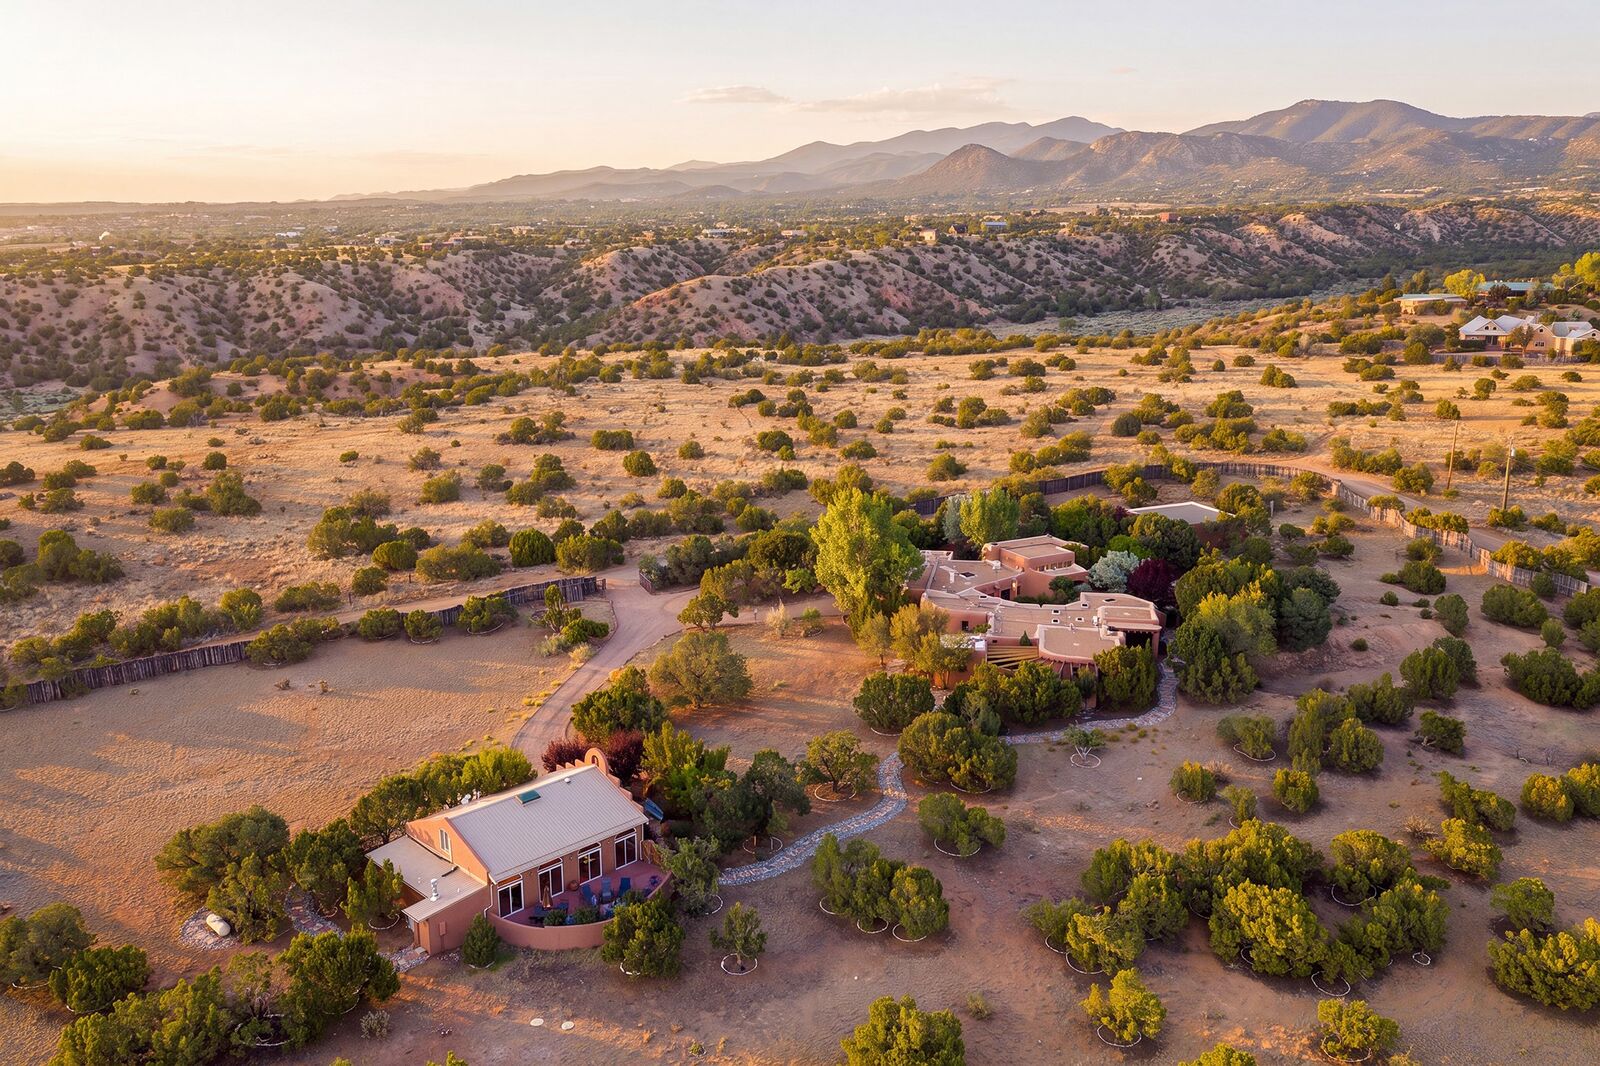
neighborhood, 194 Arroyo Hondo Trail is an exceptional 5.8 acre estate
with a beautifully renovated adobe main house and
remarkable 1536 sq ft detached guesthouse. Each dwelling has its own
gate and driveway for complete privacy.
Truly a one-of-a-kind residence, this privately fenced property combines
extraordinary craftsmanship with enchanting gardens, all surrounded by
miles of private hiking, biking and riding trails protected by the Arroyo
Hondo Land Trust. Home ownership includes membership in the trust.
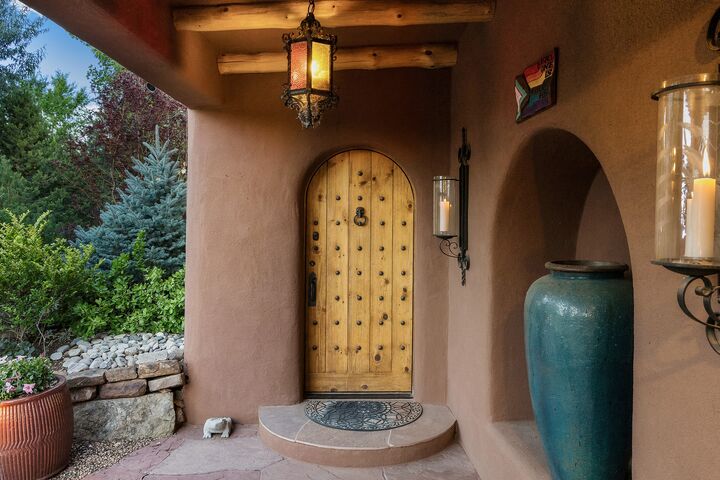
Upon entering the main residence, one immediately experiences the
artistic quality of hand troweled and pigmented plaster walls, enormous
vigas and custom solid cherry cabinetry. Polished concrete and tile floors
lend warmth and character, while gracious living spaces unfold around
beautifully landscaped courtyards.
Inviting spaces include a light filled gallery, a large, double living room with
curving bancos and a dramatic kiva fireplace, a center island kitchen with adjoining
sunroom and dining room (with kiva fireplace), a den/media room, two
primary suites opening to a shared portal with a hot tub, and two
additional bedrooms that share a beautifully renovated bath.
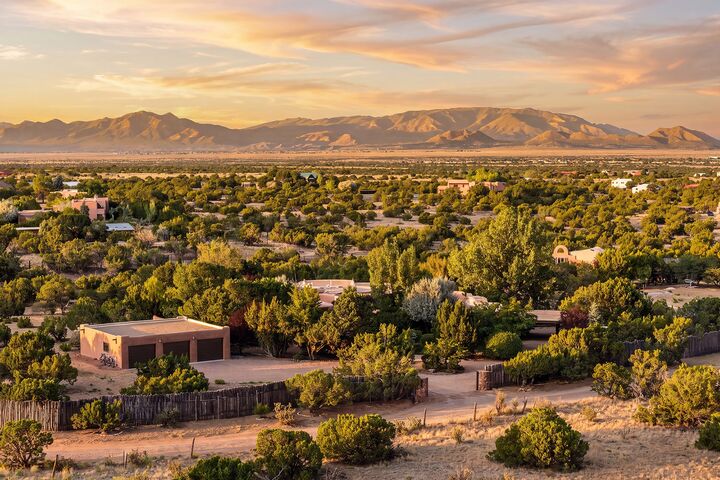
Outside, magical walled gardens surround the main house with fruit trees,
evergreens, vast views, and an enchanting rose garden centered around a
fountain.
Follow a winding flagstone path through the pinon to the extraordinary
guesthouse, where panoramic views, a private courtyard, driveway and
gate creates a separate home.
Originally stables, the guesthouse has been transformed into a stylish
residence with open concept living/dining, a full kitchen and bath with
laundry, two bedrooms and a wonderful loft; all ideal
for guests and gatherings.
Celebrated equestrian possibilities, a private well, A/C splits and a three
car garage with huge attached storeroom complete this exceptional
offering.