

Listing Courtesy of: BRIGHT IDX / Listed By: BHHS Fox & Roach-Moorestown
29 Queensferry Drive Williamstown, NJ 08094
Coming Soon
$465,000 (USD)
OPEN HOUSE TIMES
-
OPENSat, Jul 1812 noon - 2:00 pm
-
OPENSun, Jul 1912 noon - 2:00 pm
Description
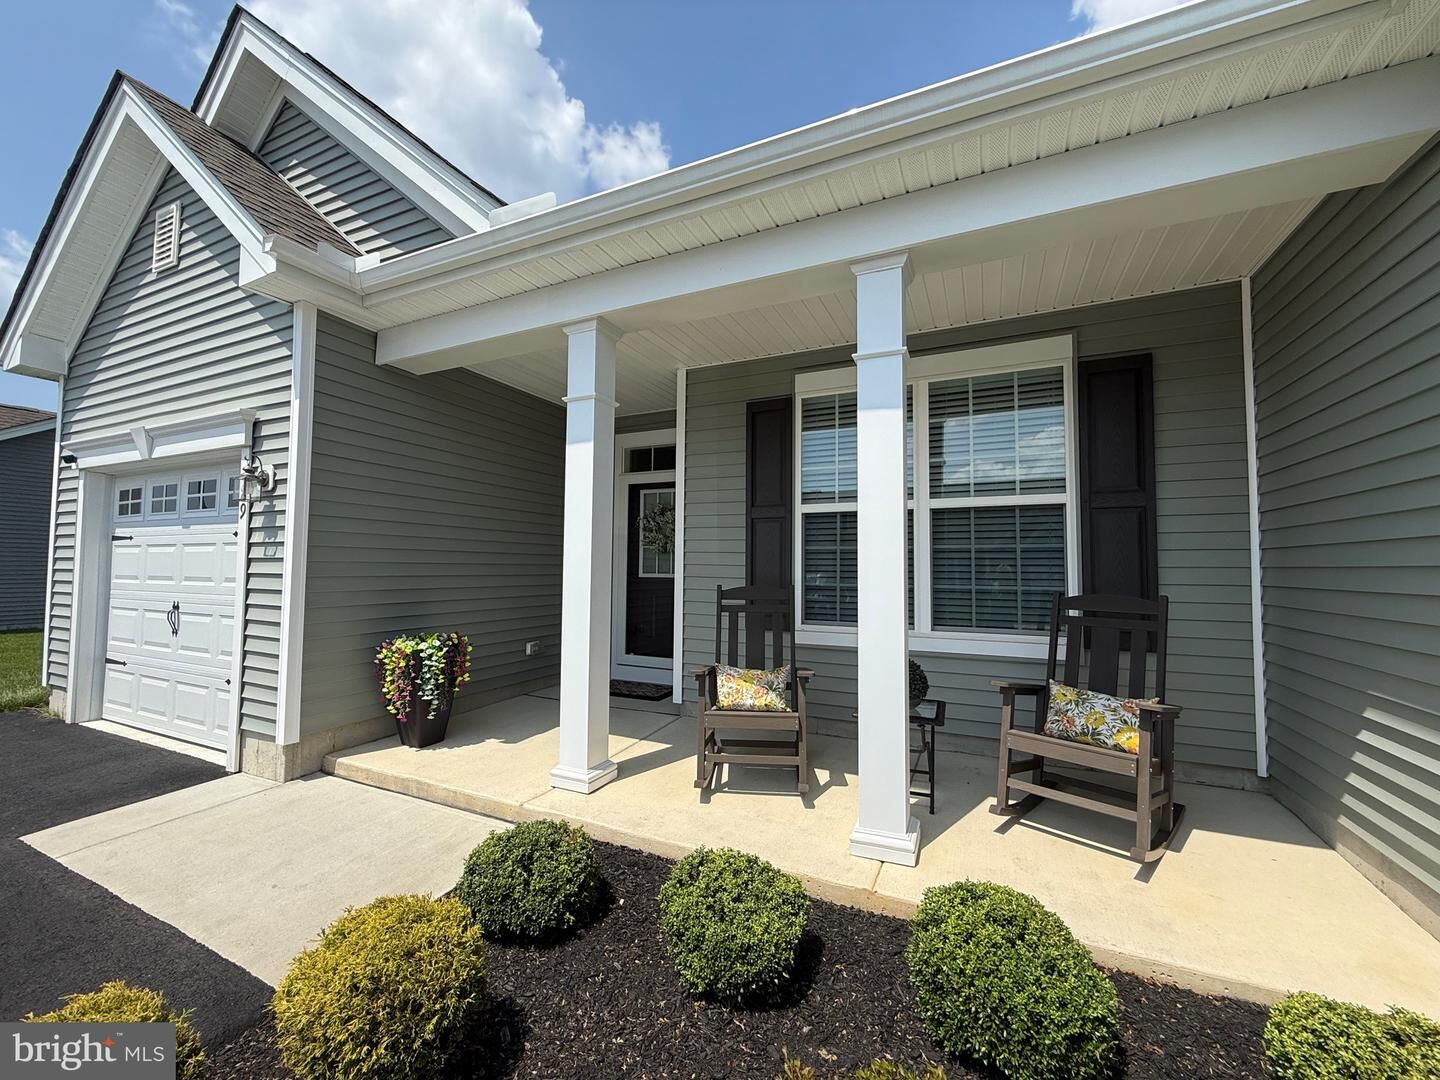
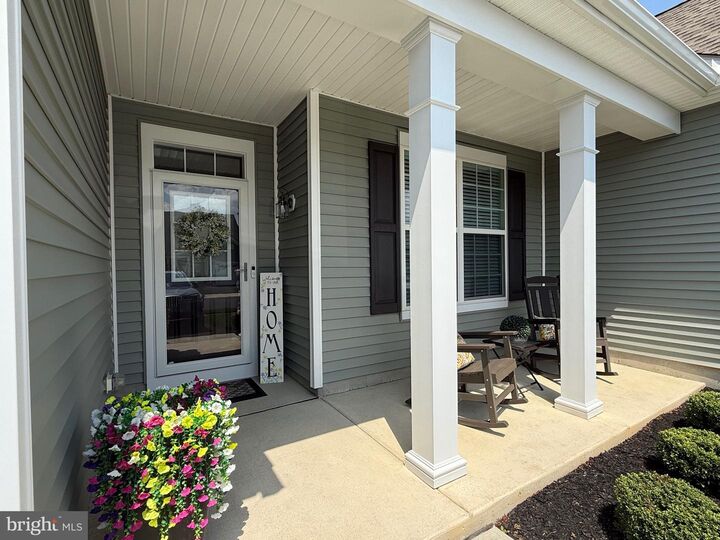
Pics coming soon. Showings start at Saturday’s Open House!Welcome to effortless luxury living in The Greens, one of the area's most desirable new construction 55+ communities! This stunning Woodcrest model END UNIT is just 3 years young and perfectly situated minutes from Black Horse Pike off Fries Mill Road, offering convenient access to shopping, dining, healthcare, and everyday essentials.Residents enjoy an exceptional lifestyle with a low monthly HOA fee that includes lawn irrigation and mulching and access to resort-style amenities, including an outdoor pool, pickleball court, a dog park, a beautifully appointed clubhouse with fitness center and game room!From the moment you arrive, you'll be impressed by the pristine curb appeal, manicured landscaping, charming covered front porch, soft sage vinyl siding, attached Garage, and private driveway. Inside, this beautifully upgraded home offers 3 bedrooms, 3 full bathrooms, soaring 9-foot ceilings, luxury vinyl plank flooring throughout the main living areas, neutral designer paint, and stylish updated lighting.The Gourmet Kitchen is the heart of the home, featuring 42-inch cabinetry, Granite countertops, a center island with Upgraded pendant lighting, stainless steel appliances with gas cooking, an Upgraded tile backsplash, and an Upgraded pantry organization system. The Open-Concept floor plan flows seamlessly into the spacious Living and Dining areas before leading into the sun-filled rear sunroom — perfect as a home office, reading room, or additional sitting area — with access to a private patio ideal for relaxing outdoors.The spacious 1st floor Owner's Suite offers a Walk-in closet and a luxurious ensuite Bath complete with dual vanities and an oversized walk-in shower with built-in bench seating. A 2nd main level Bedroom and Full Bath provide ideal accommodations for guests while maintaining privacy. Upstairs, you'll find a versatile loft-style 3rd Bedroom featuring its own Full Bathroom, ceiling fan, dedicated mini-split heating and cooling system, plus a bonus attic storage room.Additional upgrades include a CUSTOM crown molding package with elegant trim surrounding the sunroom opening, smart thermostat, ceiling fans with remote controls in every room, upgraded closet shelving systems, and convenient main-floor access to the HVAC system and tankless water heater. For added value, all TV mounts and exterior security cameras are included with the sale.Even better, this exceptional home comes with a transferable builder's warranty and approximately 2 years remaining on the valuable tax abatement, providing significant savings for the next owner.This is truly MOVE-IN READY luxury living at its finest — offering modern finishes, thoughtful upgrades, low-maintenance living, and outstanding community amenities. Simply unpack and start enjoying everything The Greens has to offer!
MLS #:
NJGL2075776
NJGL2075776
Taxes
$2,046(2025)
$2,046(2025)
Lot Size
4,661 SQFT
4,661 SQFT
Type
Townhouse
Townhouse
Year Built
2023
2023
Style
Traditional
Traditional
School District
Monroe Township Public Schools
Monroe Township Public Schools
County
Gloucester County
Gloucester County
Listed By
Erin Lewandowski, BHHS Fox & Roach, Realtors
Source
BRIGHT IDX
Last checked Jul 12 2026 at 7:38 PM GMT+0000
BRIGHT IDX
Last checked Jul 12 2026 at 7:38 PM GMT+0000
Bathroom Details
- Full Bathrooms: 3
Interior Features
- Dining Area
- Crown Moldings
- Combination Kitchen/Dining
- Entry Level Bedroom
- Breakfast Area
- Family Room Off Kitchen
- Upgraded Countertops
- Kitchen - Island
- Floor Plan - Open
- Recessed Lighting
- Combination Kitchen/Living
- Combination Dining/Living
- Other
- Attic
- Carpet
- Walk-In Closet(s)
- Walls/Ceilings: 9'+ Ceilings
- Ceiling Fan(s)
- Primary Bath(s)
- Bathroom - Tub Shower
- Bathroom - Walk-In Shower
Subdivision
- The Greens
Senior Community
- Yes
Property Features
- Above Grade
- Below Grade
- Foundation: Slab
Heating and Cooling
- Forced Air
- Central A/C
- Ceiling Fan(s)
Homeowners Association Information
- Dues: $233
Flooring
- Carpet
- Luxury Vinyl Plank
Exterior Features
- Vinyl Siding
Utility Information
- Sewer: Public Sewer
- Fuel: Natural Gas
Parking
- Asphalt Driveway
Stories
- 2
Living Area
- 1,821 sqft
Location
Disclaimer: Copyright 2026 Bright MLS IDX. All rights reserved. This information is deemed reliable, but not guaranteed. The information being provided is for consumers’ personal, non-commercial use and may not be used for any purpose other than to identify prospective properties consumers may be interested in purchasing. Data last updated 7/12/26 12:38




 Facebook
 X
X
 Pinterest
 Copy Link
