

Listing Courtesy of: GARDEN STATE MLS - IDX / Listed By: BHHS Van Der Wende Properties - Contact: 973-226-0333
33 Beverly Rd West Caldwell Twp., NJ 07006
Coming Soon
$749,000 (USD)
OPEN HOUSE TIMES
-
OPENTue, Aug 1811:00 am - 1:00 pm
-
OPENFri, Aug 216:00 pm - 7:00 pm
-
OPENSat, Aug 221:00 pm - 3:00 pm
-
OPENSun, Aug 231:00 pm - 3:00 pm
show more
show more
Description
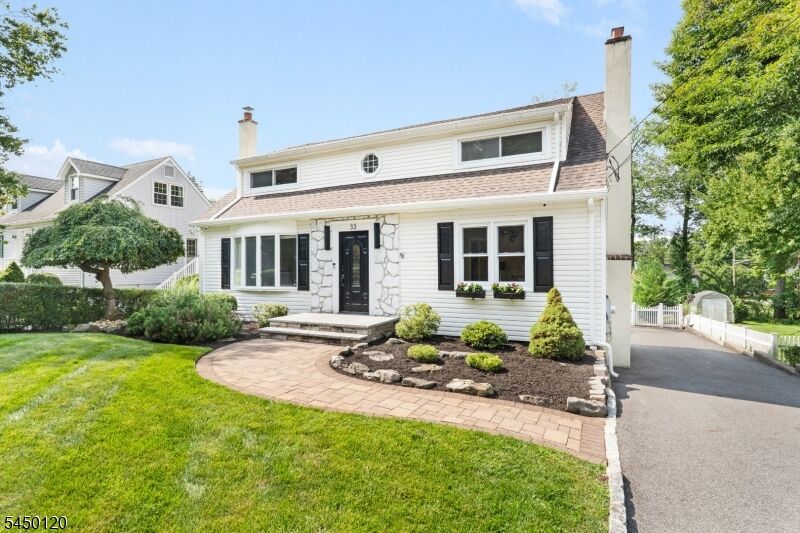
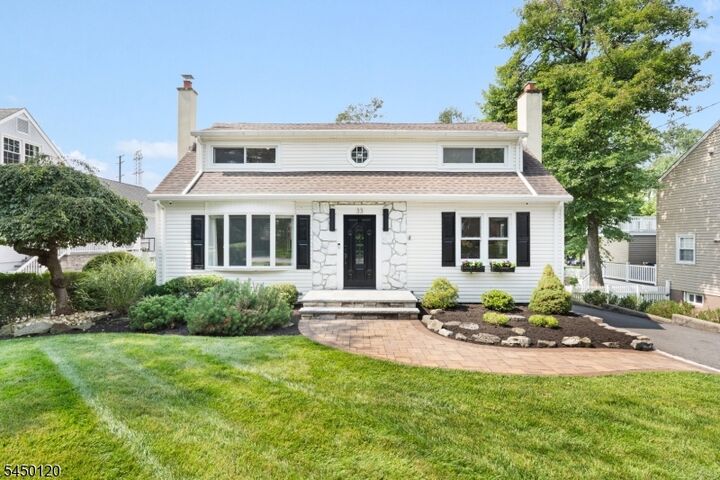
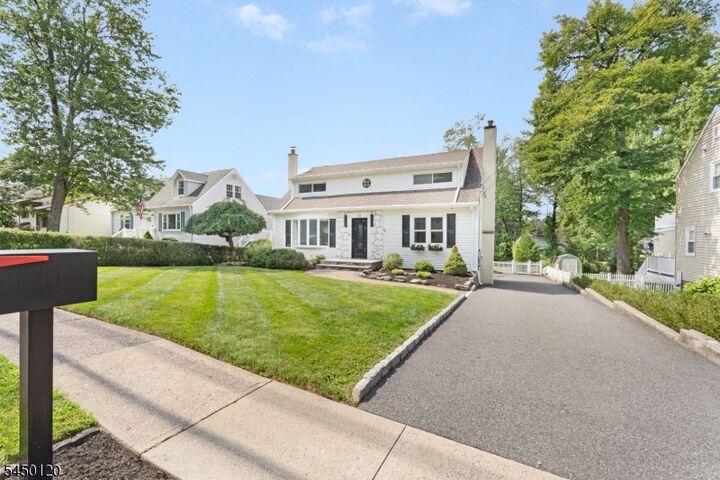
Fair warning: you might have trouble deciding which part of this house you like best! This 4-bedroom, 2-full-bath home offers flexible living space inside and an outdoor setup built for entertaining. The first floor features a spacious living room with fireplace, dining room, kitchen with direct deck access, full bath, and bedroom that also works perfectly as a home office. Upstairs are three additional bedrooms and a second full bath. The finished walkout lower level adds even more versatility with a recreation room, fitness room, laundry, custom storage, and a finished glass room ready to become a music studio, wine room, office, or creative space. Outside, an upper deck provides plenty of room for dining, while the lower deck features a custom outdoor kitchen with beverage refrigerator and Blackstone grill, dedicated TV area, and space to lounge and entertain. The expansive, fully fenced backyard offers a large lawn, mature landscaping, and storage shed. Additional features include a professional-grade security system with video and audio capabilities. All just down the street from Beverly Road Park and minutes from West Caldwell schools, NJ Transit, and Bloomfield Avenue dining and shopping.
MLS #:
4047228
4047228
Taxes
$10,539(2025)
$10,539(2025)
Lot Size
9,148 SQFT
9,148 SQFT
Type
Single-Family Home
Single-Family Home
Year Built
1954
1954
Style
Cape Cod
Cape Cod
County
Essex County
Essex County
Listed By
Robert W. Van Der Wende, BHHS Van Der Wende Properties, Contact: 973-226-0333
Source
GARDEN STATE MLS - IDX
Last checked Aug 17 2026 at 4:29 PM GMT+0000
GARDEN STATE MLS - IDX
Last checked Aug 17 2026 at 4:29 PM GMT+0000
Bathroom Details
- Full Bathrooms: 2
Interior Features
- Smokedet
- Codetect
- Fireextg
- Sauna
Kitchen
- Eat-In Kitchen
Lot Information
- Level Lot
Property Features
- Fireplace: 1
- Fireplace: Living Room
Heating and Cooling
- 1 Unit
- Baseboard - Hotwater
- Central Air
Basement Information
- Full
- Finished
- Walkout
Flooring
- Vinyl-Linoleum
- Tile
Exterior Features
- Vinyl Siding
- Stone
- Roof: Asphalt Shingle
Utility Information
- Utilities: Gas-Natural, Public Water
- Sewer: Public Sewer
- Fuel: Gas-Natural
School Information
- Elementary School: Washington
- Middle School: Cleveland
- High School: J Caldwell
Garage
- None
Parking
- 2 Car Width
- 1 Car Width
- Blacktop
Additional Information: BHHS Van Der Wende Properties | 973-226-0333
Location
Estimated Monthly Mortgage Payment
*Based on Fixed Interest Rate withe a 30 year term, principal and interest only
Listing price
Down payment
%
Interest rate
%Mortgage calculator estimates are provided by The Corcoran Group and are intended for information use only. Your payments may be higher or lower and all loans are subject to credit approval.
Disclaimer: The data displayed relating to real estate for sale comes in part from the IDX Program of the Garden State Multiple Listing Service, L.L.C. Real Estate listings held by other brokerage firms are marked as IDX Listing.Information deemed reliable but not guaranteed. Listing Data Copyright 2026 Garden State Mulitple Listing Service, L.L.C. All rights reserved
Notice: The dissemination of listings displayed herein does not constitute the consent required by N.J.A.C. 11:5.6.1(n) for the advertisement of listings exclusively for sale by another broker. Any such consent must be obtained inwriting from the listing broker.
This information is being provided for Consumers’ personal, non-commercial use and may not be used for anypurpose other than to identify prospective properties Consumers may be interested in purchasing.
Notice: The dissemination of listings displayed herein does not constitute the consent required by N.J.A.C. 11:5.6.1(n) for the advertisement of listings exclusively for sale by another broker. Any such consent must be obtained inwriting from the listing broker.
This information is being provided for Consumers’ personal, non-commercial use and may not be used for anypurpose other than to identify prospective properties Consumers may be interested in purchasing.




 Facebook
 X
X
 Pinterest
 Copy Link
