

Listing Courtesy of: GARDEN STATE MLS - IDX / Listed By: Keller Williams Prosperity Realty - Contact: 973-696-0077
13 Friar Way Wayne Twp., NJ 07470
Active
$700,000 (USD)
OPEN HOUSE TIMES
-
OPENSat, Aug 221:00 pm - 4:00 pm
Description
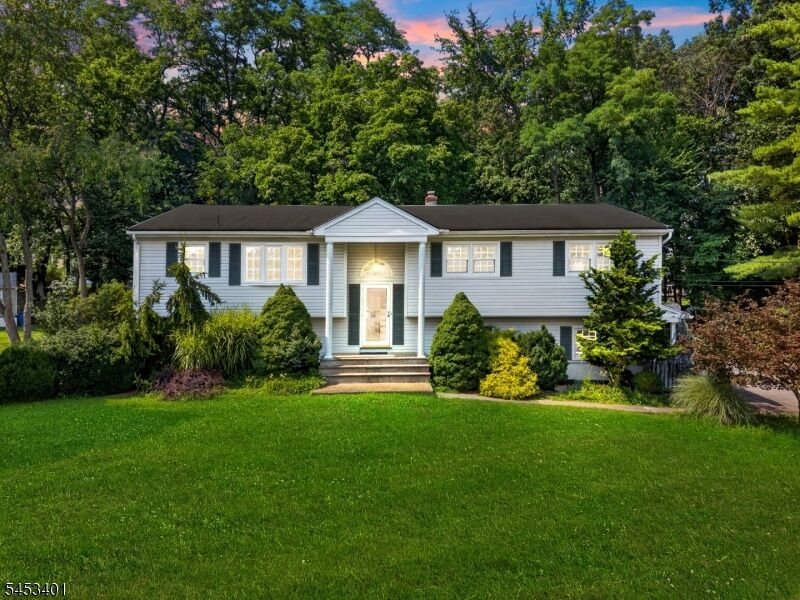
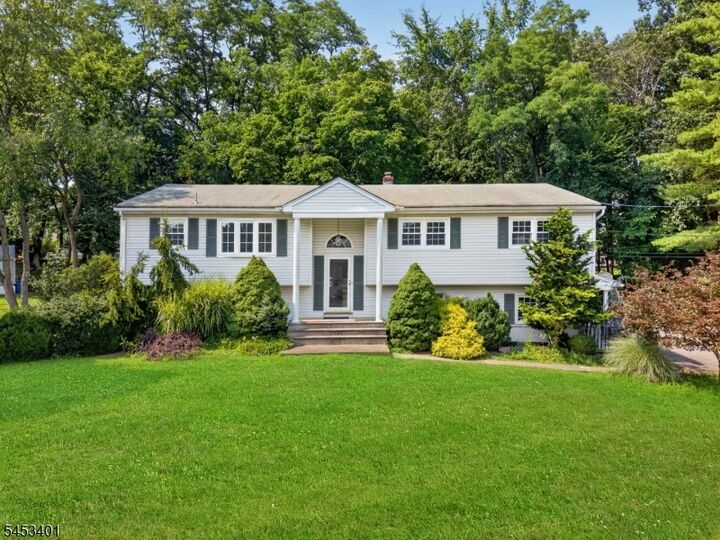
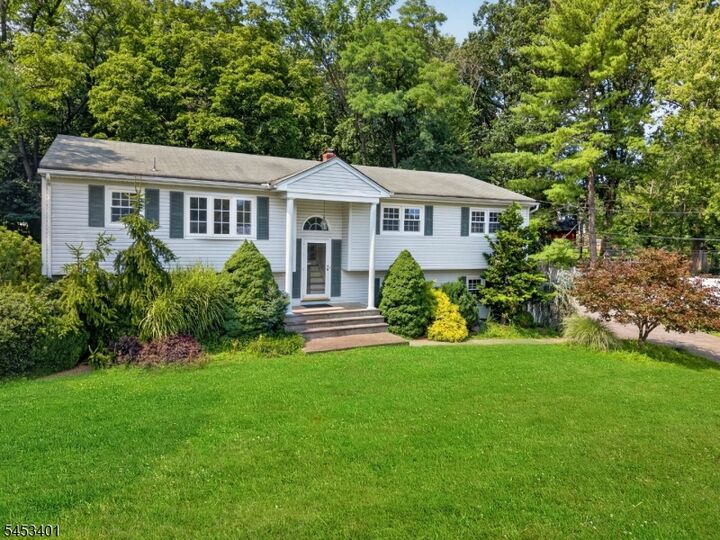
Set along a tree-lined street with sidewalks, this home makes a memorable first impression with great curb appeal, a large driveway, and side-entry garage. Welcome to 13 Friar Way, a sprawling 5-bedroom, 4-bath bi-level offering 2,796 sq ft on a larger-than-typical property of nearly 3/4 acre. Inside, oversized rooms and hardwood floors throughout most of the home are ready for your vision. The main level features 3 bedrooms, 2 full baths, and eat in kitchen plus spacious living and dining rooms. A second staircase connects the kitchen to the ground-level family room, creating an easy flow for everyday living and entertaining. Gather around the brick gas fireplace, enjoy the built-in bar, or step onto the large stone patio overlooking the expansive backyard. A separate ground-level section offers in-law suite potential with an en-suite bedroom, separate living room, den, abundant closet space, and a side door to its own deck. Theunis Dey Elementary School is around the corner, with Michael Kilroy Memorial Park just a few blocks away. Enjoy Wayne's GREAT schools, parks, lake, town pool, shopping, restaurants, community center, and nearby NYC transportation. Wayne's 07470 was ranked the #5 hottest ZIP code in America for 2025 by Realtor.com. Bring your ideas and make this home your own!
MLS #:
4047191
4047191
Taxes
$18,149(2025)
$18,149(2025)
Lot Size
0.68 acres
0.68 acres
Type
Single-Family Home
Single-Family Home
Year Built
1964
1964
Style
Bi-Level
Bi-Level
County
Passaic County
Passaic County
Listed By
Francesca Messercola, Keller Williams Prosperity Realty, Contact: 973-696-0077
Source
GARDEN STATE MLS - IDX
Last checked Aug 17 2026 at 4:29 PM GMT+0000
GARDEN STATE MLS - IDX
Last checked Aug 17 2026 at 4:29 PM GMT+0000
Bathroom Details
- Full Bathrooms: 3
Interior Features
- Bar-Wet
Kitchen
- Eat-In Kitchen
- Separate Dining Area
Lot Information
- Level Lot
Property Features
- Fireplace: 1
- Fireplace: Gas Fireplace
Heating and Cooling
- Baseboard - Hotwater
- Central Air
Basement Information
- Full
- Finished
- Walkout
Flooring
- Laminate
- Tile
- Wood
Exterior Features
- Vinyl Siding
- Roof: Asphalt Shingle
Utility Information
- Utilities: Gas-Natural, Public Water
- Sewer: Public Sewer
- Fuel: Gas-Natural
School Information
- Elementary School: Theunis Dey
- Middle School: Sch-Colfax
- High School: Wayne Hills
Garage
- Attached
- Inentrnc
Parking
- 2 Car Width
Living Area
- 2,796 sqft
Additional Information: Keller Williams Prosperity Realty | 973-696-0077
Location
Estimated Monthly Mortgage Payment
*Based on Fixed Interest Rate withe a 30 year term, principal and interest only
Listing price
Down payment
%
Interest rate
%Mortgage calculator estimates are provided by The Corcoran Group and are intended for information use only. Your payments may be higher or lower and all loans are subject to credit approval.
Disclaimer: The data displayed relating to real estate for sale comes in part from the IDX Program of the Garden State Multiple Listing Service, L.L.C. Real Estate listings held by other brokerage firms are marked as IDX Listing.Information deemed reliable but not guaranteed. Listing Data Copyright 2026 Garden State Mulitple Listing Service, L.L.C. All rights reserved
Notice: The dissemination of listings displayed herein does not constitute the consent required by N.J.A.C. 11:5.6.1(n) for the advertisement of listings exclusively for sale by another broker. Any such consent must be obtained inwriting from the listing broker.
This information is being provided for Consumers’ personal, non-commercial use and may not be used for anypurpose other than to identify prospective properties Consumers may be interested in purchasing.
Notice: The dissemination of listings displayed herein does not constitute the consent required by N.J.A.C. 11:5.6.1(n) for the advertisement of listings exclusively for sale by another broker. Any such consent must be obtained inwriting from the listing broker.
This information is being provided for Consumers’ personal, non-commercial use and may not be used for anypurpose other than to identify prospective properties Consumers may be interested in purchasing.




 Facebook
 X
X
 Pinterest
 Copy Link
