

Listing Courtesy of: GARDEN STATE MLS - IDX / Listed By: Highmark Real Estate - Contact: 973-625-8175
14 Beaver Brook Dr Washington Twp., NJ 07853
Coming Soon
$875,000 (USD)
OPEN HOUSE TIMES
-
OPENSat, Nov 141:00 pm - 4:00 pm
Description
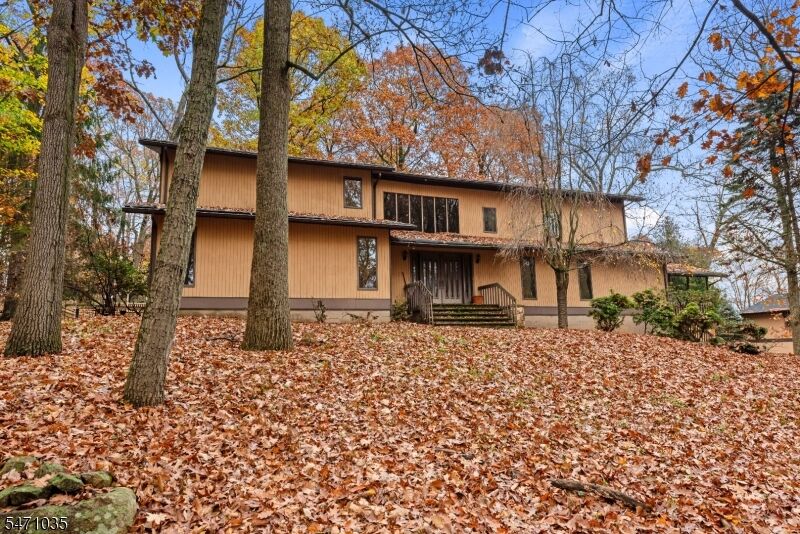
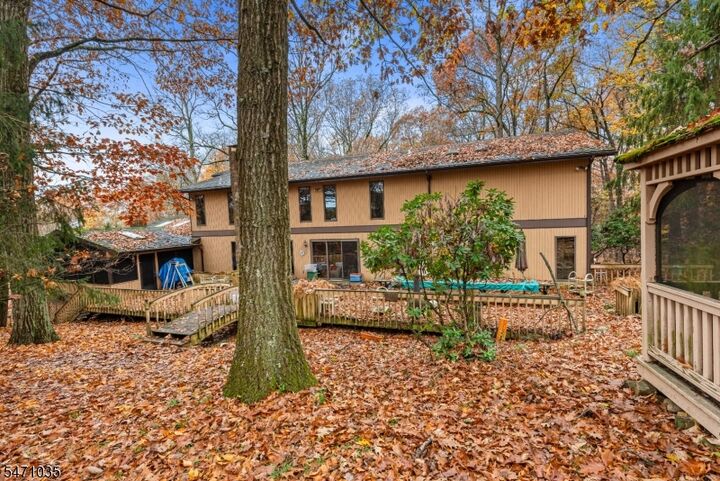
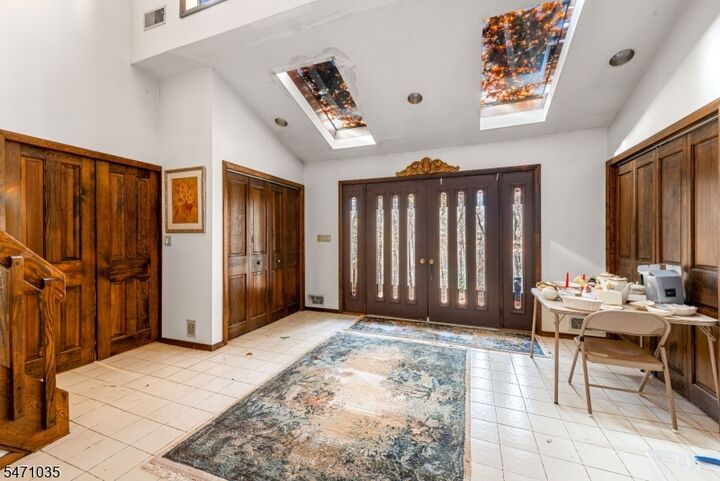
**Sleeping Beauty Awaits in an Enchanting Long Valley Woodland Estate!** A rare opportunity to own 7.8 private acres featuring a Custom Contemporary Colonial, 7 garage spaces, and 2 detached accessory buildings! Nestled amid picturesque wooded surroundings, this distinctive property offers exceptional privacy, versatility, and potential. The spacious main residence features 5 bedrooms, 2.5 baths, a full unfinished basement, and a built-in 3-car garage. Ready for a fresh vision and thoughtful renovations, this home presents an exciting opportunity to update and personalize a truly special property. Adding to its appeal are 2 detached buildings, each with its own 2-car garage, currently serving as an art studio and private home office. Ideal for artists, entrepreneurs, hobbyists, landscapers, car enthusiasts, or those seeking generous workspace and storage. The expansive grounds create a peaceful sanctuary surrounded by nature, yet conveniently located near major commuting routes. Enjoy Long Valley's scenic countryside, highly regarded schools, and charming small-town atmosphere. The home, custom designed by it's current owner, has a remarkable setting, extraordinary possibilities, and the chance to transform a hidden gem into your dream retreat! See floor plan for room sizes.
MLS #:
4063621
4063621
Taxes
$28,216(2025)
$28,216(2025)
Lot Size
7.78 acres
7.78 acres
Type
Single-Family Home
Single-Family Home
Year Built
1986
1986
Style
Custom Home, Colonial, Contemporary
Custom Home, Colonial, Contemporary
County
Morris County
Morris County
Listed By
Annette Marotta, Highmark Real Estate, Contact: 973-625-8175
Source
GARDEN STATE MLS - IDX
Last checked Nov 9 2026 at 2:30 PM GMT+0000
GARDEN STATE MLS - IDX
Last checked Nov 9 2026 at 2:30 PM GMT+0000
Bathroom Details
- Full Bathrooms: 2
- Half Bathrooms: 3
Interior Features
- Blinds
- Skylight
- Drapes
- Smokedet
- Wndwtret
- Codetect
- Fireextg
- Barwet
- Hottub
Kitchen
- Eat-In Kitchen
- Center Island
- Pantry
Lot Information
- Wooded Lot
Property Features
- Fireplace: 1
- Fireplace: Wood Burning
Heating and Cooling
- Heat Pump
- Central Air
- Multi-Zone Cooling
Basement Information
- Unfinished
- Full
Flooring
- Carpeting
- Tile
Exterior Features
- Wood
- Vertical Siding
- Roof: Composition Shingle
Utility Information
- Utilities: Electric, Well
- Sewer: Septic
- Fuel: Electric, Wood
Garage
- Built-In Garage
- Separate Location
Parking
- 1 Car Width
- Blacktop
Living Area
- 5,856 sqft
Additional Information: Highmark Real Estate | 973-625-8175
Location
Estimated Monthly Mortgage Payment
*Based on Fixed Interest Rate withe a 30 year term, principal and interest only
Listing price
Down payment
%
Interest rate
%Mortgage calculator estimates are provided by The Corcoran Group and are intended for information use only. Your payments may be higher or lower and all loans are subject to credit approval.
Disclaimer: The data displayed relating to real estate for sale comes in part from the IDX Program of the Garden State Multiple Listing Service, L.L.C. Real Estate listings held by other brokerage firms are marked as IDX Listing.Information deemed reliable but not guaranteed. Listing Data Copyright 2026 Garden State Mulitple Listing Service, L.L.C. All rights reserved
Notice: The dissemination of listings displayed herein does not constitute the consent required by N.J.A.C. 11:5.6.1(n) for the advertisement of listings exclusively for sale by another broker. Any such consent must be obtained inwriting from the listing broker.
This information is being provided for Consumers’ personal, non-commercial use and may not be used for anypurpose other than to identify prospective properties Consumers may be interested in purchasing.
Notice: The dissemination of listings displayed herein does not constitute the consent required by N.J.A.C. 11:5.6.1(n) for the advertisement of listings exclusively for sale by another broker. Any such consent must be obtained inwriting from the listing broker.
This information is being provided for Consumers’ personal, non-commercial use and may not be used for anypurpose other than to identify prospective properties Consumers may be interested in purchasing.




 Facebook
 X
 Pinterest
 Copy Link
