

 Listing Courtesy of: MONMOUTH COUNTY ASSOCIATION OF REALTORS / Listed By: Keller Williams Realty Spring Lake
 4010 Heron Drive Wall, NJ 07727
Active
$879,000 (USD)
Description
MLS #:
22624499
22624499
Taxes
$12,783
$12,783
Lot Size
3,049 SQFT
3,049 SQFT
Type
Condo
Condo
Year Built
2023
2023
County
Monmouth County
Monmouth County
Listed By
Amber Fernicola, Keller Williams Realty Spring Lake
Source
MONMOUTH COUNTY ASSOCIATION OF REALTORS
Last checked Aug 23 2026 at 12:44 PM GMT+0000
MONMOUTH COUNTY ASSOCIATION OF REALTORS
Last checked Aug 23 2026 at 12:44 PM GMT+0000
Bathroom Details
- Full Bathrooms: 3
- Half Bathroom: 1
Interior Features
- Loft
- Dec Molding
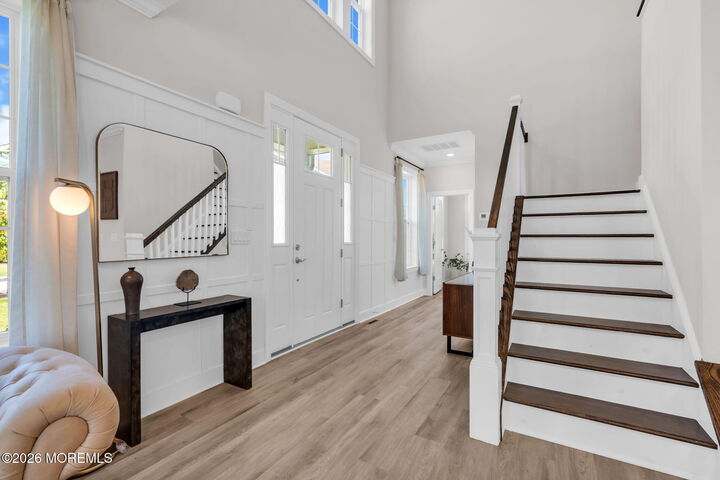
- Ceilings - 9ft+ 1st Flr
- Recessed Lighting
Property Features
- Fireplace: True
Heating and Cooling
- 2 Zoned Heat
- Natural Gas
- Forced Air
- Central Air
- 2 Zoned Ac
Basement Information
- Full
- Ceilings - High
- Finished
Homeowners Association Information
- Dues: $365
Flooring
- Carpet
Exterior Features
- Roof: Shingle
Utility Information
- Sewer: Public Sewer
School Information
- Elementary School: Central
- Middle School: Wall Intermediate
- High School: Wall
Garage
- Attached Garage
Parking
- Driveway
- Asphalt
- Direct Access
Living Area
- 2,364 sqft
Location
Estimated Monthly Mortgage Payment
*Based on Fixed Interest Rate withe a 30 year term, principal and interest only
Listing price
Down payment
%
Interest rate
%Mortgage calculator estimates are provided by The Corcoran Group and are intended for information use only. Your payments may be higher or lower and all loans are subject to credit approval.
Disclaimer: Copyright 2026 Monmouth County Association of Realtors. All rights reserved. This information is deemed reliable, but not guaranteed. The information being provided is for consumers’ personal, non-commercial use and may not be used for any purpose other than to identify prospective properties consumers may be interested in purchasing. Data last updated 8/23/26 05:44




 Facebook
 X
X
 Pinterest
 Copy Link

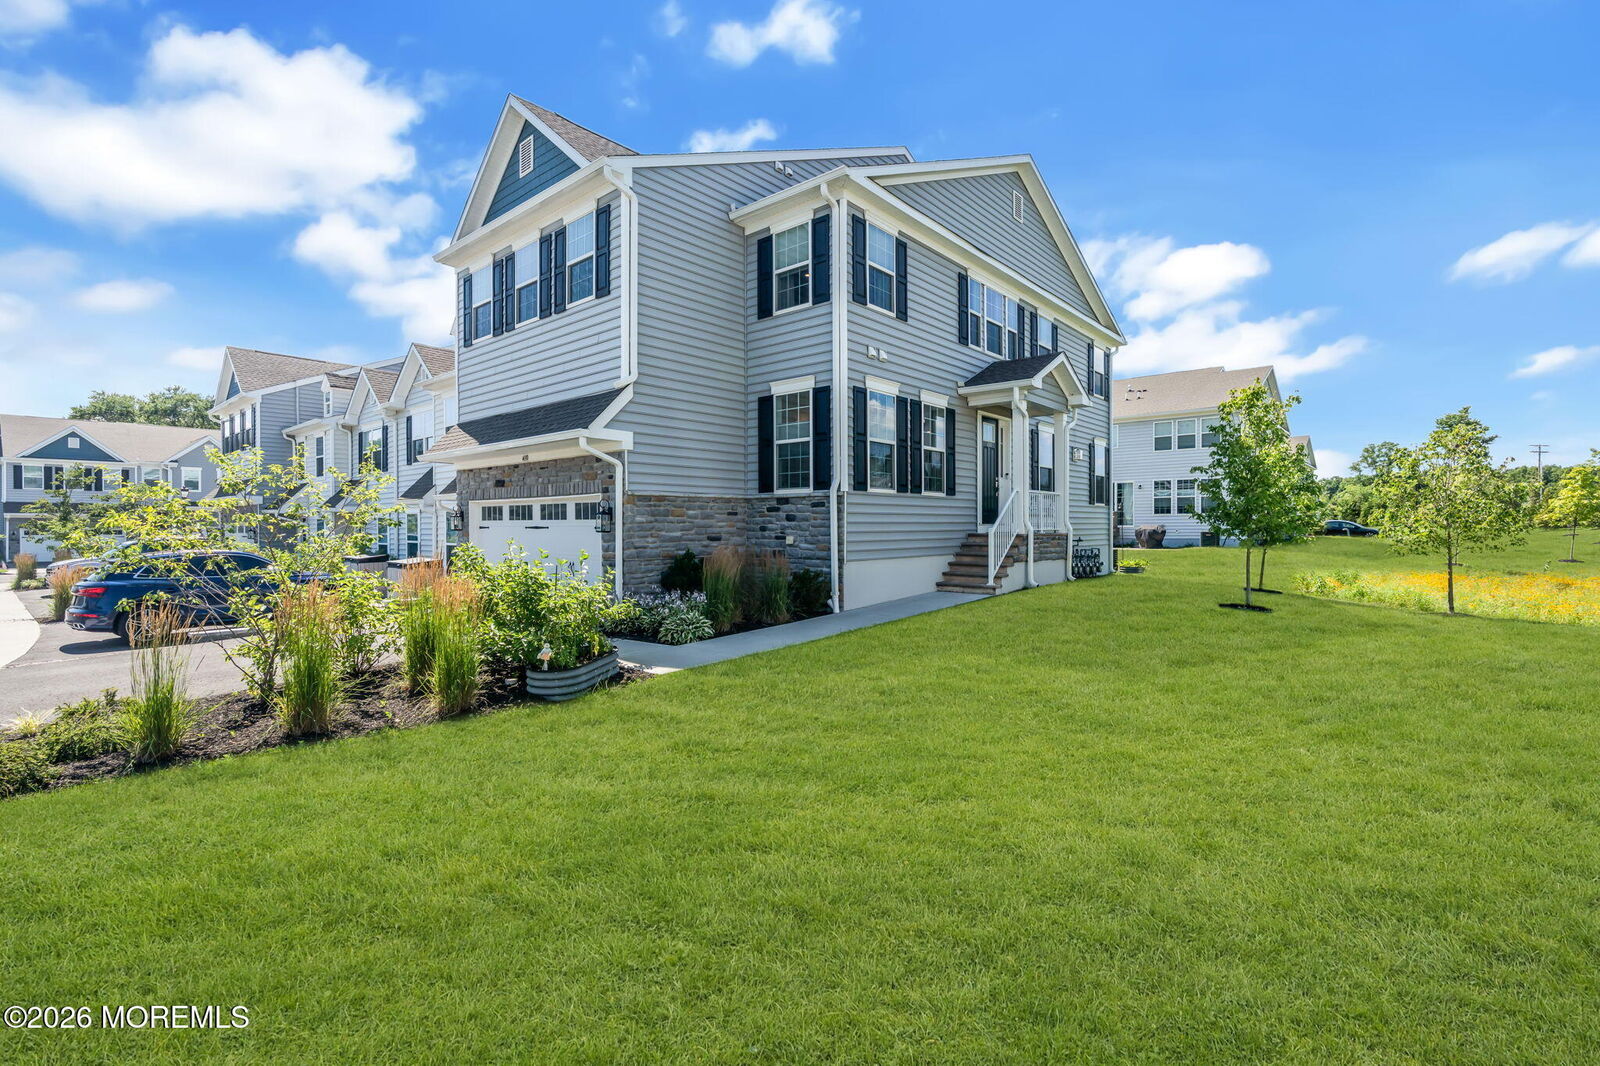
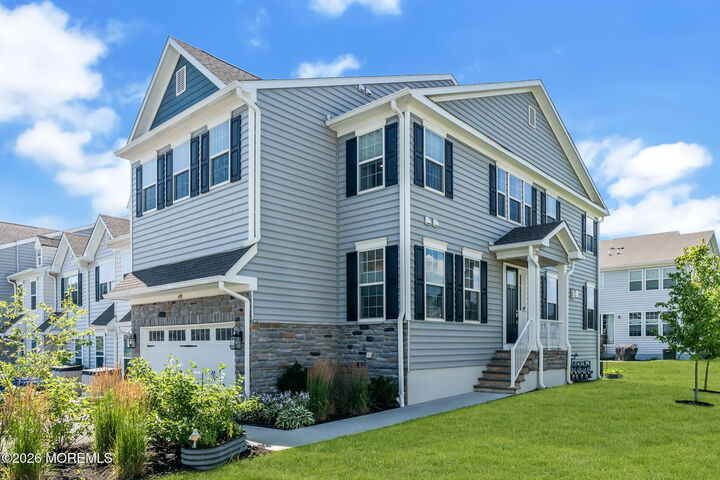
A tankless hot water heater, beautiful finishes throughout and easy access to major highways, shopping, dining and the Jersey Shore complete the package. Spotless, stylish and completely move-in ready, not a project in sight. With an end-unit location, finished basement, private patio and beautiful open-space views, 4010 Heron offers the space, condition and setting buyers are looking for. Just unpack and enjoy.