

Listing Courtesy of: BRIGHT IDX / Listed By: BHHS Fox & Roach-Media
418 Fern Road Villas, NJ 08251
Active (1 Days)
$690,000 (USD)
OPEN HOUSE TIMES
-
OPENSat, Nov 71:00 pm - 3:00 pm
Description
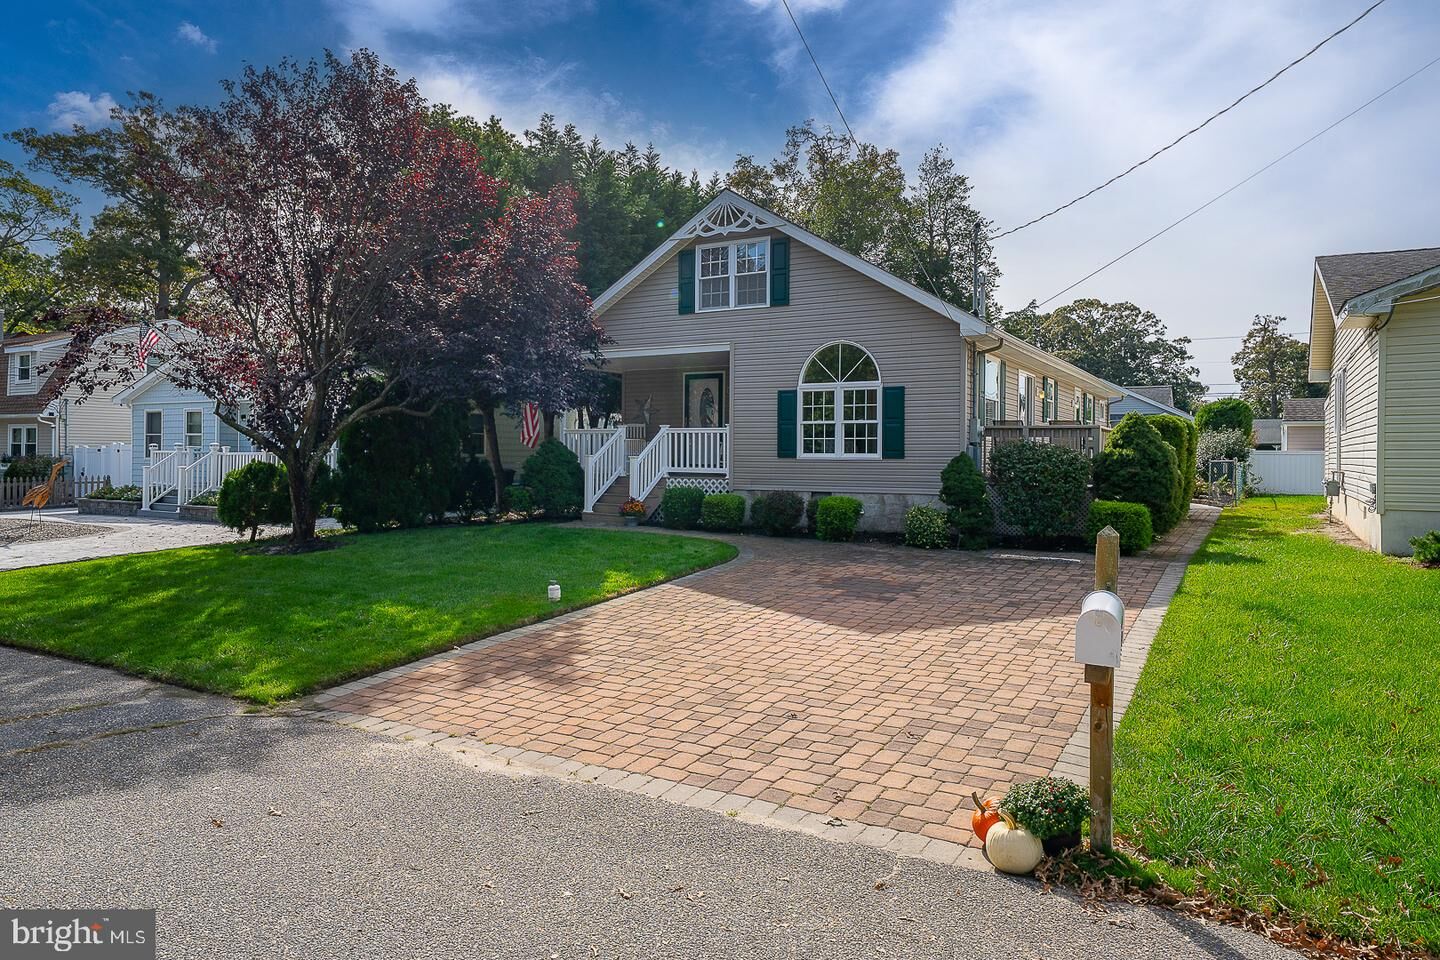
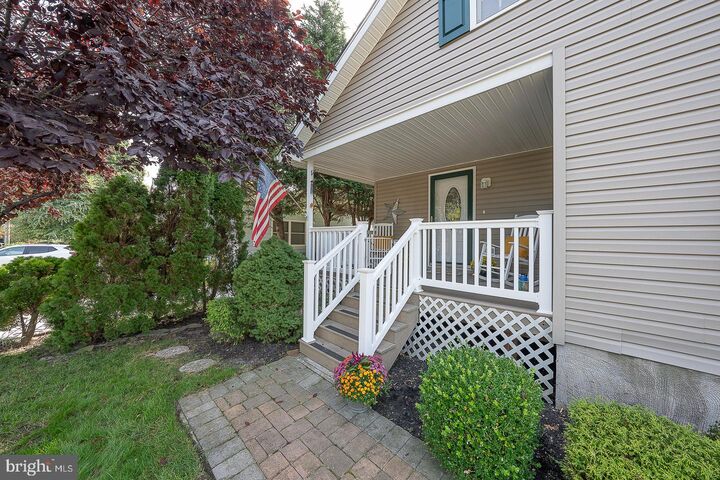
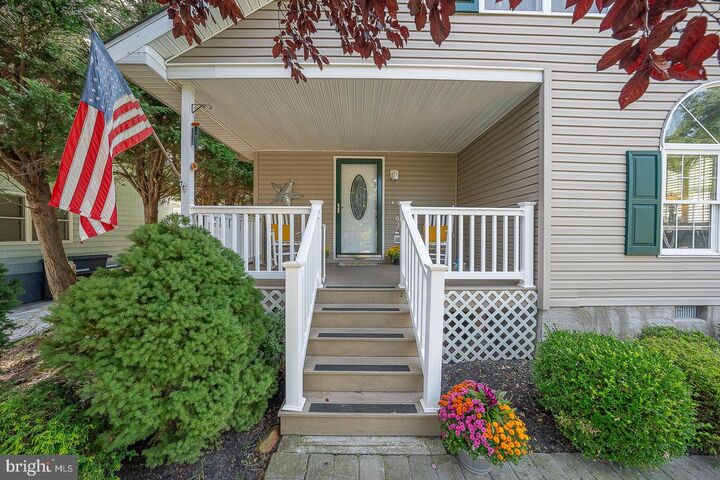
Imagine world-class sunsets & long beach strolls all year long just one block away from this fabulous beach house gem nestled in the tranquil naturalsetting of desirable Cape May Beach! Whether you're looking for a full time coastal lifestyle or a summer beach getaway, this fabulous househas so much to offer and in an incredible location close to tons of area amenities! As you approach you'll find inviting curb appeal, custom stone-paved driveway, and a covered front porch. The interior features an open floor plan well-designed for both personal living and entertaining. Theliving room flows to a spacious kitchen and dining area with sliders to the side deck and back patio for easy outdoor grilling and entertaining!Fully loaded kitchen features plenty of beautiful granite countertop space with a custom tiled backsplash, newer high-end appliances, abundantcabinetry, garbage disposal, microwave and 5 burner gas cooking well serves the cook lovers. Also a panty closet. Find the laundry/utility roomto the rear of the kitchen with exit to the side deck and backyard. Off the kitchen at the front, there's a bonus room with good natural light from acustom arched window and offers privacy when serving as an extra bedroom or home office with its tasteful barn doors. Gleaming solidhardwoods flow from the living room through to the spacious primary bedroom ensuite, highlighted by a gorgeous newer bathroom with a veryroomy gorgeous tiled walk in shower, a large linen closet and good-sized walk-in closet in this main bedroom. From here, find the added bonusof a fabulous glass-enclosed sunroom for 3 season leisure, with sliding door access to backyard & patio for more versatile use. The full hall bathwith a tub/shower conveniently serves the second bedroom and guests. Also access full size attic for tons of storage or other use from the pulldown stairs. Meticulously maintained by original owners with quality updates throughout since the 2002 build, including a new roof in 2024 and awhole-house generator! Outdoor comforts surround the exterior with a back shed and a side closet that provide the outdoor storage. With beachso close, enjoy kayaking, paddleboarding, fishing and other beach fun, and with walking and biking options nearby at Cox Hall Creek wildlifepreserve and along the Delaware Bay. Loads of local amenities and events, including restaurants and ongoing activities throughout the summerseason and year-round ..AND SO MUCH more in Cape May and surrounding areas. A truly unique opportunity for a beautiful home in a uniquebeautiful area, a great find for your Beach House dream! Welcome to 418 Fern Road! Showings start now!ADDENDUM
MLS #:
NJCM2008438
NJCM2008438
Taxes
$4,676(2025)
$4,676(2025)
Lot Size
5,000 SQFT
5,000 SQFT
Type
Single-Family Home
Single-Family Home
Year Built
2001
2001
Style
Ranch/Rambler
Ranch/Rambler
School District
Lower Cape May Regional Schools
Lower Cape May Regional Schools
County
Cape May County
Cape May County
Listed By
Lynn Romolini, BHHS Fox & Roach, Realtors
Source
BRIGHT IDX
Last checked Nov 7 2026 at 5:09 PM GMT+0000
BRIGHT IDX
Last checked Nov 7 2026 at 5:09 PM GMT+0000
Bathroom Details
- Full Bathrooms: 2
Interior Features
- Built-Ins
- Wood Floors
- Dishwasher
- Disposal
- Energy Star Refrigerator
- Combination Kitchen/Dining
- Kitchen - Eat-In
- Exhaust Fan
- Dryer - Front Loading
- Washer - Front Loading
- Entry Level Bedroom
- Oven/Range - Gas
- Upgraded Countertops
- Floor Plan - Open
- Oven - Self Cleaning
- Recessed Lighting
- Wainscotting
- Butlers Pantry
- Energy Efficient Appliances
- Built-In Microwave
- Water Heater - High-Efficiency
- Efficiency
- Dryer - Electric
- Pantry
- Walk-In Closet(s)
- Ceiling Fan(s)
- Primary Bath(s)
- Bathroom - Tub Shower
- Bathroom - Stall Shower
- Bathroom - Walk-In Shower
Subdivision
- Cape May Beach
Lot Information
- Front Yard
- Rear Yard
- Sideyard(s)
Property Features
- Above Grade
- Below Grade
- Fireplace: Gas/Propane
- Foundation: Crawl Space
- Foundation: Concrete Perimeter
Heating and Cooling
- Forced Air
- Central A/C
Flooring
- Hardwood
- Laminated
- Carpet
- Laminate Plank
Exterior Features
- Frame
- Roof: Shingle
Utility Information
- Utilities: Cable Tv
- Sewer: Public Sewer
- Fuel: Natural Gas
Stories
- 1
Living Area
- 1,344 sqft
Location
Estimated Monthly Mortgage Payment
*Based on Fixed Interest Rate withe a 30 year term, principal and interest only
Listing price
Down payment
%
Interest rate
%Mortgage calculator estimates are provided by The Corcoran Group and are intended for information use only. Your payments may be higher or lower and all loans are subject to credit approval.
Disclaimer: Copyright 2026 Bright MLS IDX. All rights reserved. This information is deemed reliable, but not guaranteed. The information being provided is for consumers’ personal, non-commercial use and may not be used for any purpose other than to identify prospective properties consumers may be interested in purchasing. Data last updated 11/7/26 09:09




 Facebook
 X
 Pinterest
 Copy Link
