

Listing Courtesy of: GARDEN STATE MLS - IDX / Listed By: Kistle Realty, LLC. - Contact: 973-250-3299
480 County Route 515 Vernon Twp., NJ 07462
Coming Soon
$509,000 (USD)
OPEN HOUSE TIMES
-
OPENSat, Aug 291:00 pm - 3:00 pm
Description
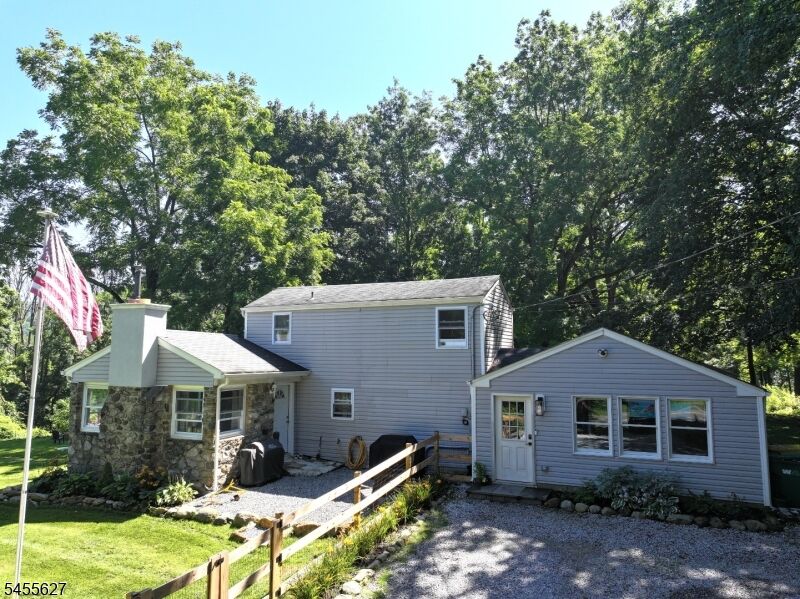
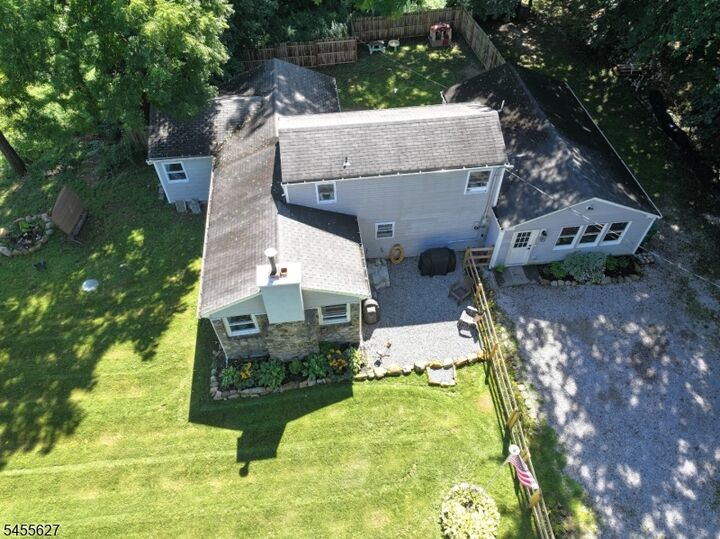
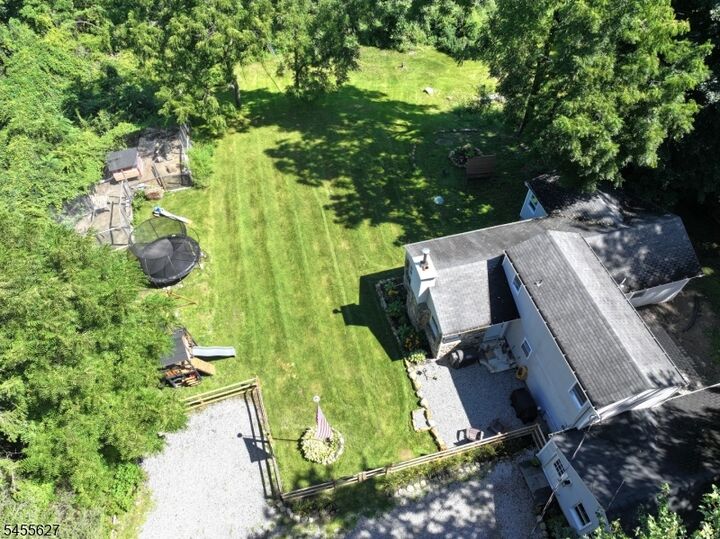
Welcome to beautifully renovated 3-BR, 3-bath home set on 1.8 private acres, offering wonderful blend of comfort, character & modern updates. 2022/2023 renovations bring fresh feel throughout, beginning w/ inviting LR feat freestanding pellet stove installed in 2024. 1st-floor primary suite offers exceptional convenience w/ spacious BR & beautifully tiled ensuite bath complete w/ jetted tub. Heart of home is massive kitchen, feat crisp white shaker cabinets, granite, SS appliances, custom pantry & coffee bar. Door from kitchen leads directly to paver patio & fully fenced yard, creating ideal setup for entertaining, relaxing & outdoor enjoyment. 1st floor also includes 2 add'l nicely sized BR & another full tiled bath w/ tub/shower combination. Formal DR adds elegant touch & showcases stone wood-burning FP w/ insert installed in 2023. Upstairs, you'll find hardwood flooring, 3rd full bath w/ stall shower & versatile flex room currently used as BR for overnight guests. Flex space could easily serve as home office, den, hobby room or add'l living space, depending on your needs. Add'l highlights incl C/A approx 5 years young, furnace approx 7 years young & new septic system installed in 2021. 12' x 16' shed provides excellent storage for tools, equipment & outdoor essentials. W/ its private acreage, extensive renovations, versatile floor plan & inviting indoor & outdoor spaces, property offers rare opportunity to enjoy both modern updates & privacy of country-style living.
MLS #:
4048420
4048420
Lot Size
1.81 acres
1.81 acres
Type
Single-Family Home
Single-Family Home
Year Built
1940
1940
Style
Custom Home, Colonial
Custom Home, Colonial
County
Sussex County
Sussex County
Listed By
Debra Kistle, Kistle Realty, LLC., Contact: 973-250-3299
Source
GARDEN STATE MLS - IDX
Last checked Aug 24 2026 at 12:26 PM GMT+0000
GARDEN STATE MLS - IDX
Last checked Aug 24 2026 at 12:26 PM GMT+0000
Bathroom Details
- Full Bathrooms: 3
Interior Features
- Smokedet
- Codetect
- Wlkincls
- Stallshw
- Tubshowr
- Jacuztyp
Kitchen
- Country Kitchen
- Pantry
Lot Information
- Wooded Lot
- Level Lot
- Open Lot
Property Features
- Fireplace: Living Room
- Fireplace: Wood Burning
- Fireplace: 2
- Fireplace: Dining Room
- Fireplace: Pellet Stove
Heating and Cooling
- 1 Unit
- Forced Hot Air
- Baseboard - Electric
- Window A/C(s)
- Central Air
Basement Information
- Unfinished
- Full
Flooring
- Vinyl-Linoleum
- Tile
- Wood
Exterior Features
- Vinyl Siding
- Roof: Asphalt Shingle
Utility Information
- Utilities: Electric, See Remarks, Well
- Sewer: Septic
- Fuel: Oil Tank Above Ground - Outside
School Information
- High School: Vernon
Parking
- 2 Car Width
- Driveway-Exclusive
- Crushed Stone
Additional Information: Kistle Realty, LLC. | 973-250-3299
Location
Estimated Monthly Mortgage Payment
*Based on Fixed Interest Rate withe a 30 year term, principal and interest only
Listing price
Down payment
%
Interest rate
%Mortgage calculator estimates are provided by The Corcoran Group and are intended for information use only. Your payments may be higher or lower and all loans are subject to credit approval.
Disclaimer: The data displayed relating to real estate for sale comes in part from the IDX Program of the Garden State Multiple Listing Service, L.L.C. Real Estate listings held by other brokerage firms are marked as IDX Listing.Information deemed reliable but not guaranteed. Listing Data Copyright 2026 Garden State Mulitple Listing Service, L.L.C. All rights reserved
Notice: The dissemination of listings displayed herein does not constitute the consent required by N.J.A.C. 11:5.6.1(n) for the advertisement of listings exclusively for sale by another broker. Any such consent must be obtained inwriting from the listing broker.
This information is being provided for Consumers’ personal, non-commercial use and may not be used for anypurpose other than to identify prospective properties Consumers may be interested in purchasing.
Notice: The dissemination of listings displayed herein does not constitute the consent required by N.J.A.C. 11:5.6.1(n) for the advertisement of listings exclusively for sale by another broker. Any such consent must be obtained inwriting from the listing broker.
This information is being provided for Consumers’ personal, non-commercial use and may not be used for anypurpose other than to identify prospective properties Consumers may be interested in purchasing.




 Facebook
 X
X
 Pinterest
 Copy Link
