

 Listing Courtesy of: MONMOUTH COUNTY ASSOCIATION OF REALTORS / Listed By: Re/Max At Barnegat Bay
 266 N 13th Street Surf City, NJ 08008
Active (0 Days)
$3,000,000 (USD)
OPEN HOUSE TIMES
-
OPENSat, Oct 1012 noon - 2:00 pm
Description
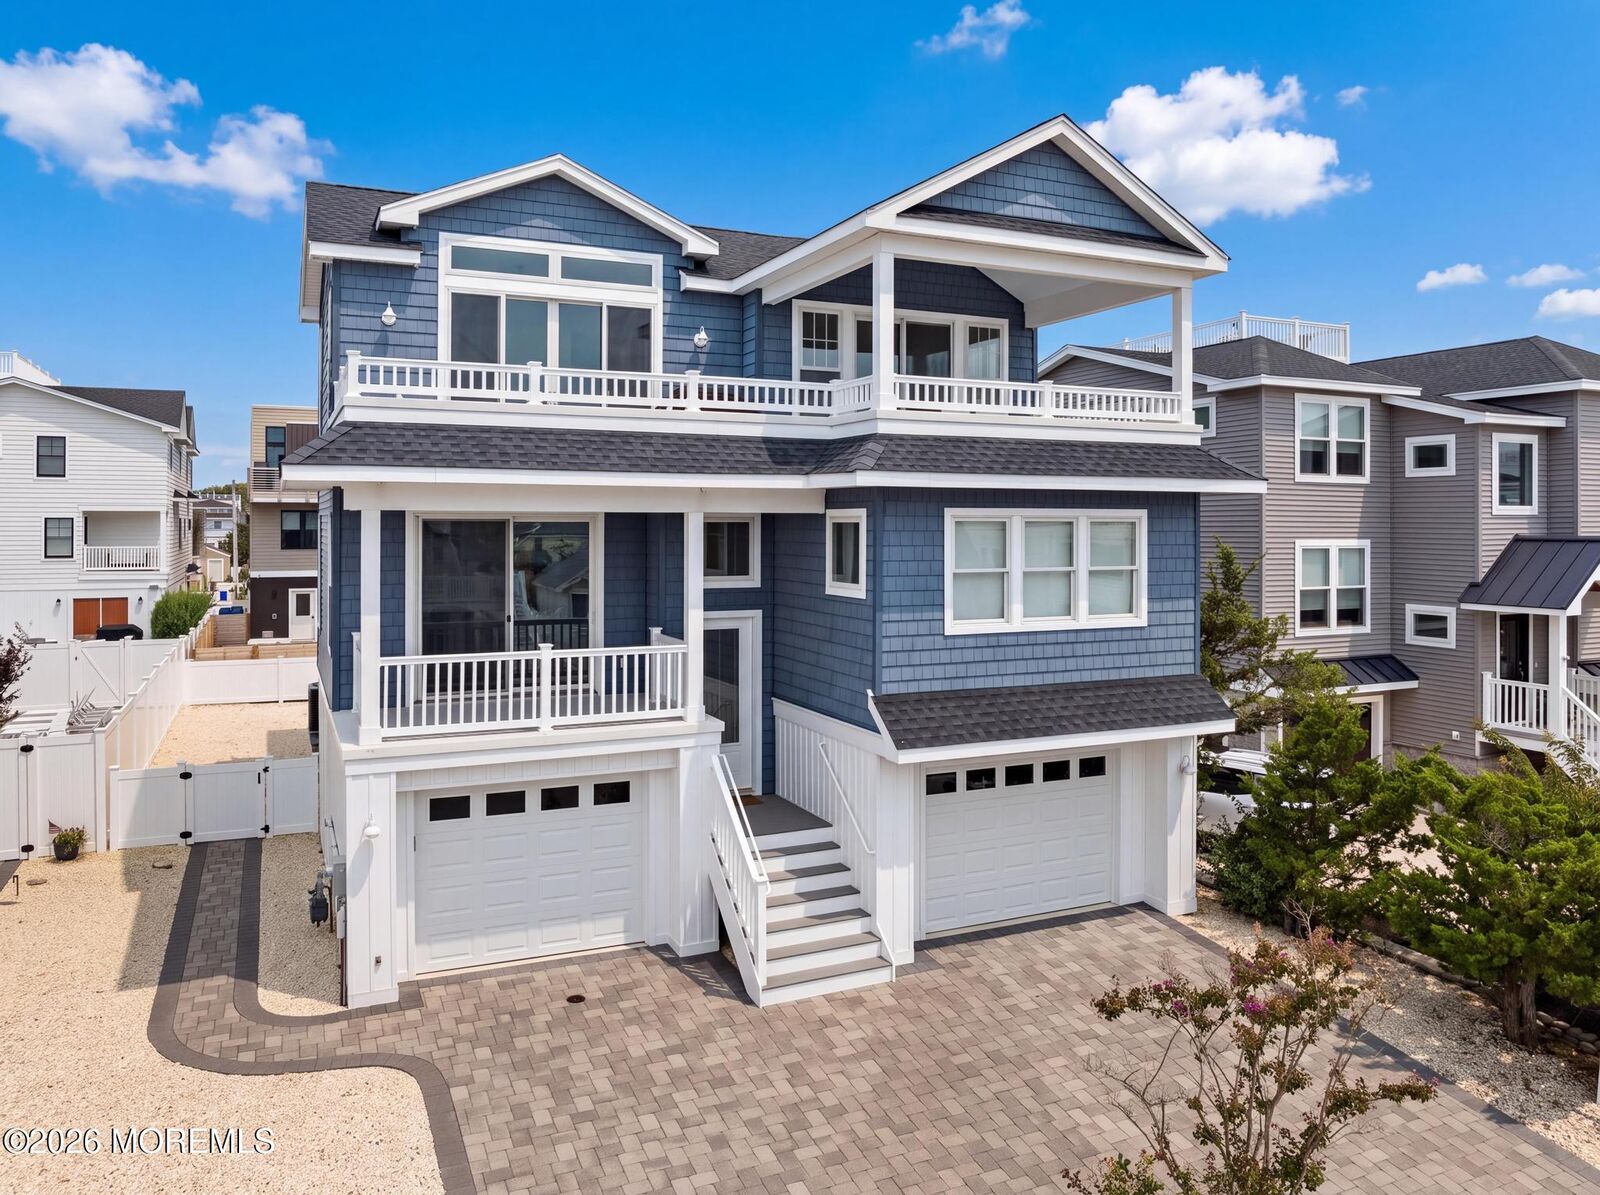
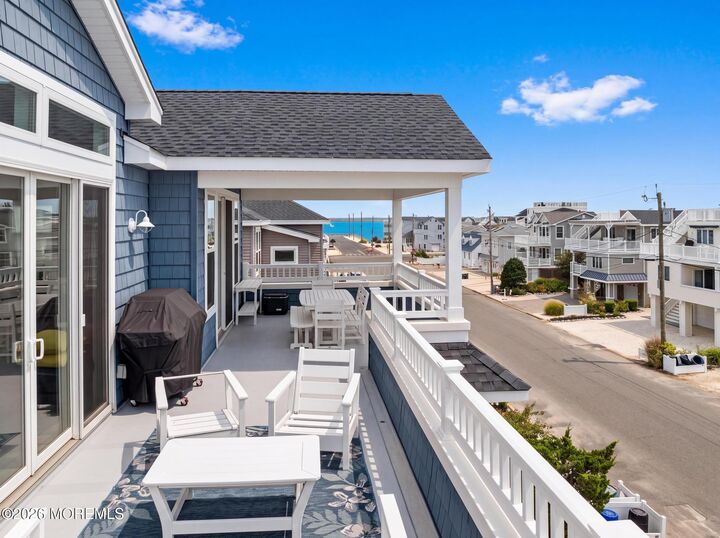
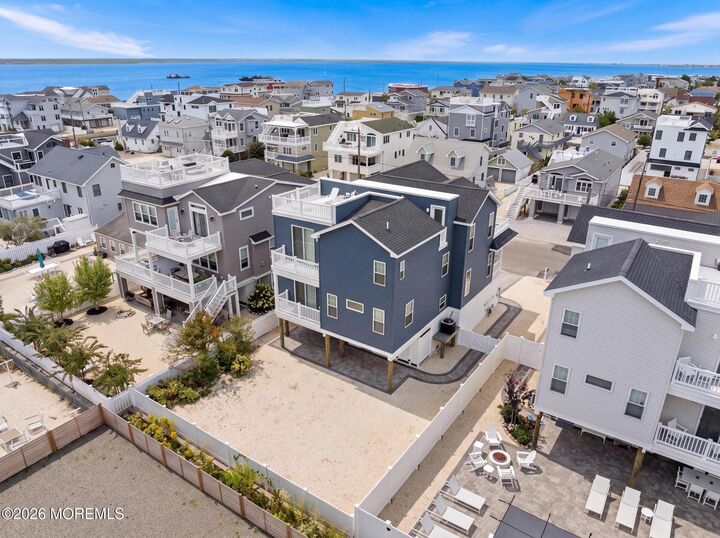
COASTAL LIVING MASTERPIECE! Sophisticated coastal design meets exceptional craftsmanship in this stunning 5 bedroom, 3.5 bath contemporary, where soaring spaces, refined finishes and spectacular bay views create an extraordinary LBI retreat. This JUST-LIKE-NEW Island retreat in coveted Northern Surf City is ideally positioned on a 50x100 lot while just moments from both ocean and bay beaches. A 3-stop elevator provides effortless access throughout, while the 2-car garage with epoxy flooring and paver driveway add both style and functionality. The covered patio and expansive vinyl fenced backyard are perfectly designed for an outdoor kitchen and future pool, creating an exceptional setting for summer entertaining. The open family room is warm and inviting...(Cont'd) The open family room is warm and inviting, featuring a custom beverage center and sliders that open to the covered deck. A private 2-bedroom guest wing provides a comfortable retreat, complemented by a beautifully appointed custom hall bath featuring designer tile, a walk-in shower and frameless glass enclosure. The upper level is truly the heart of the home, showcasing a dramatic great room with soaring cathedral ceilings, double sliders, and decking with captivating bay views. The gourmet kitchen is beautifully appointed with Thermador panel appliances, quartz countertops, subway tile backsplash, and an oversized center island flowing seamlessly into the open dining area and great room for effortless entertaining. The luxurious primary suite offers private deck access and a spa-inspired ensuite bath, featuring custom floor tile extending into the generous shower, exquisite accent tile carried to the ceiling, double vanity, private water closet, and linen closet. Step outside and embrace the coastal lifestyle from multiple levels of outdoor living. The partially covered upper deck offers the perfect blend of sun and shade while showcasing beautiful bay views. Ascend to the rooftop deck for spectacular panoramic bay views...an unforgetable backdrop for morning coffee, sunset cocktails and summertime fireworks. Every element has been thoughtfully designed to deliver a refined contemporary lifestyle with exceptional indoor-outdoor flow, luxurious appointments and breathtaking bay views. This move-in ready home comes turnkey furnished including the premium polywood outdoor furniture. A truly distinctive coastal design where modern elegance meets the beauty of LBI. (See attached features list.)
MLS #:
22632057
22632057
Taxes
$13,228
$13,228
Lot Size
4,792 SQFT
4,792 SQFT
Type
Single-Family Home
Single-Family Home
Year Built
2023
2023
Style
Custom, Contemporary, Reverse Living
Custom, Contemporary, Reverse Living
Views
Oceanview
Oceanview
County
Ocean County
Ocean County
Listed By
Mary Ann O'Shea, Re/Max At Barnegat Bay
Source
MONMOUTH COUNTY ASSOCIATION OF REALTORS
Last checked Oct 10 2026 at 3:20 PM GMT+0000
MONMOUTH COUNTY ASSOCIATION OF REALTORS
Last checked Oct 10 2026 at 3:20 PM GMT+0000
Bathroom Details
- Full Bathrooms: 3
- Half Bathroom: 1
Interior Features
- Dec Molding
- Elevator
- Ceilings - 9ft+ 1st Flr
- Ceilings - 9ft+ 2nd Flr
- Recessed Lighting
- Eat-In Kitchen
Lot Information
- Bayside
- Fenced Area
- Oversized
Property Features
- Fireplace: True
Heating and Cooling
- Natural Gas
- Forced Air
- Central Air
Basement Information
- Flood Vent
Flooring
- Wood
- Ceramic Tile
Exterior Features
- Roof: Shingle
- Roof: Fiberglass
Utility Information
- Sewer: Public Sewer
Garage
- Attached Garage
Parking
- Off Street
- Driveway
- Double Wide Drive
- Oversized
- Open
- Paver Block
- Direct Access
Living Area
- 2,834 sqft
Location
Estimated Monthly Mortgage Payment
*Based on Fixed Interest Rate withe a 30 year term, principal and interest only
Listing price
Down payment
%
Interest rate
%Mortgage calculator estimates are provided by The Corcoran Group and are intended for information use only. Your payments may be higher or lower and all loans are subject to credit approval.
Disclaimer: Copyright 2026 Monmouth County Association of Realtors. All rights reserved. This information is deemed reliable, but not guaranteed. The information being provided is for consumers’ personal, non-commercial use and may not be used for any purpose other than to identify prospective properties consumers may be interested in purchasing. Data last updated 10/10/26 08:20




 Facebook
 X
X
 Pinterest
 Copy Link
