

Listing Courtesy of: BRIGHT IDX / Listed By: Callaway Henderson Sotheby's Int'l-Princeton
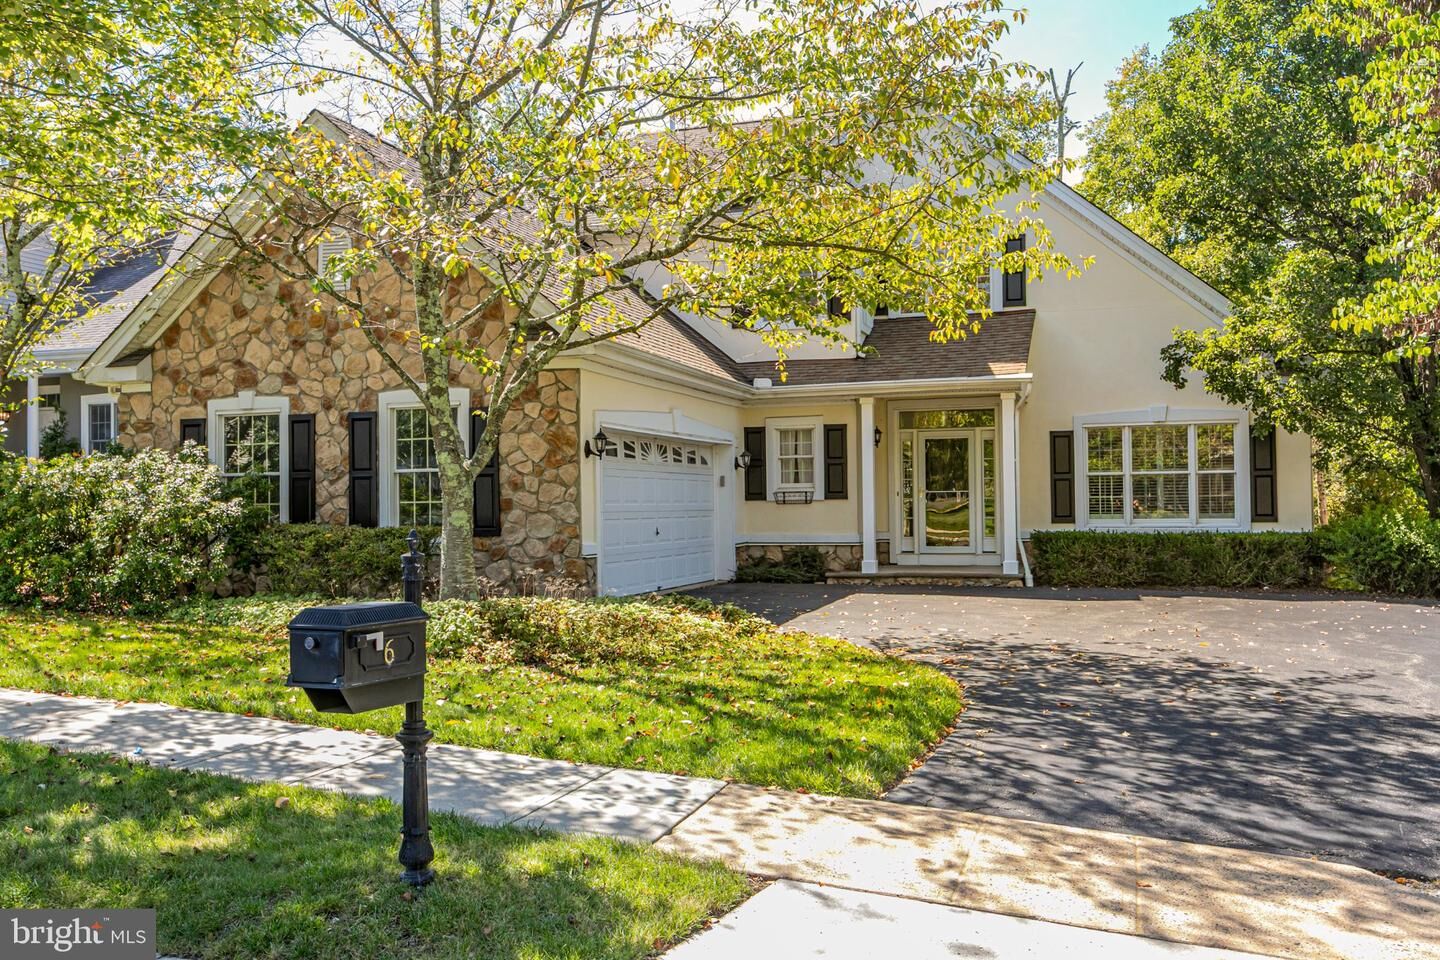
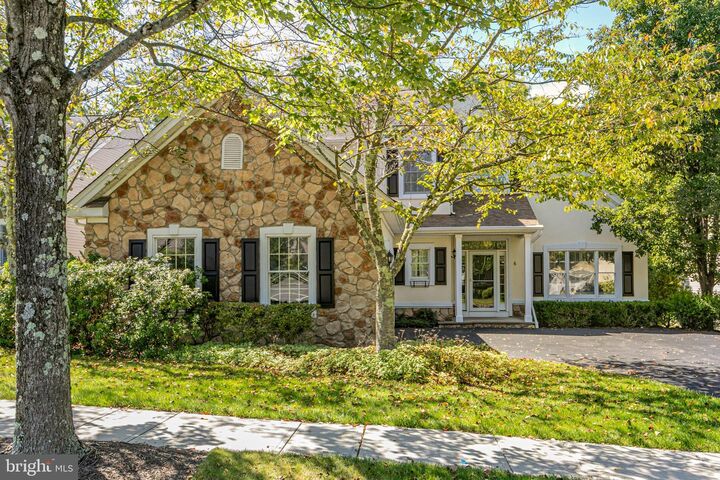
6 Ironwood Road Skillman, NJ 08558
Active (1 Days)
$725,000 (USD)
OPEN HOUSE TIMES
-
OPENSun, Sep 203:00 pm - 4:00 pm
Description
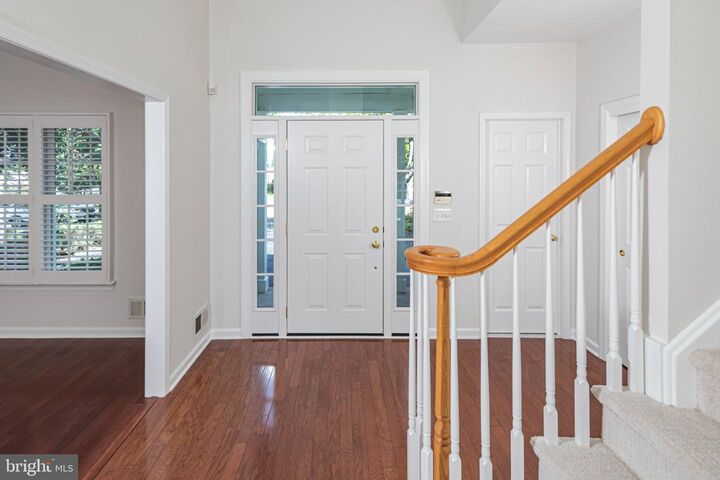
Fresh paint, new carpeting and a leafy setting give this Clubside home an especially inviting feelin Cherry Valley’s 55+ neighborhood. Plantation shutters dress select windows, and thespacious floor plan offers plenty of room to spread out while keeping everyday living comfortablycontained on the first floor. The kitchen is generously sized, with a large casual dining areaoffers room for a couch and direct access to the patio. A formal dining room offers anothersetting for meals and entertaining, while the vaulted great room feels open and airy, with afireplace and built-ins adding to its character. The first-floor primary suite is nicely removed fromthe main living areas and includes both a walk-in closet and a double closet. Its en suitebathroom has a soaking tub as well as a separate shower. The laundry room is convenientlylocated nearby and opens directly into the two-car garage. A powder room rounds out the firstfloor. Upstairs, there’s more space than might be expected, with a loft providing a flexiblesecond living area alongside another bedroom and full bathroom. A dedicated storage roomkeeps seldom-used belongings close at hand without taking away from living space. Optionalmembership at Cherry Valley Country Club offers a variety of ways to enjoy the club, whilePrinceton’s restaurants, shops, arts and culture are just a short drive away
MLS #:
NJSO2006098
NJSO2006098
Taxes
$13,450(2025)
$13,450(2025)
Lot Size
7,148 SQFT
7,148 SQFT
Type
Single-Family Home
Single-Family Home
Year Built
2001
2001
Style
Colonial, Cape Cod, Contemporary
Colonial, Cape Cod, Contemporary
School District
Montgomery Township Public Schools
Montgomery Township Public Schools
County
Somerset County
Somerset County
Listed By
Jane Henderson Kenyon, Callaway Henderson Sotheby's International Realty
Source
BRIGHT IDX
Last checked Sep 16 2026 at 9:38 AM GMT+0000
BRIGHT IDX
Last checked Sep 16 2026 at 9:38 AM GMT+0000
Bathroom Details
- Full Bathrooms: 2
- Half Bathroom: 1
Interior Features
- Built-Ins
- Wood Floors
- Cooktop
- Dishwasher
- Refrigerator
- Kitchen - Eat-In
- Oven - Double
- Entry Level Bedroom
- Breakfast Area
- Family Room Off Kitchen
- Kitchen - Island
- Recessed Lighting
- Built-In Microwave
- Attic
- Carpet
- Pantry
- Walk-In Closet(s)
- Ceiling Fan(s)
- Primary Bath(s)
- Bathroom - Soaking Tub
Subdivision
- Clubside@Cvcc
Senior Community
- Yes
Property Features
- Above Grade
- Below Grade
- Fireplace: Other
- Foundation: Slab
Heating and Cooling
- Forced Air
- Central A/C
Homeowners Association Information
- Dues: $1345
Exterior Features
- Frame
- Roof: Asphalt
Utility Information
- Sewer: Public Sewer
- Fuel: Natural Gas
Stories
- 2
Living Area
- 2,118 sqft
Location
Estimated Monthly Mortgage Payment
*Based on Fixed Interest Rate withe a 30 year term, principal and interest only
Listing price
Down payment
%
Interest rate
%Mortgage calculator estimates are provided by The Corcoran Group and are intended for information use only. Your payments may be higher or lower and all loans are subject to credit approval.
Disclaimer: Copyright 2026 Bright MLS IDX. All rights reserved. This information is deemed reliable, but not guaranteed. The information being provided is for consumers’ personal, non-commercial use and may not be used for any purpose other than to identify prospective properties consumers may be interested in purchasing. Data last updated 9/16/26 02:38




 Facebook
 X
X
 Pinterest
 Copy Link
