

Listing Courtesy of: BRIGHT IDX / Callaway Henderson Sotheby's Int'l-Princeton
110 Orchard Road Skillman, NJ 08558
Coming Soon
$1,175,000 (USD)
OPEN HOUSE TIMES
-
OPENSun, May 3112 noon - 2:00 pm
Description
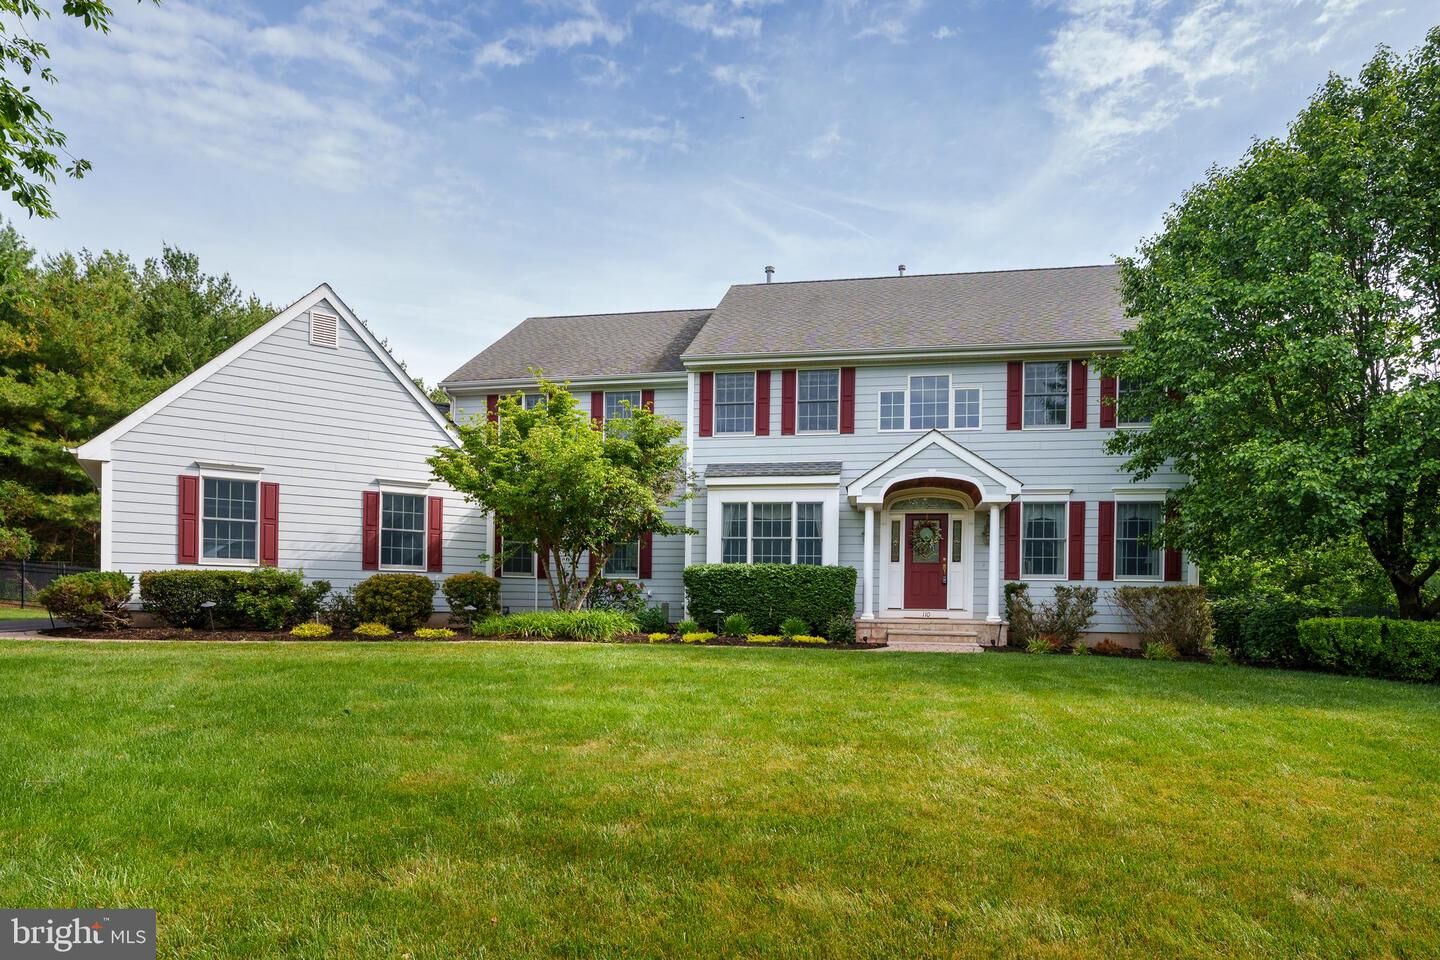
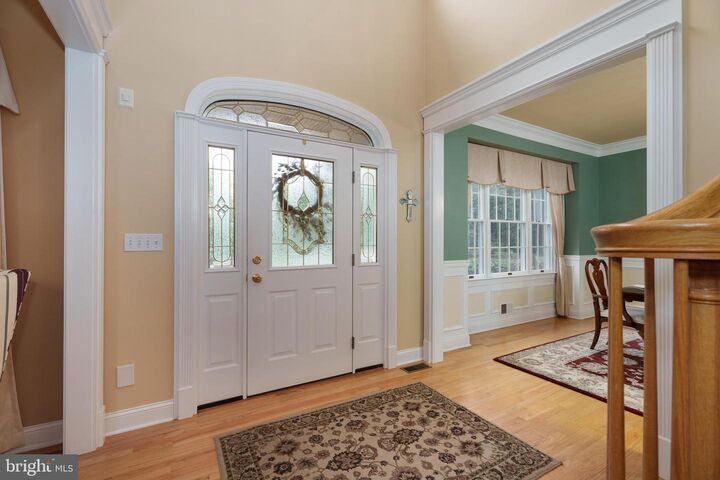
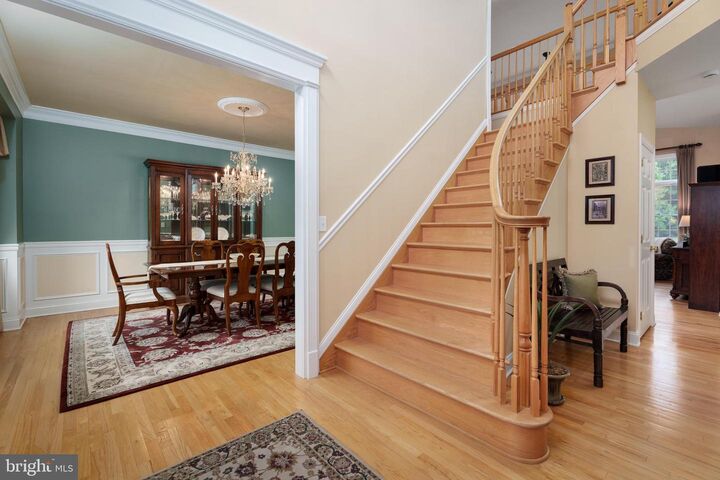
This beautiful home makes a lasting first impression with a broad center hall, classic symmetry, and rooms that unfold with perfect proportion. Built by Grosso, it also carries a reassuring sense of permanence. The craftsmanship is immediately evident in the extensive triple-crown molding, dentil detail, and substantial trim work that frame nearly every room. Nothing feels thin or hurried. The scale is generous, and the layout includes formal spaces that sit where you expect them, balanced by a family room with a soaring volume ceiling and a gas fireplace. Sunlight pours through the rear of the home, catching the warm tones of the kitchen and breakfast nook. A center island encourages gathering, while a cooktop with a hood, a wall oven, walk-in pantry, and reverse osmosis drinking water system make the room feel deeply practical, too. Sliding doors open directly to an incredible entertaining patio surrounded by groomed boxwood hedges and an extraordinary park-like backyard. This fully fenced sanctuary offers an expansive lawn, a grove of trees and a remarkable retreat-like setting. Front and back staircases keep the house flowing easily. Just beyond the main living spaces, a home office, enclosed behind a glass door, creates separation without isolation, and there’s a laundry/mudroom with a sink, plus a cozy den, and a powder room. Upstairs, four bedrooms and three full bathrooms continue the home’s sense of proportion. The primary suite stretches beneath a tray ceiling with a wall of windows and includes three closets, two of them walk-ins, along with a large private bath. Another bedroom includes its own bathroom ensuite, while the remaining two share a hall bath. Even the unseen elements of the house reflect a long view. A tall-ceilinged basement is ready for finishing, there is a central vacuum system, a three-car garage, and a backup generator. Location adds another layer of appeal, with the library and a new playground right down the street. Highly regarded schools including Orchard Hill Elementary are within easy distance, and the soon-to-come Montgomery Promenade shopping center with Whole Foods serving as anchor is just a few minutes by car. Princeton University and bustling Nassau street are less than six miles from the front door of this spectacular offering. Come see!
MLS #:
NJSO2005544
NJSO2005544
Taxes
$22,402(2025)
$22,402(2025)
Lot Size
3.44 acres
3.44 acres
Type
Single-Family Home
Single-Family Home
Year Built
2004
2004
Style
Colonial
Colonial
School District
Montgomery Township Public Schools
Montgomery Township Public Schools
County
Somerset County
Somerset County
Listed By
Alana Lutkowski, Callaway Henderson Sotheby's International Realty
Source
BRIGHT IDX
Last checked May 25 2026 at 10:28 PM GMT+0000
BRIGHT IDX
Last checked May 25 2026 at 10:28 PM GMT+0000
Bathroom Details
- Full Bathrooms: 3
- Half Bathroom: 1
Interior Features
- Built-Ins
- Crown Moldings
- Window Treatments
- Wood Floors
- Central Vacuum
- Cooktop
- Dishwasher
- Dryer
- Extra Refrigerator/Freezer
- Microwave
- Washer
- Refrigerator
- Oven - Wall
- Water Heater
- Walls/Ceilings: High
- Kitchen - Eat-In
- Exhaust Fan
- Family Room Off Kitchen
- Upgraded Countertops
- Kitchen - Island
- Floor Plan - Open
- Oven - Self Cleaning
- Recessed Lighting
- Range Hood
- Double/Dual Staircase
- Walls/Ceilings: Tray Ceilings
- Water Treat System
- Built-In Microwave
- Formal/Separate Dining Room
- Attic
- Pantry
- Walk-In Closet(s)
- Ceiling Fan(s)
- Primary Bath(s)
- Bathroom - Tub Shower
- Bathroom - Stall Shower
- Bathroom - Jetted Tub
Lot Information
- Private
- Cleared
- Landscaping
- Level
- Front Yard
- Rear Yard
- Sideyard(s)
Property Features
- Above Grade
- Below Grade
- Fireplace: Gas/Propane
- Foundation: Block
Heating and Cooling
- Forced Air
- Central A/C
Basement Information
- Unfinished
Flooring
- Tile/Brick
- Hardwood
Exterior Features
- Hardiplank Type
Utility Information
- Sewer: On Site Septic
- Fuel: Natural Gas
School Information
- Elementary School: Orchard Hill E. S.
- Middle School: Montgomery M.s.
- High School: Montgomery H.s.
Parking
- Asphalt Driveway
Stories
- 2
Living Area
- 3,319 sqft
Location
Disclaimer: Copyright 2026 Bright MLS IDX. All rights reserved. This information is deemed reliable, but not guaranteed. The information being provided is for consumers’ personal, non-commercial use and may not be used for any purpose other than to identify prospective properties consumers may be interested in purchasing. Data last updated 5/25/26 15:28




 Facebook
 X
X
 Pinterest
 Copy Link
