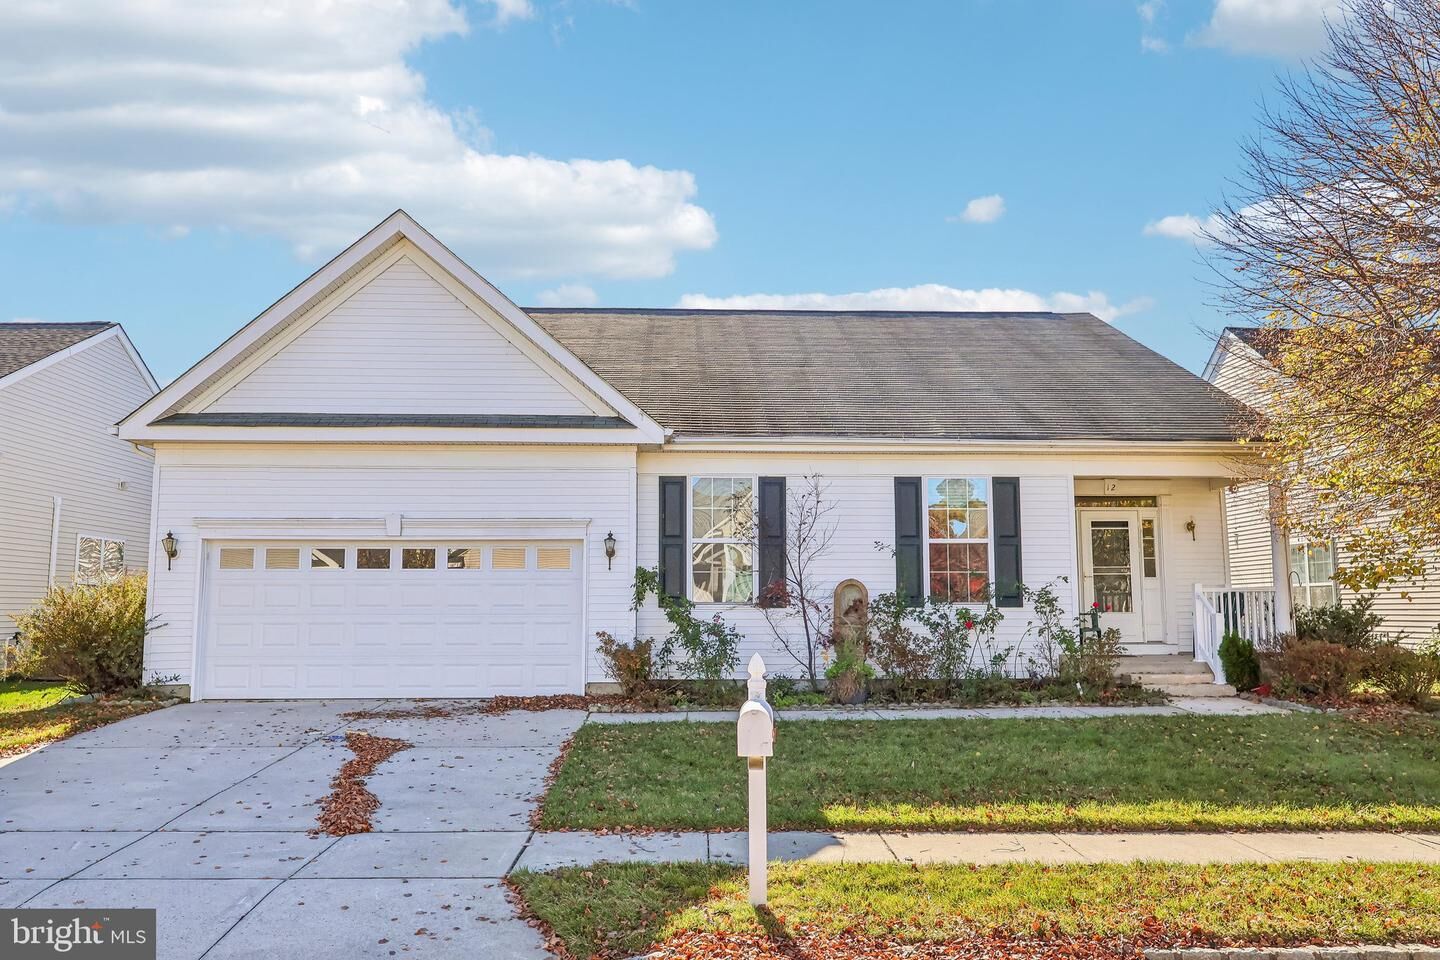
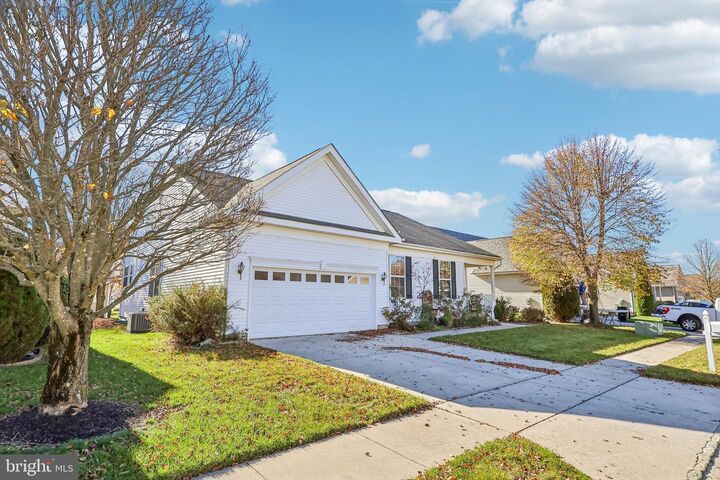
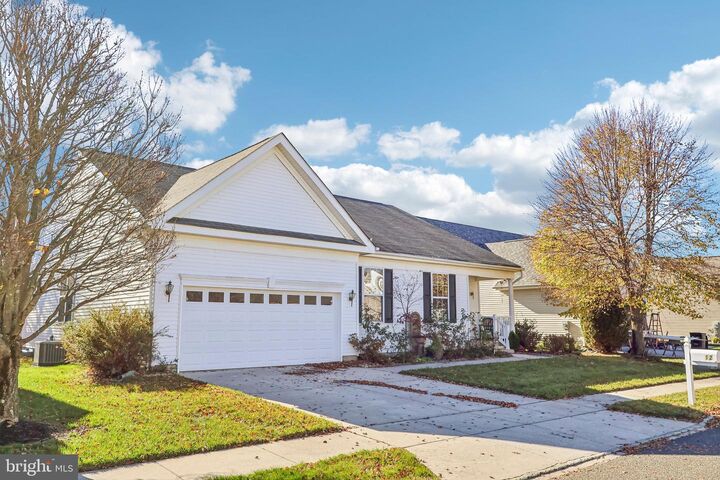
12 Kristian Drive Sicklerville, NJ 08081
Listing Courtesy of: BRIGHT IDX / Listed By: eXp Realty, LLC

  12 Kristian Drive Sicklerville, NJ 08081

Active (1 Days)
$439,000 (USD)
3
BED
3
BATH
2,012
SQFT

Description

With its cozy curb appeal, you're in for a surprise on how large this 55+ Four Seasons of Sicklerville three bedroom home is once inside! The home's entry is inviting and bright with plenty of natural light creating a positive welcome. The hardwood flooring begins at the entry and continues throughout offering a cohessive look as you move around the home. From the entry you have a conveniently located hall closet and the first of three bedrooms which is a perfect location for a guest room or office. The home offers an open floor plan feel while still offering specific room layouts giving a socially welcoming feel and letting natural light flood in everywhere. The first space as you come through is a living room with plenty of windows and a fireplace to create a cozy space. The living room opens to the dining room which is a perfect set up for entertaining, dining and spreading out. The dining room features columns and is a large open room that highlights the gleaming hardwood floors. From the dining room and living room is the real heart of the home with a family room with fireplace that is open to the kitchen making it easy for everyone to be a part of every day life together. The kitchen offers a partial wall with a granite topped counter, perfect for counter bar stools to create a casual seating/dining space. The kitchen and family room are designed with nearly a wall of windows along the back and bring in so much natural light it adds a feeling of being even larger with all the views to the backyard. There is a conveniently placed door to the back between the kitchen and family room. The kitchen is is going to wow! It features tons of cabinet storage and plenty of room and flow for chef and sous chef to not bump into each other. The kitchen is nicely appointed with a contrasting dark granite countertop providing plenty of prep space. The kitchen also features a bay window area for dine-in just beyond the main kitchen space. Beyond the kitchen is a full hall bath and an additional bedroom and then the primary suite, another bright room with beautiful windows and a full private bath suite including a separate soaking tub, vanity with double sinks and a separate standing shower with a seat/ledge for convenience and of course a walk-in closet. A laundry room with sink and access to the garage complete main living spaces. All this home and yet there's more! A full sized basement with easy walk down stairs near the home's entry. The basement is partially finished offering both additional living areas as well as an added storage area and the home's third full bath makes it a convenient and most useable space for casual game day entertaining, work spaces, home gym and so much more.

MLS #:
NJCD2131184
Taxes
$10,532(2026)
Lot Size
5,850 SQFT
Type
Single-Family Home
Year Built
2005
Style
Ranch/Rambler
School District
Gloucester Township Public Schools
County
Camden County

Listed By

Ian J Rossman, eXp Realty, LLC
Source
BRIGHT IDX
Last checked Nov 22 2026 at 9:06 PM GMT+0000
Bathroom Details
  • Full Bathrooms: 3
Subdivision
  • Four Seasons At Fore
Senior Community
  • Yes
Property Features
  • Above Grade
  • Below Grade
  • Foundation: Concrete Perimeter
Heating and Cooling
  • Forced Air
  • Central A/C
Basement Information
  • Fully Finished
Homeowners Association Information
  • Dues: $171
Flooring
  • Hardwood
  • Carpet
Exterior Features
  • Vinyl Siding
Utility Information
  • Sewer: Public Sewer
  • Fuel: Natural Gas
Stories
  • 1
Living Area
  • 2,012 sqft
Location
   
Calculate drive times to this property
 
Powered by INRIX® Drive Time

Powered by Walk Score®

Estimated Monthly Mortgage Payment

*Based on Fixed Interest Rate withe a 30 year term, principal and interest only

Listing price
Down payment
%
Interest rate
%
Mortgage calculator estimates are provided by The Corcoran Group and are intended for information use only. Your payments may be higher or lower and all loans are subject to credit approval.
Disclaimer: Copyright 2026 Bright MLS IDX. All rights reserved. This information is deemed reliable, but not guaranteed. The information being provided is for consumers’ personal, non-commercial use and may not be used for any purpose other than to identify prospective properties consumers may be interested in purchasing. Data last updated 11/22/26 13:06


