

Listing Courtesy of: BRIGHT IDX / Listed By: Serhant. New Jersey LLC
101 W 9th Street 106 Ship Bottom, NJ 08008
Active (1 Days)
$1,079,000 (USD)
OPEN HOUSE TIMES
-
OPENSat, Oct 3111:00 am - 1:00 pm
-
OPENSun, Nov 111:00 am - 1:00 pm
Description
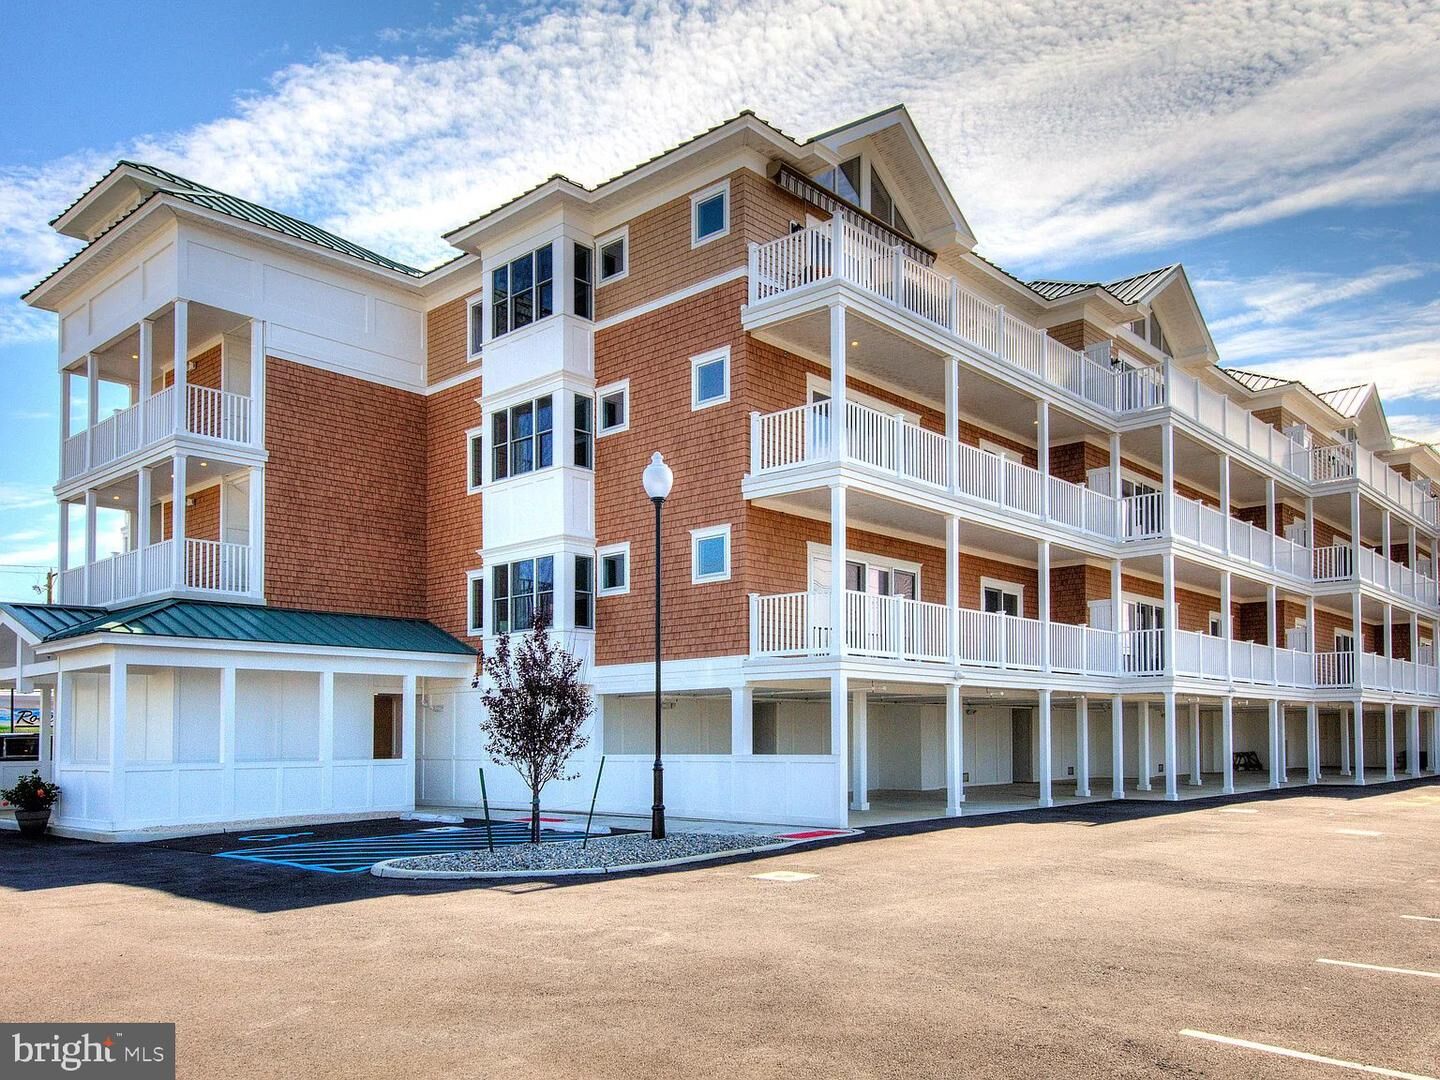
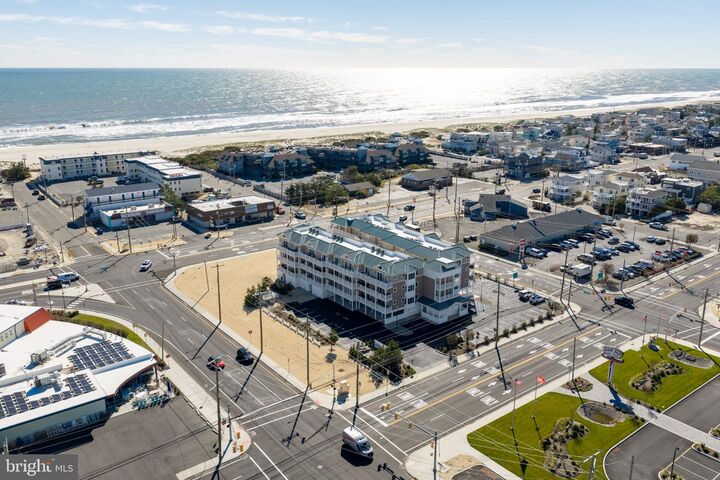
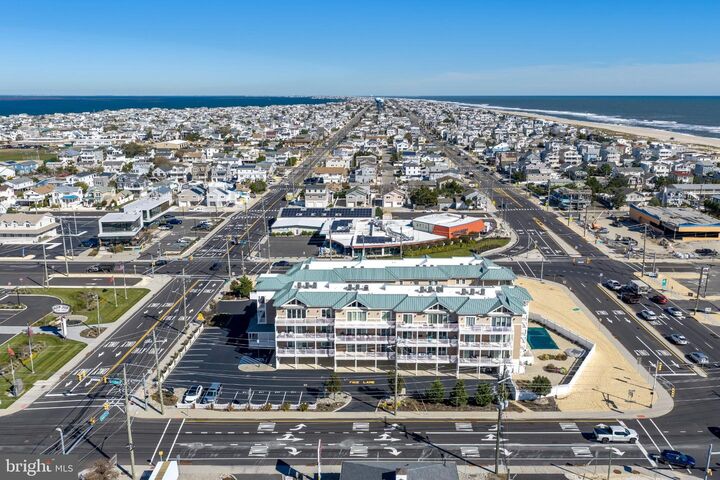
Some places feel like summer the minute you arrive, and here you arrive fast. Come over the bridge and you’re home. Easy on, easy off. Picture your mornings: coffee on the porch, salt in the air, and the beach just one block away. Spend the day on the sand and on the way back slide into the pool while the afternoon turns gold. When it’s time for dinner or ice cream, shops and restaurants are a short walk or an easy bike ride away. Inside, this 3 bedroom, 2 bath condo in the heart of Ship Bottom offers about 1,300 square feet of bright, easy living. The open kitchen, dining and living space is made for slow breakfasts and long dinners, with a big island where everyone gathers, stainless appliances, and plenty of room at the table. When the nights turn cool, the fireplace makes it just as good in October as it is in July. Two full baths, a washer and dryer in the unit, a spot to work from home, and a porch to watch the island go by. The building takes care of the rest: an elevator, assigned parking, private storage units, a courtyard with seating, outdoor showers, and a pool with its own tiki bar with storage for everything you bring down. Rentals are allowed, so it can work for you in the summer and be all yours in the off-season. One block to the ocean, right off the bridge. This is the LBI life without the work.
MLS #:
NJOC2046102
NJOC2046102
Taxes
$6,578(2024)
$6,578(2024)
Type
Condo
Condo
Year Built
2018
2018
Style
Other
Other
County
Ocean County
Ocean County
Listed By
Caitlin Greve, Serhant. New Jersey LLC
Source
BRIGHT IDX
Last checked Oct 26 2026 at 12:54 PM GMT+0000
BRIGHT IDX
Last checked Oct 26 2026 at 12:54 PM GMT+0000
Bathroom Details
- Full Bathrooms: 2
Interior Features
- Crown Moldings
- Cooktop
- Dishwasher
- Disposal
- Refrigerator
- Stove
- Entry Level Bedroom
- Oven/Range - Gas
- Breakfast Area
- Floor Plan - Open
- Recessed Lighting
- Elevator
- Sprinkler System
- Built-In Microwave
- Primary Bath(s)
- Bathroom - Stall Shower
Subdivision
- Ship Bottom
Lot Information
- Level
Property Features
- Above Grade
- Below Grade
- Foundation: Other
Heating and Cooling
- Heat Pump(s)
- Central A/C
Homeowners Association Information
- Dues: $795
Flooring
- Fully Carpeted
- Vinyl
- Ceramic Tile
Exterior Features
- Vinyl Siding
- Roof: Metal
Utility Information
- Sewer: Public Sewer
- Fuel: Electric
Parking
- Assigned
- Paved Parking
Stories
- 1
Living Area
- 1,286 sqft
Location
Estimated Monthly Mortgage Payment
*Based on Fixed Interest Rate withe a 30 year term, principal and interest only
Listing price
Down payment
%
Interest rate
%Mortgage calculator estimates are provided by The Corcoran Group and are intended for information use only. Your payments may be higher or lower and all loans are subject to credit approval.
Disclaimer: Copyright 2026 Bright MLS IDX. All rights reserved. This information is deemed reliable, but not guaranteed. The information being provided is for consumers’ personal, non-commercial use and may not be used for any purpose other than to identify prospective properties consumers may be interested in purchasing. Data last updated 10/26/26 05:54




 Facebook
 X
 Pinterest
 Copy Link
