

Listing Courtesy of:  All Jersey MLS / Listed By: Premier Home Pros
 All Jersey MLS / Listed By: Premier Home Pros
 719 Locust Street Roselle Park, NJ 07204
Active
$689,999 (USD)
OPEN HOUSE TIMES
-
OPENSat, Sep 1212 noon - 4:00 pm
-
OPENSat, Sep 1212 noon - 4:00 pm
-
OPENSun, Sep 1312 noon - 4:00 pm
-
OPENSun, Sep 1312 noon - 4:00 pm
show more
show more
Description
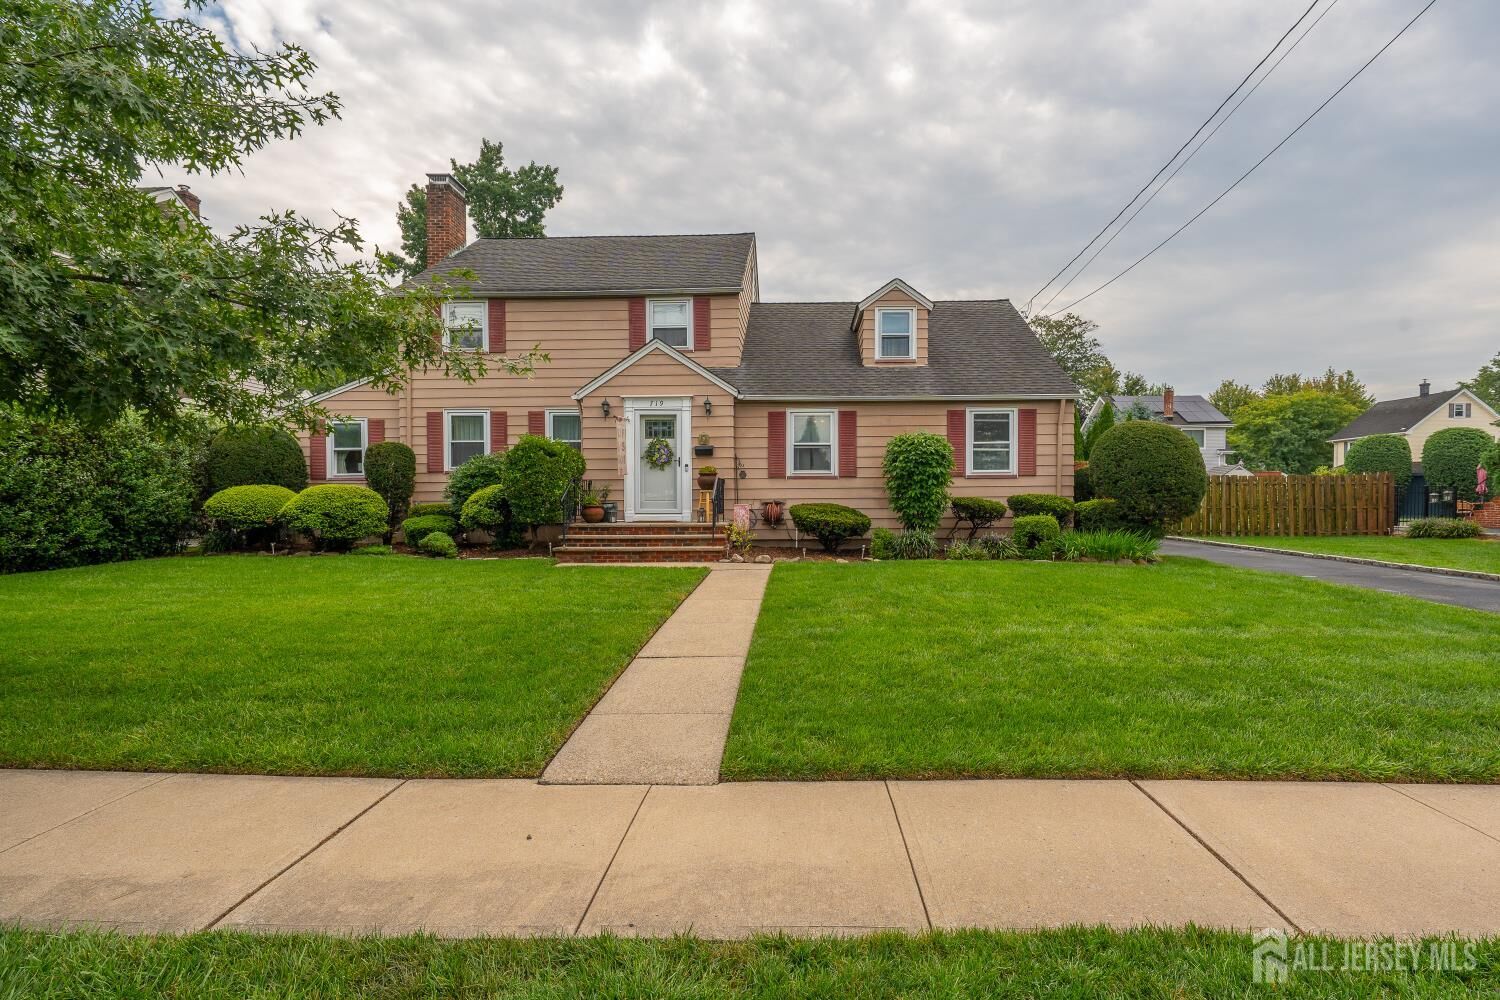
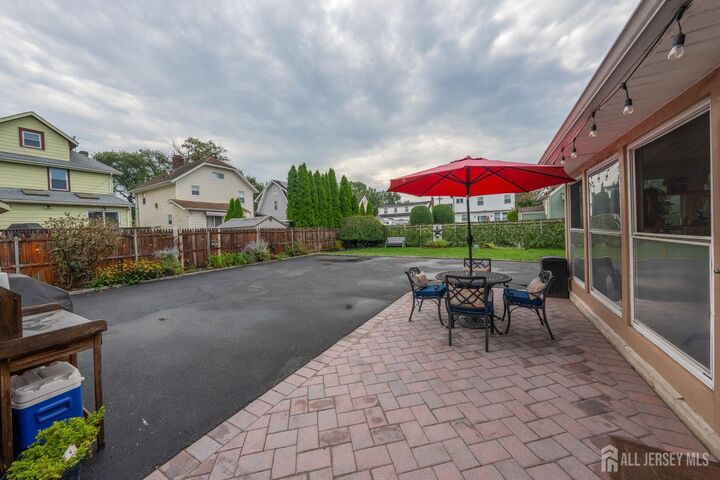
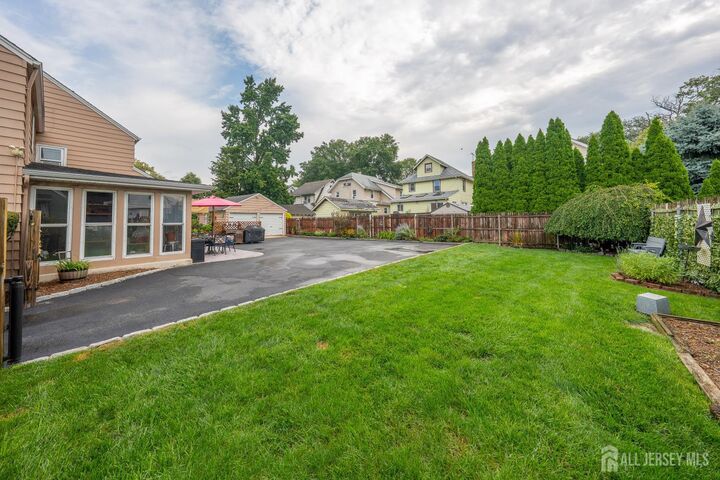
Welcome to this spacious 5-bedroom, 2-full-bath home situated on an impressive 100 x 100 lot in the heart of Roselle Park! Offering an abundance of living space, this home features a comfortable living room, separate family room, dedicated office, sunroom/porch, and a fully finished basement providing additional space for entertaining, recreation, or everyday living. Outside, enjoy a huge backyard with plenty of room for gatherings, recreation, and outdoor enjoyment. The property also features a 2-car garage and an expansive driveway with parking for approximately 10 vehicles. Commuters will appreciate the exceptional location, just 2 blocks from the Roselle Park train station and only 1 block from a bus stop offering direct service to New York City. Conveniently located near shopping, dining, schools, major highways, and local amenities. With its generous lot size, versatile layout, abundant parking, and commuter-friendly location, this Roselle Park home offers a rare combination of space and convenience. Property is being sold strictly as-is. Fireplace is also being sold as-is with no known defects. Don't miss the opportunity to make this spacious property your own!
MLS #:
2704025R
2704025R
Taxes
$15,176(2025)
$15,176(2025)
Lot Size
10,001 SQFT
10,001 SQFT
Type
Single-Family Home
Single-Family Home
Year Built
1937
1937
Style
Colonial
Colonial
School District
Roselle Park Borough School Di
Roselle Park Borough School Di
County
Union County
Union County
Listed By
Hector Rueda, Premier Home Pros
Source
All Jersey MLS
Last checked Sep 7 2026 at 2:11 PM GMT+0000
All Jersey MLS
Last checked Sep 7 2026 at 2:11 PM GMT+0000
Bathroom Details
Interior Features
- Bath Main
- Dining Room
- Kitchen
- Dishwasher
- Refrigerator
- Gas Water Heater
- Dryer
- Gas Range/Oven
- Washer
- Family Room
- Attic
- 1 Bedroom
- 4 Bedrooms
- Self Cleaning Oven
- Library/Office
- Range
- Oven
- Laundry: In Basement
- Bath Full
Kitchen
- Breakfast Bar
Lot Information
- See Remarks
Property Features
- Fireplace: Wood Burning
- Fireplace: 1
- Foundation: Fully Finished
- Foundation: Basement
- Foundation: Garage
Heating and Cooling
- Radiant
- Ceiling Fan(s)
- Window Unit(s)
- Wall Unit(s)
Basement Information
- Laundry Facilities
- Recreation Room
- Finished
- Daylight
Flooring
- Carpet
- Wood
- Ceramic Tile
Exterior Features
- Roof: Asphalt
Utility Information
- Utilities: See Remarks
- Sewer: Public Sewer
Garage
- Attached Garage
Parking
- See Remarks
- Built-In Garage
- Driveway
- Garage
- Attached
- Detached
- 3 Cars Deep
- 2 Cars Deep
Stories
- 2
Living Area
- 2,300 sqft
Location
Estimated Monthly Mortgage Payment
*Based on Fixed Interest Rate withe a 30 year term, principal and interest only
Listing price
Down payment
%
Interest rate
%Mortgage calculator estimates are provided by The Corcoran Group and are intended for information use only. Your payments may be higher or lower and all loans are subject to credit approval.
Disclaimer: Copyright 2026 All Jersey MLS. All rights reserved. This information is deemed reliable, but not guaranteed. The information being provided is for consumers’ personal, non-commercial use and may not be used for any purpose other than to identify prospective properties consumers may be interested in purchasing. Data last updated 9/7/26 07:11




 Facebook
 X
X
 Pinterest
 Copy Link
