

Listing Courtesy of: GARDEN STATE MLS - IDX / Listed By: Lattimer Realty - Contact: 973-575-1200
11 Ford Ln Roseland Boro, NJ 07068
Coming Soon
$2,195,000 (USD)
OPEN HOUSE TIMES
-
OPENFri, Aug 75:30 pm - 7:30 pm
-
OPENSun, Aug 912 noon - 3:00 pm
Description
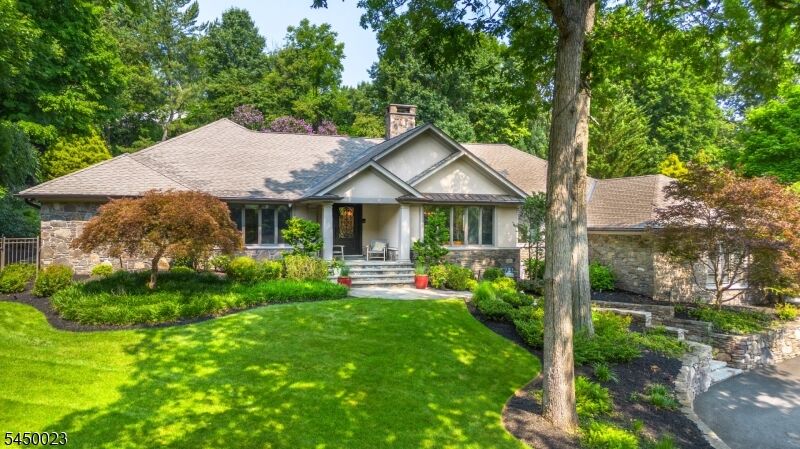
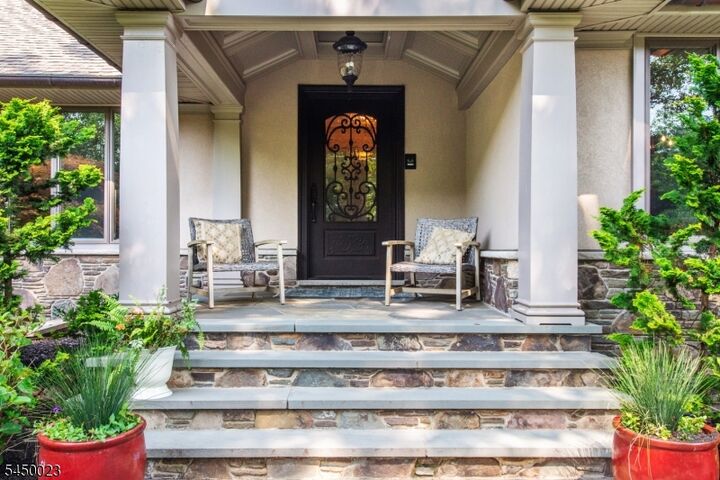
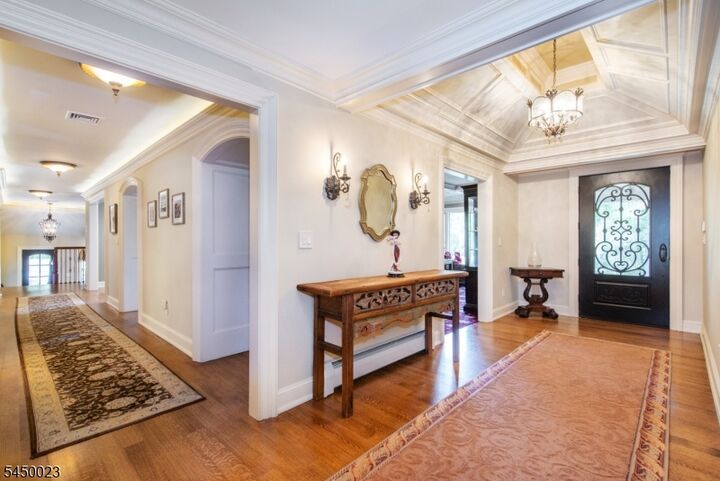
Welcome to 11 Ford Lane, an extraordinary custom ranch tucked away in Roseland's highly sought-after Holmehill neighborhood. Offering more than 3,500 square feet of beautifully designed living space, this exceptional residence showcases superior craftsmanship, timeless architecture, and luxurious finishes throughout. Every detail has been carefully considered, from the extensive custom millwork and solid wood interior doors to the dramatic cathedral coffered ceilings that create an open and elegant atmosphere. Designed with both everyday living and entertaining in mind, the gourmet kitchen is a true centerpiece, featuring radiant heated floors, premium Wolf appliances, abundant custom cabinetry, a spacious butler's pantry with built-in storage, and French doors that open directly to the rear patio. The adjoining family room is warm and inviting, highlighted by a stunning gas fireplace with a custom wood mantel and elegant travertine surround. Dual sets of doors seamlessly connect the interior to the spectacular outdoor living space, where an expansive patio, built-in grilling area, sparkling in-ground pool with pool house provide the perfect setting for relaxing, hosting guests, or enjoying quiet evenings in your own private backyard retreat.
MLS #:
4044525
4044525
Taxes
$22,403(2025)
$22,403(2025)
Lot Size
0.85 acres
0.85 acres
Type
Single-Family Home
Single-Family Home
Year Built
1972
1972
Style
Ranch
Ranch
County
Essex County
Essex County
Listed By
Frank Lamorte, Lattimer Realty, Contact: 973-575-1200
Source
GARDEN STATE MLS - IDX
Last checked Aug 3 2026 at 7:14 PM GMT+0000
GARDEN STATE MLS - IDX
Last checked Aug 3 2026 at 7:14 PM GMT+0000
Bathroom Details
- Full Bathrooms: 4
- Half Bathroom: 1
Interior Features
- Smokedet
- Codetect
- Ceilhigh
- Secursys
- Wlkincls
- Ceilcath
- Barwet
- Stereosy
- Hottub
- Soaktub
- Stalltub
Kitchen
- Eat-In Kitchen
- Center Island
Subdivision
- Holmehill
Property Features
- Fireplace: Family Room
- Fireplace: 2
- Fireplace: Gas Fireplace
- Fireplace: Dining Room
Heating and Cooling
- Baseboard - Hotwater
- Multi-Zone
- Heat Pump
- 2 Units
- Central Air
Basement Information
- Full
- Finished
Pool Information
- Liner
- In-Ground Pool
- Heated
Homeowners Association Information
- Dues: $650
Flooring
- Carpeting
- Tile
- Wood
- Marble
Exterior Features
- Stucco
- Stone
- Roof: Asphalt Shingle
Utility Information
- Utilities: Gas-Natural, Public Water
- Sewer: Public Sewer
- Fuel: Gas-Natural
School Information
- Elementary School: Noecker
- Middle School: W Essex
- High School: W Essex
Garage
- Dooropnr
- Attached
- Seerem
- Finished
- Oversize
- Inentrnc
Parking
- Driveway-Exclusive
- Blacktop
Living Area
- 3,556 sqft
Additional Information: Lattimer Realty | 973-575-1200
Location
Disclaimer: The data displayed relating to real estate for sale comes in part from the IDX Program of the Garden State Multiple Listing Service, L.L.C. Real Estate listings held by other brokerage firms are marked as IDX Listing.Information deemed reliable but not guaranteed. Listing Data Copyright 2026 Garden State Mulitple Listing Service, L.L.C. All rights reserved
Notice: The dissemination of listings displayed herein does not constitute the consent required by N.J.A.C. 11:5.6.1(n) for the advertisement of listings exclusively for sale by another broker. Any such consent must be obtained inwriting from the listing broker.
This information is being provided for Consumers’ personal, non-commercial use and may not be used for anypurpose other than to identify prospective properties Consumers may be interested in purchasing.
Notice: The dissemination of listings displayed herein does not constitute the consent required by N.J.A.C. 11:5.6.1(n) for the advertisement of listings exclusively for sale by another broker. Any such consent must be obtained inwriting from the listing broker.
This information is being provided for Consumers’ personal, non-commercial use and may not be used for anypurpose other than to identify prospective properties Consumers may be interested in purchasing.




 Facebook
 X
X
 Pinterest
 Copy Link
