

Listing Courtesy of: BRIGHT IDX / Listed By: ERA Central Realty Group Bordentown
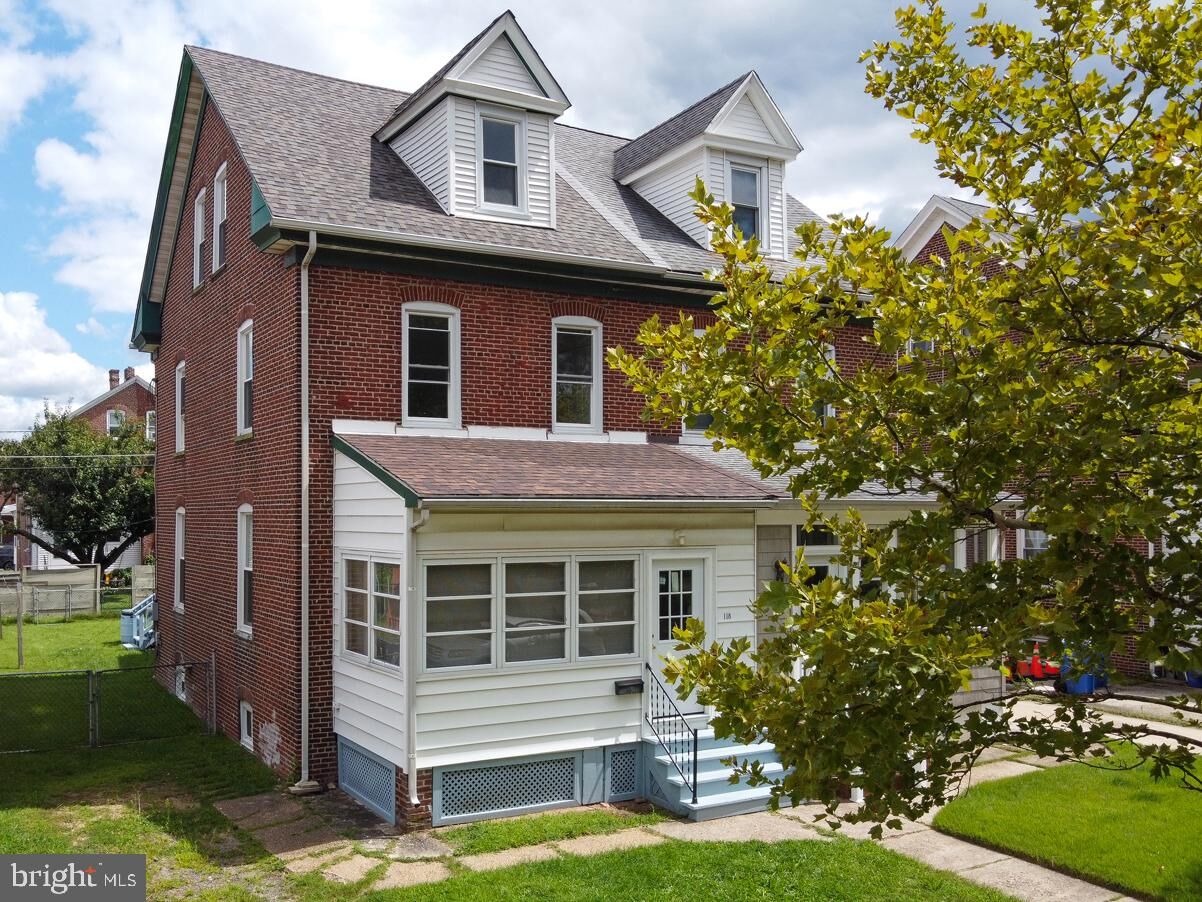
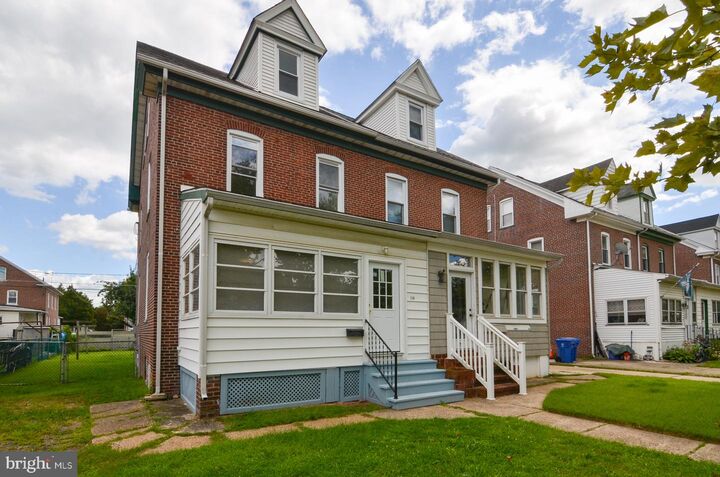
118 6th Avenue Roebling, NJ 08554
Active (1 Days)
$2,500 (USD)
MLS #:
NJBL2119476
NJBL2119476
Lot Size
3,302 SQFT
3,302 SQFT
Type
Rental
Rental
Year Built
1905
1905
Style
Traditional
Traditional
School District
Florence Township Public Schools
Florence Township Public Schools
County
Burlington County
Burlington County
Listed By
Philip Angarone, ERA Central Realty Group
Source
BRIGHT IDX
Last checked Aug 27 2026 at 6:13 AM GMT+0000
BRIGHT IDX
Last checked Aug 27 2026 at 6:13 AM GMT+0000
Bathroom Details
- Full Bathroom: 1
- Half Bathroom: 1
Interior Features
- Floor Plan - Traditional
- Refrigerator
- Oven/Range - Gas
- Kitchen - Gourmet
- Combination Dining/Living
- Bathroom - Tub Shower
Subdivision
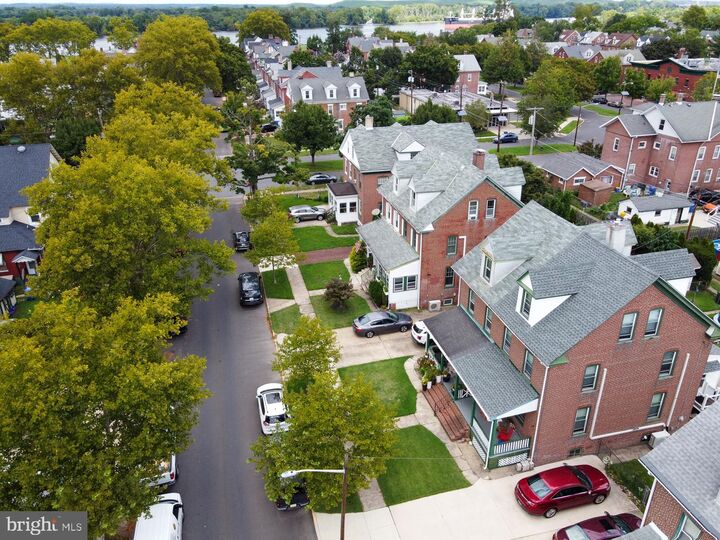
- Roebling Village
Property Features
- Above Grade
- Below Grade
- Foundation: Brick/Mortar
Heating and Cooling
- Radiator
- None
Basement Information
- Outside Entrance
- Full
- Walkout Stairs
- Partially Finished
- Interior Access
Flooring
- Laminated
Exterior Features
- Brick
- Roof: Shingle
- Roof: Pitched
Utility Information
- Sewer: Public Sewer
- Fuel: Natural Gas
Parking
- Dirt Driveway
- Crushed Stone
Stories
- 3
Living Area
- 1,629 sqft
Location
Disclaimer: Copyright 2026 Bright MLS IDX. All rights reserved. This information is deemed reliable, but not guaranteed. The information being provided is for consumers’ personal, non-commercial use and may not be used for any purpose other than to identify prospective properties consumers may be interested in purchasing. Data last updated 8/26/26 23:13




 Facebook
 X
X
 Pinterest
 Copy Link

Description