

Listing Courtesy of: BRIGHT IDX / Listed By: Queenston Realty, LLC
24 Opal Drive Robbinsville, NJ 08691
Coming Soon
$1,790,000 (USD)
OPEN HOUSE TIMES
-
OPENSun, Aug 231:30 pm - 3:30 pm
Description
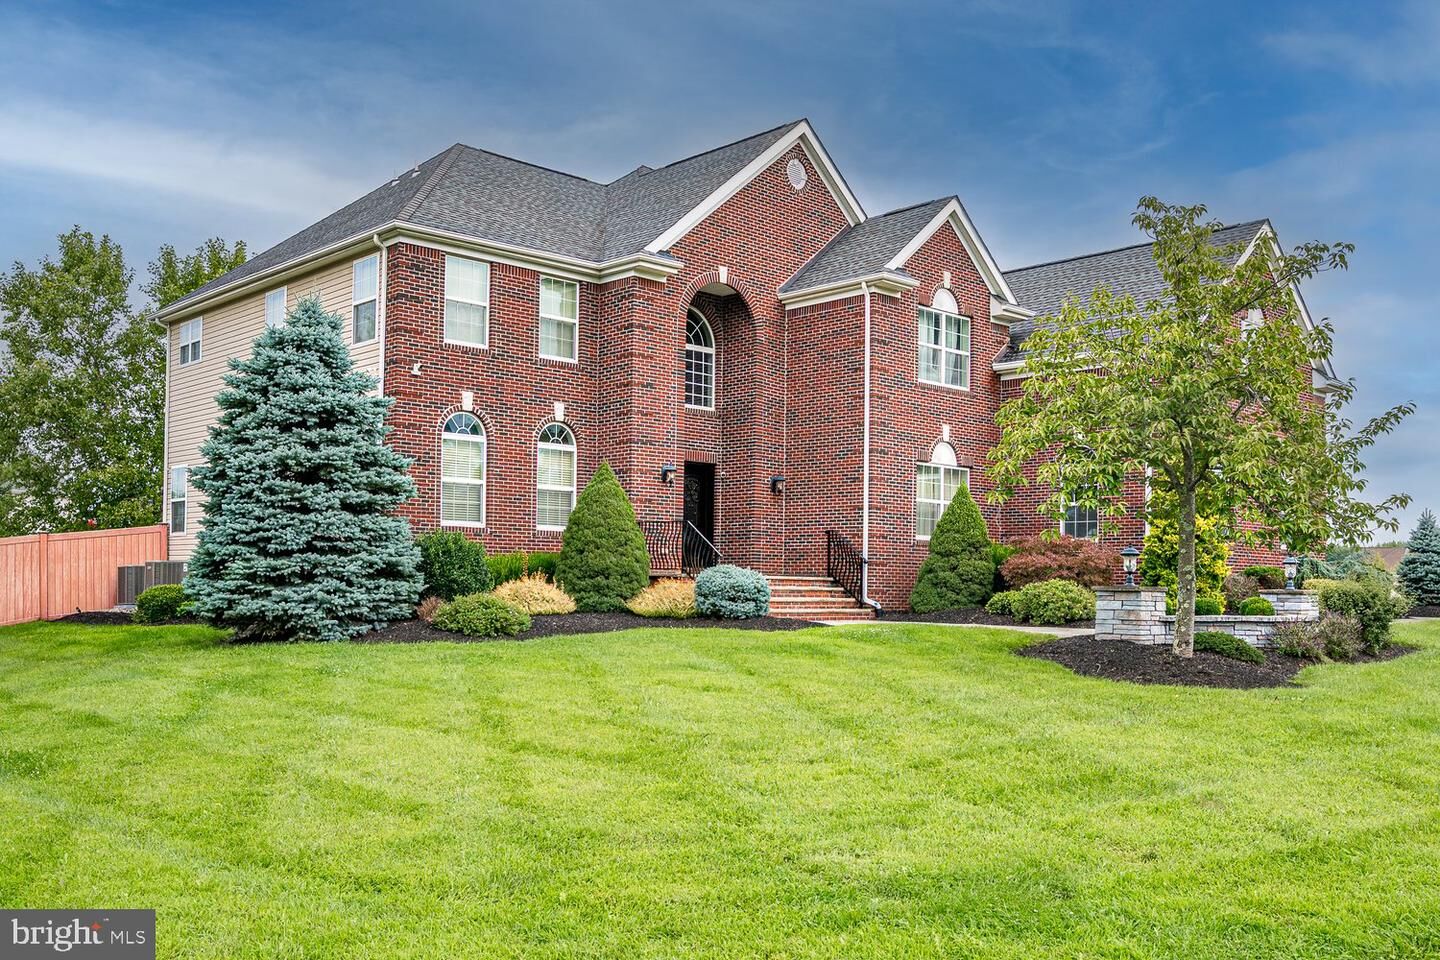
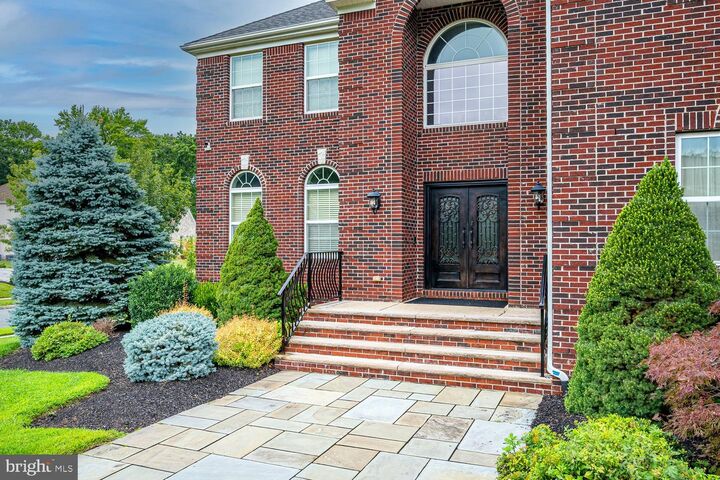
Professional photos of the inside to come! Over $250,000 in upgrades! Welcome to an exceptional home where elegance, craftsmanship and thoughtful design come together beautifully! From the moment you arrive, the stunning brick facade, custom landscaping, and beautifully crafted landscape walls create a grand and inviting entrance. Inside, the home offers five spacious bedrooms, each with its own private full bathroom, including a convenient bedroom suite on the main level. The main floor also features a powder room for guests. The beautifully finished basement provides an incredible extension of the living space, featuring extra-high ceilings, a full bathroom and custom details that make the space impressive! The spacious primary suite feels like a private retreat and features a large sitting room which provides a relaxed setting for reading or enjoying a quiet morning coffee! The upgraded primary bathroom complements the Suite with a Spa like atmosphere. The upgraded kitchen and its beautiful layout makes everyday living and entertaining effortless. This great home also features beautifully upgraded bathrooms, gleaming hardwood floors, custom trim and moldings throughout, a grand custom front door, landscaping lights & much more! Step outside to enjoy the fully fenced backyard, complete with a beautiful patio perfect for entertaining, relaxing and enjoying outdoor living! Great home and location, minutes to restaurants, shopping, I 195, I 295, NJ Turnpike, Hamilton Train station, Trenton Mercer airport & more!
MLS #:
NJME2082356
NJME2082356
Taxes
$27,007(2025)
$27,007(2025)
Lot Size
0.58 acres
0.58 acres
Type
Single-Family Home
Single-Family Home
Year Built
2012
2012
Style
Colonial
Colonial
School District
Robbinsville Twp
Robbinsville Twp
County
Mercer County
Mercer County
Listed By
Mary Saba, Queenston Realty, LLC
Source
BRIGHT IDX
Last checked Aug 19 2026 at 2:13 PM GMT+0000
BRIGHT IDX
Last checked Aug 19 2026 at 2:13 PM GMT+0000
Bathroom Details
- Full Bathrooms: 6
- Half Bathroom: 1
Subdivision
- Cubberly Meadows
Property Features
- Above Grade
- Below Grade
- Foundation: Concrete Perimeter
Heating and Cooling
- Forced Air
- Central A/C
Basement Information
- Fully Finished
Homeowners Association Information
- Dues: $700
Exterior Features
- Other
Utility Information
- Sewer: Public Sewer
- Fuel: Natural Gas
Stories
- 2
Living Area
- 5,626 sqft
Location
Estimated Monthly Mortgage Payment
*Based on Fixed Interest Rate withe a 30 year term, principal and interest only
Listing price
Down payment
%
Interest rate
%Mortgage calculator estimates are provided by The Corcoran Group and are intended for information use only. Your payments may be higher or lower and all loans are subject to credit approval.
Disclaimer: Copyright 2026 Bright MLS IDX. All rights reserved. This information is deemed reliable, but not guaranteed. The information being provided is for consumers’ personal, non-commercial use and may not be used for any purpose other than to identify prospective properties consumers may be interested in purchasing. Data last updated 8/19/26 07:13




 Facebook
 X
X
 Pinterest
 Copy Link
