

Listing Courtesy of: GARDEN STATE MLS - IDX / Listed By: Haven Real Estate Collective - Contact: 908-224-2836
12 Van Fleet Rd Readington Twp., NJ 08853
Coming Soon
$950,000 (USD)
OPEN HOUSE TIMES
-
OPENSat, Aug 2212 noon - 2:00 pm
Description
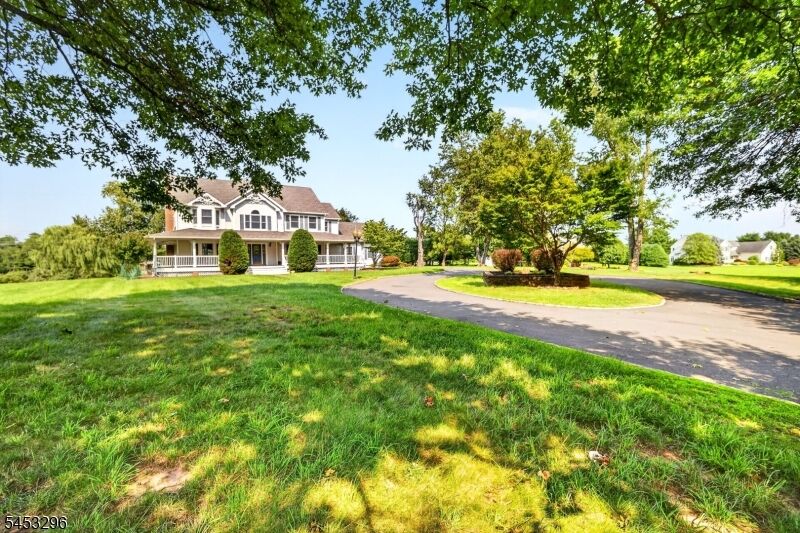
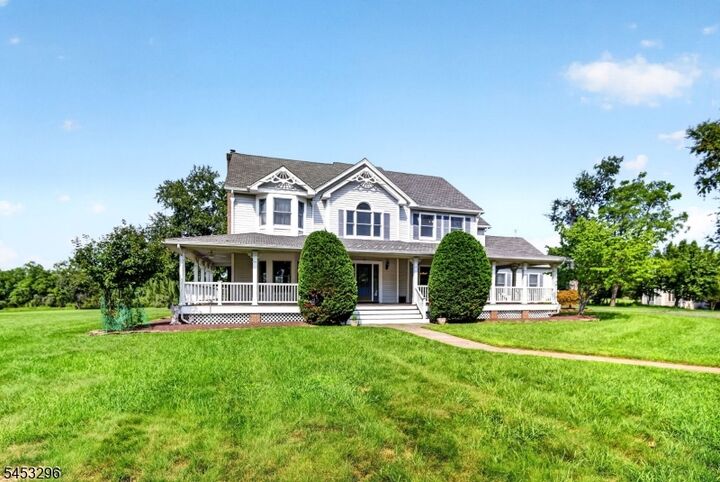
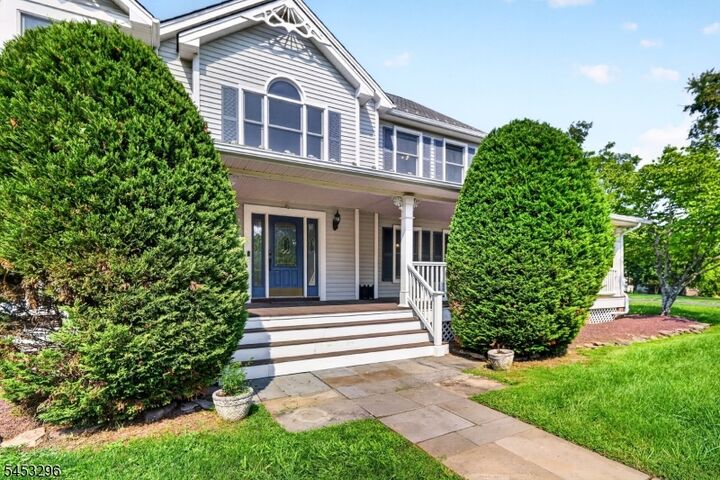
Set on 4.32 acres, this custom 4-bedroom, 2-full and 2-half-bath Colonial offers generous living space, exceptional outdoor amenities and thoughtful details throughout. A welcoming wraparound porch opens to an interior featuring extensive trim, solid wood doors, Andersen windows and hardwood floors. The spacious kitchen offers a large center island and pantry, while the family room is anchored by a gas fireplace. Upstairs, the expansive primary suite is a true retreat with a large walk-in closet custom designed by California Closets and a beautifully appointed bath featuring dual vanities, a clawfoot soaking tub and an impressive oversized multi-head shower. Outdoors is where this property really shines! An expansive deck overlooks the sprawling lawn and separate fenced Gunite pool area with paver patio, pool house, outdoor shower, gazebo, fire pit and grill station an incredible setting for entertaining. A detached outbuilding with electric adds even more versatility. Additional features include a 2-car attached garage and 1 detached garage, 7-zone hot-water baseboard heat, recirculating hot-water lines, central vacuum and generator transfer switch. A special property with room to live, gather and enjoy, inside and out.
MLS #:
4047190
4047190
Taxes
$18,819(2025)
$18,819(2025)
Lot Size
4.32 acres
4.32 acres
Type
Single-Family Home
Single-Family Home
Year Built
1995
1995
Style
Custom Home, Colonial
Custom Home, Colonial
County
Hunterdon County
Hunterdon County
Listed By
Darcie Venito, Haven Real Estate Collective, Contact: 908-224-2836
Source
GARDEN STATE MLS - IDX
Last checked Aug 17 2026 at 4:29 PM GMT+0000
GARDEN STATE MLS - IDX
Last checked Aug 17 2026 at 4:29 PM GMT+0000
Bathroom Details
- Full Bathrooms: 2
- Half Bathrooms: 2
Interior Features
- Blinds
- Smokedet
- Codetect
- Ceilhigh
- Wlkincls
- Soaktub
- Stallshw
- Tubshowr
Kitchen
- Eat-In Kitchen
- Center Island
- Pantry
Subdivision
- Neshanic Station
Lot Information
- Level Lot
- Open Lot
- Cul-De-Sac
Property Features
- Fireplace: 1
- Fireplace: Family Room
- Fireplace: Gas Fireplace
Heating and Cooling
- Baseboard - Hotwater
- Multi-Zone
- 2 Units
- Central Air
Basement Information
- Full
- Finished-Partially
Pool Information
- In-Ground Pool
- Gunite
Flooring
- Carpeting
- Tile
- Wood
Exterior Features
- Vinyl Siding
- Roof: Asphalt Shingle
Utility Information
- Utilities: Gas-Natural, Electric, All Underground, Well
- Sewer: Septic
- Fuel: Gas-Natural
School Information
- Middle School: Readington
- High School: Huntcentrl
Garage
- Dooropnr
- Attached
- Detached
- Oversize
- Inentrnc
Parking
- Additional Parking
- 1 Car Width
- Blacktop
- Circular
Additional Information: Haven Real Estate Collective | 908-224-2836
Location
Estimated Monthly Mortgage Payment
*Based on Fixed Interest Rate withe a 30 year term, principal and interest only
Listing price
Down payment
%
Interest rate
%Mortgage calculator estimates are provided by The Corcoran Group and are intended for information use only. Your payments may be higher or lower and all loans are subject to credit approval.
Disclaimer: The data displayed relating to real estate for sale comes in part from the IDX Program of the Garden State Multiple Listing Service, L.L.C. Real Estate listings held by other brokerage firms are marked as IDX Listing.Information deemed reliable but not guaranteed. Listing Data Copyright 2026 Garden State Mulitple Listing Service, L.L.C. All rights reserved
Notice: The dissemination of listings displayed herein does not constitute the consent required by N.J.A.C. 11:5.6.1(n) for the advertisement of listings exclusively for sale by another broker. Any such consent must be obtained inwriting from the listing broker.
This information is being provided for Consumers’ personal, non-commercial use and may not be used for anypurpose other than to identify prospective properties Consumers may be interested in purchasing.
Notice: The dissemination of listings displayed herein does not constitute the consent required by N.J.A.C. 11:5.6.1(n) for the advertisement of listings exclusively for sale by another broker. Any such consent must be obtained inwriting from the listing broker.
This information is being provided for Consumers’ personal, non-commercial use and may not be used for anypurpose other than to identify prospective properties Consumers may be interested in purchasing.




 Facebook
 X
X
 Pinterest
 Copy Link
