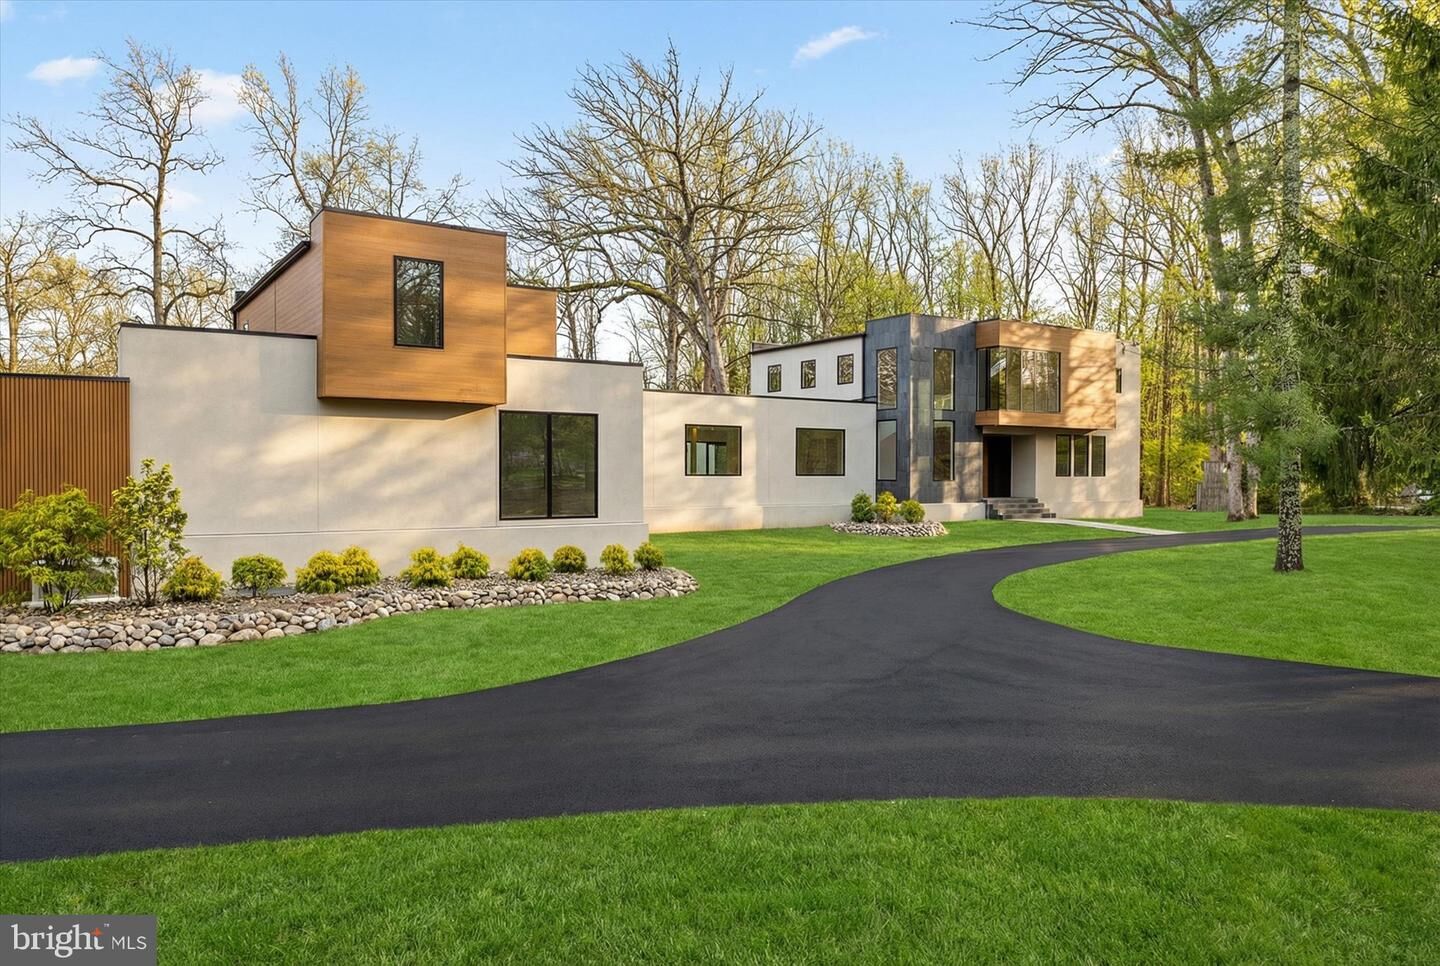
114 Lambert Drive Princeton, NJ 08540
Listing Courtesy of: BRIGHT IDX / Listed By: Re/Max Select Princeton

  114 Lambert Drive Princeton, NJ 08540

Pending (1 Days)
$3,850,000 (USD)

6
BED
8
BATH
7,664
SQFT

Description

A rare MODERN RETREAT set on 3.3 PRIVATE ACRES in Princeton's prestigious WESTERN SECTION, this extraordinary 6BD, 7.5BA residence blends striking MODERN ARCHITECTURE with the calm sophistication of a private luxury estate. Backing to MATURE TREES with sweeping park-like views and the tranquil sounds of Stony Brook along the far edge of the property, 114 Lambert Drive was thoughtfully designed and built to deliver an exceptional lifestyle centered around PRIVACY, WELLNESS, SUSTAINABILITY, and ENERGY EFFICIENCY. Just minutes from town center, top-rated schools, and everyday conveniences. Properties offering this level of seclusion, modern design, and resort-like tranquility - yet so close to it all - rarely become available. Inside, DRAMATIC MODERN ARCHITECTURE, SOARING CEILINGS, and SUN-DRENCHED LIVING SPACES create an atmosphere that feels both expansive and serene. Walls of glass frame the surrounding landscape while thoughtfully designed interiors ensure a seamless flow between formal entertaining spaces and quiet private retreats. The GOURMET CHEF'S KITCHEN — complete with a PANTRY ROOM and adjacent PREP KITCHEN-READY SPACE — opens directly onto a COVERED LANAI — a year-round outdoor entertaining space — and connects to the sprawling DECK through FIVE ACCESS POINTS: one from the KITCHEN, three from the GREAT ROOM, and one from the PRIMARY SUITE, dissolving the boundary between INTERIOR LUXURY and NATURE. A SKY-LIT CONSERVATORY room flows directly from the lower-level lanai, serving equally well as a sun-filled conservatory, a dedicated YOGA & MEDITATION SANCTUARY, or an extension of the outdoor entertaining experience — a rare indoor-outdoor space that truly adapts to the rhythm of daily life. The PRIMARY SUITE is a world unto itself — a private sanctuary complete with a SITTING ROOM, direct DECK ACCESS, and a SPA-INSPIRED BATH featuring HEATED FLOORS and linear shower drain. The crown jewel is a DESIGNER DRESSING ROOM of breathtaking scale, custom built with a BUILT-IN MAKEUP TABLE — the kind of space that redefines what a closet can be. A PRIVATE LAUNDRY completes the suite, creating a primary wing that functions as a private world of its own. The home's thoughtful layout offers exceptional flexibility for modern living. The MAIN LEVEL features an ENSUITE BEDROOM ideal for guests or a home office, a SOUND-DAMPENED ROOM designed for a HOME THEATER, MUSIC STUDIO, or PLAYROOM, as well as an additional OFFICE OR FITNESS SPACE with an adjacent bath at the opposite end of the home. Upstairs, THREE ENSUITE BEDROOMS provide comfort and privacy, anchored by a breathtaking LOUNGE with PANORAMIC FLOOR-TO-CEILING CURVED WINDOWS — an inviting space designed for quiet evenings, reading, board games. Completely separate — accessible both from within the home and via its own PRIVATE ENTRY — is a fully independent UPPER-LEVEL SUITE: a one-bedroom apartment pre-wired for a kitchenette, designed for a live-in household manager, a home-based professional, multi-generational living, or a creative studio for an artist or writer. It is a space that adapts entirely to the life of its owner. The outdoor space is a PRIVATE PARK-LIKE SETTING enclosed by a natural canopy of trees — a clean canvas ready for a pool, a garden, or simply enjoyed as is. With 361 FEET OF FRONTAGE and virtually NO THROUGH TRAFFIC, the sense of seclusion is immediate and complete. Engineered to resist WIND, FIRE, MOLD, MILDEW, and TERMITES, the home is framed with VOC-FREE THERMASTEEL PANELS that reduce utility costs by up to 75% EACH MONTH. An ENERGY RECOVERY VENTILATION SYSTEM continuously circulates fresh, filtered air throughout — the result is a quieter, healthier living environment that simply has no peer. A truly uncommon opportunity to own a HIGH-PERFORMANCE MODERN RESIDENCE where cutting-edge construction, natural beauty, and sophisticated design come together in one exceptional Princeton estate. Additional highlights include HEATED FLOORS

MLS #:
NJME2082746
Taxes
$19,120(2025)
Type
Single-Family Home
Year Built
2025
Style
Contemporary
School District
Princeton Regional Schools
County
Mercer County

Listed By

Anna Shulkina, Re/Max Select Princeton
Source
BRIGHT IDX
Last checked Aug 25 2026 at 8:15 PM GMT+0000
Bathroom Details
  • Full Bathrooms: 7
  • Half Bathroom: 1
Interior Features
  • Dining Area
  • Built-Ins
  • Curved Staircase
  • Wood Floors
  • Cooktop
  • Dishwasher
  • Extra Refrigerator/Freezer
  • Oven - Wall
  • Walls/Ceilings: 2 Story Ceilings
  • Kitchen - Eat-In
  • Washer/Dryer Hookups Only
  • Exhaust Fan
  • Oven - Double
  • Entry Level Bedroom
  • Breakfast Area
  • Kitchen - Gourmet
  • Upgraded Countertops
  • Kitchen - Island
  • Floor Plan - Open
  • Recessed Lighting
  • Kitchenette
  • Kitchen - Table Space
  • Butlers Pantry
  • Combination Dining/Living
  • 2nd Kitchen
  • Kitchen - Efficiency
  • Water Heater - Tankless
  • Instant Hot Water
  • Skylight(s)
  • Energy Efficient Appliances
  • Built-In Microwave
  • Efficiency
  • Pantry
  • Walk-In Closet(s)
  • Walls/Ceilings: 9'+ Ceilings
  • Wine Storage
  • Primary Bath(s)
  • Bathroom - Tub Shower
  • Bathroom - Soaking Tub
  • Bathroom - Stall Shower
  • Bathroom - Walk-In Shower
Subdivision
  • Western
Property Features
  • Above Grade
  • Below Grade
  • Fireplace: Screen
  • Fireplace: Gas/Propane
  • Fireplace: Insert
  • Fireplace: Double Sided
  • Fireplace: Metal
  • Foundation: Crawl Space
Heating and Cooling
  • Heat Pump(s)
  • Zoned
  • Forced Air
  • Central
  • Central A/C
Flooring
  • Heated
  • Slate
  • Engineered Wood
Exterior Features
  • Concrete
  • Stucco
  • Structural Insulated Panel System (Sips)
  • Low Voc Products/Finishes
  • Low Voc Insulation
  • Tile
  • Advanced Framing
  • Roof: Rubber
Utility Information
  • Utilities: Under Ground, Electric Available, Natural Gas Available, Water Available, Sewer Available
  • Sewer: Public Septic
  • Fuel: Electric
  • Energy: Conserving Materials/Methods, Efficient Hot Water Distribution, Ventilation, Recycled Materials
School Information
  • Elementary School: Johnson Park
  • Middle School: John Witherspoon M.s.
  • High School: Princeton H.s.
Parking
  • Circular Driveway
Stories
  • 2
Living Area
  • 7,664 sqft
Location
   
Calculate drive times to this property
 
Powered by INRIX® Drive Time

Powered by Walk Score®

Estimated Monthly Mortgage Payment

*Based on Fixed Interest Rate withe a 30 year term, principal and interest only

Listing price
Down payment
%
Interest rate
%
Mortgage calculator estimates are provided by The Corcoran Group and are intended for information use only. Your payments may be higher or lower and all loans are subject to credit approval.
Disclaimer: Copyright 2026 Bright MLS IDX. All rights reserved. This information is deemed reliable, but not guaranteed. The information being provided is for consumers’ personal, non-commercial use and may not be used for any purpose other than to identify prospective properties consumers may be interested in purchasing. Data last updated 8/25/26 13:15


