

Listing Courtesy of: BRIGHT IDX / Listed By: BHHS Fox & Roach-Washington-Gloucester
58 E Buttonwood Avenue Pine Hill, NJ 08021
Active (1 Days)
$479,000 (USD)
OPEN HOUSE TIMES
-
OPENSun, Nov 221:00 pm - 3:00 pm
Description
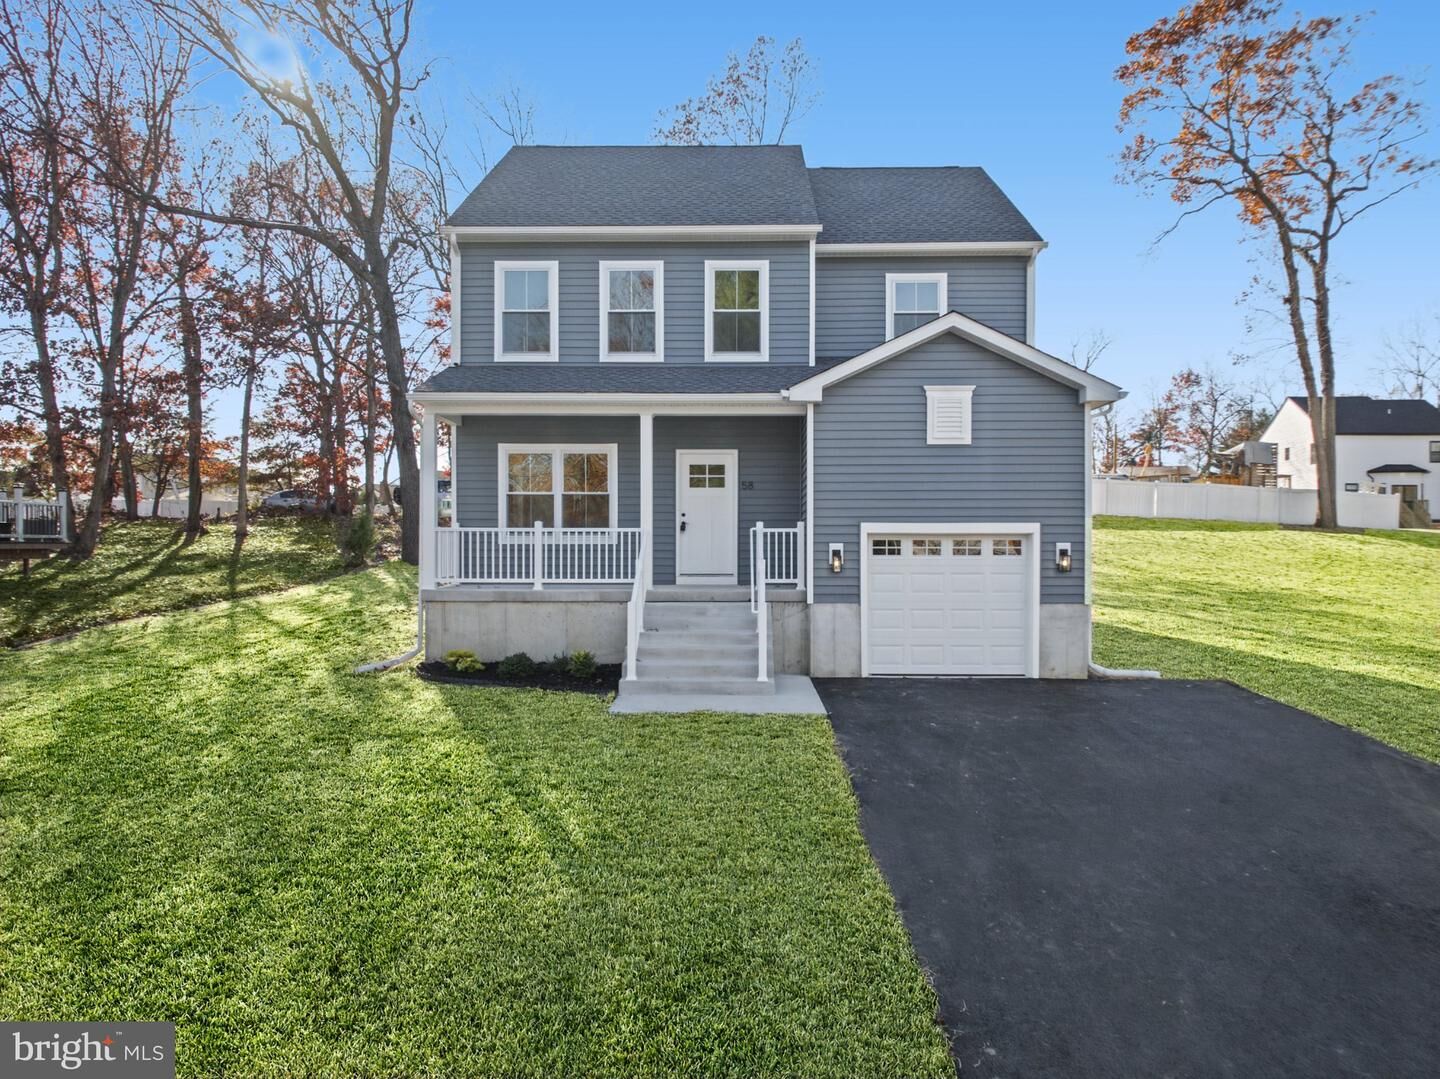
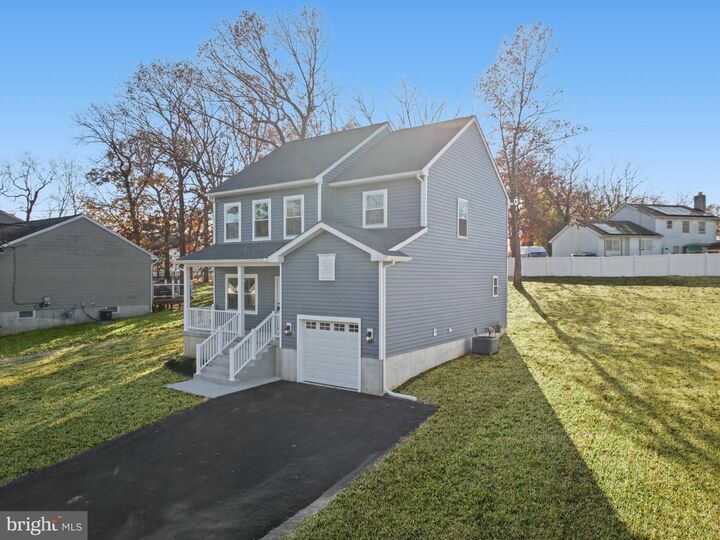
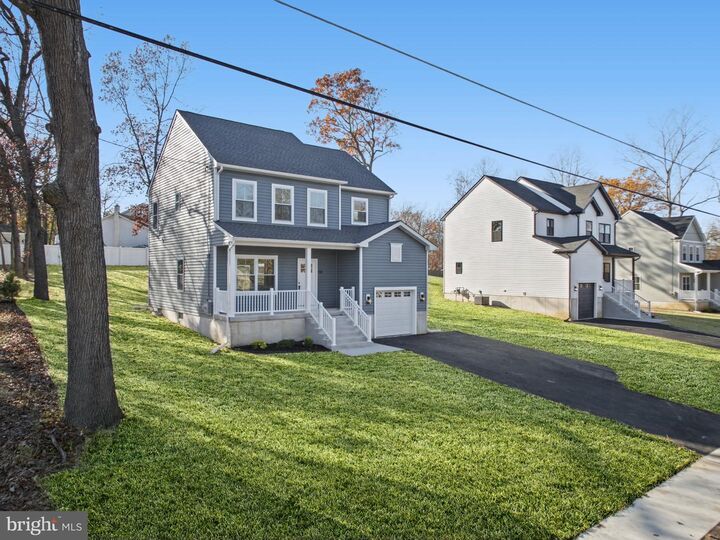
QUICK OCCUPANCY AVAILABLE — NEW CONSTRUCTION COMPLETED! Welcome to 58 E Buttonwood Ave in Pine Hill, one of four homes being built, that offer you the opportunity to customize it to fit your wish list. This is a beautifully crafted 4-bedroom, 2.5-bath home offering modern design, quality craftsmanship, and the opportunity to personalize finishes to your taste. This thoughtfully designed home offers about 1,700 square feet of living space, plus an unfinished basement, providing excellent potential for future finishing (or upgrade to finished, maybe add a bath, too!), attached garage, spacious yard, dual zone HVAC, LED recessed lighting, and so much more. The open-concept main level features light wood luxury vinyl plank flooring and a gourmet kitchen with quartz countertops, a spacious center island, stainless steel appliance package, and soft-close cabinetry—perfect for everyday living and entertaining. Upstairs, the primary suite includes dual closets and a spa-inspired bath with double vanity and a tiled walk-in shower, while three additional generously sized bedrooms with ample closet space and large windows share a beautifully appointed hall bath. Additional highlights include a large, attached garage with storage, a welcoming front porch, and a spacious backyard ideal for outdoor enjoyment. Conveniently located just 10 minutes from the Deptford Mall, approximately 20 minutes to Philadelphia, and under an hour to the Jersey Shore, with easy access to major roadways, shopping, dining, and parks. A 10 year, new construction warranty is included for added peace of mind.
MLS #:
NJCD2131102
NJCD2131102
Taxes
$12,500(2025)
$12,500(2025)
Lot Size
0.25 acres
0.25 acres
Type
Single-Family Home
Single-Family Home
Year Built
2026
2026
Style
Contemporary
Contemporary
School District
Pine Hill Borough Board of Education
Pine Hill Borough Board of Education
County
Camden County
Camden County
Listed By
Timothy Belko, BHHS Fox & Roach, Realtors
Source
BRIGHT IDX
Last checked Nov 22 2026 at 9:36 PM GMT+0000
BRIGHT IDX
Last checked Nov 22 2026 at 9:36 PM GMT+0000
Bathroom Details
- Full Bathrooms: 2
- Half Bathroom: 1
Interior Features
- Dining Area
- Kitchen - Island
- Floor Plan - Open
- Walls/Ceilings: Dry Wall
- Recessed Lighting
- Stainless Steel Appliances
- Carpet
- Bathroom - Tub Shower
- Bathroom - Stall Shower
Property Features
- Above Grade
- Below Grade
- Foundation: Concrete Perimeter
Heating and Cooling
- Forced Air
- Central A/C
Basement Information
- Unfinished
- Full
Flooring
- Carpet
- Luxury Vinyl Plank
Exterior Features
- Vinyl Siding
- Roof: Architectural Shingle
Utility Information
- Sewer: Public Sewer
- Fuel: Natural Gas
School Information
- High School: Overbrook High School
Parking
- Asphalt Driveway
Stories
- 2
Living Area
- 1,710 sqft
Location
Estimated Monthly Mortgage Payment
*Based on Fixed Interest Rate withe a 30 year term, principal and interest only
Listing price
Down payment
%
Interest rate
%Mortgage calculator estimates are provided by The Corcoran Group and are intended for information use only. Your payments may be higher or lower and all loans are subject to credit approval.
Disclaimer: Copyright 2026 Bright MLS IDX. All rights reserved. This information is deemed reliable, but not guaranteed. The information being provided is for consumers’ personal, non-commercial use and may not be used for any purpose other than to identify prospective properties consumers may be interested in purchasing. Data last updated 11/22/26 13:36




 Facebook
 X
 Pinterest
 Copy Link
