

Listing Courtesy of: GARDEN STATE MLS - IDX / Keller Williams Prosperity Realty - Contact: 973-696-0077
11 Burnham Dr Pequannock Twp., NJ 07444
Coming Soon
$799,000 (USD)
OPEN HOUSE TIMES
-
OPENSun, May 311:00 pm - 3:00 pm
Description
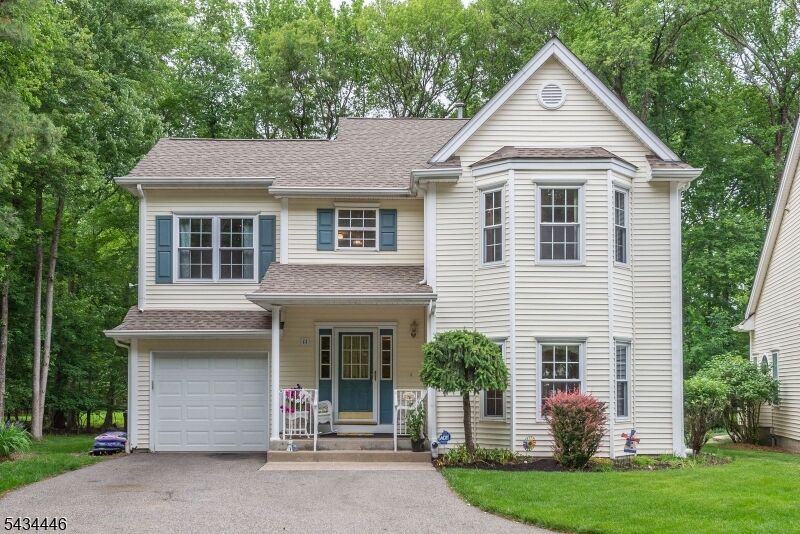
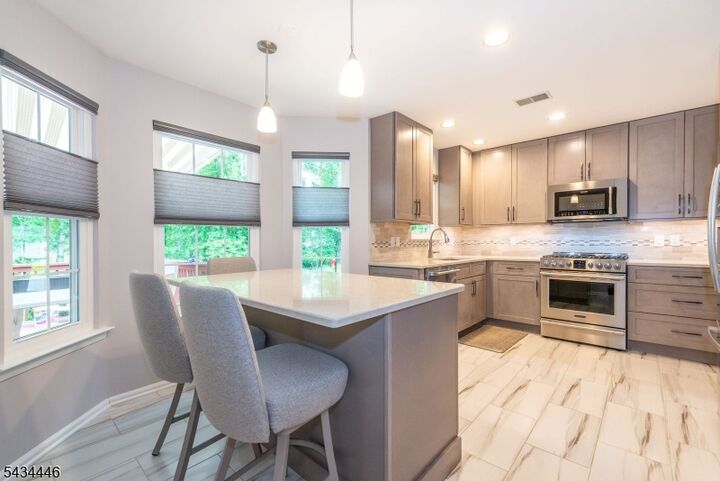
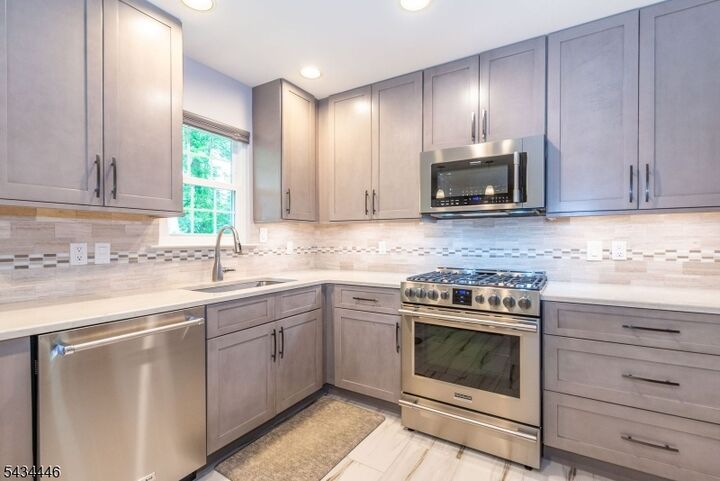
Rare opportunity to own a single-family home in the highly sought-after community of The Glens! This beautifully maintained 4-bedroom, 2.5-bath Colonial offers the perfect blend of space, comfort, and community amenities. Step into the impressive two-story entry foyer and immediately appreciate the home?s bright, open layout. The formal LR is filled with natural light and flows seamlessly into the elegant DR. The heart of the home is the newly renovated kitchen, featuring custom gray cabinetry, crisp white quartz countertops and a center island. The kitchen opens to a dramatic family room with skylit vaulted ceilings and a cozy gas fireplace. The back door from kitchen leads to a spacious deck complete with a powered custom awning, creating the perfect outdoor retreat. Powder room and garage access complete the first floor. Upstairs, are 3 generously sized secondary bedrooms, an updated hall bath, and a linen closet. Double doors lead to the primary suite featuring a WIC and ensuite bath with dual vanities, glass-enclosed shower, and jetted tub. The finished LL offers flexibility with space for recreation, a home office, gym, and storage. Laundry is currently located in the LL, with additional first-floor hookups. Enjoy the best of both worlds: the privacy and space of a SFH paired with the amenities of The Glens, including pools, clubhouse, tennis courts, and playgrounds. Located near shopping, walking trails, highways, and within a highly rated Pequannock School District.
MLS #:
4029729
4029729
Taxes
$11,561(2025)
$11,561(2025)
Lot Size
0.33 acres
0.33 acres
Type
Condo
Condo
Year Built
1993
1993
Style
Colonial, Multi Floor Unit
Colonial, Multi Floor Unit
County
Morris County
Morris County
Listed By
Dana Cestone, Keller Williams Prosperity Realty, Contact: 973-696-0077
Source
GARDEN STATE MLS - IDX
Last checked May 25 2026 at 1:47 AM GMT+0000
GARDEN STATE MLS - IDX
Last checked May 25 2026 at 1:47 AM GMT+0000
Bathroom Details
- Full Bathrooms: 2
- Half Bathroom: 1
Interior Features
- Blinds
- Skylight
- Smokedet
- Codetect
- Ceilhigh
- Wlkincls
- Ceilcath
- Stallshw
- Jacuztyp
- Stalltub
Kitchen
- Center Island
Subdivision
- The Glens
Lot Information
- Cul-De-Sac
Property Features
- Fireplace: 1
- Fireplace: Gas Fireplace
Heating and Cooling
- Forced Hot Air
- Multi-Zone
- Central Air
- Multi-Zone Cooling
Basement Information
- Full
- Finished
- French Drain
Pool Information
- Association Pool
Homeowners Association Information
- Dues: $502
Flooring
- Carpeting
- Tile
- Wood
Exterior Features
- Vinyl Siding
- Roof: Asphalt Shingle
Utility Information
- Utilities: Public Water, All Underground
- Sewer: Public Sewer
- Fuel: Gas-Natural
School Information
- Middle School: Pequannock
- High School: Pequannock
Garage
- Attached Garage
- Garage Door Opener
Parking
- 2 Car Width
- Driveway-Exclusive
Additional Information: Keller Williams Prosperity Realty | 973-696-0077
Location
Disclaimer: The data displayed relating to real estate for sale comes in part from the IDX Program of the Garden State Multiple Listing Service, L.L.C. Real Estate listings held by other brokerage firms are marked as IDX Listing.Information deemed reliable but not guaranteed. Listing Data Copyright 2026 Garden State Mulitple Listing Service, L.L.C. All rights reserved
Notice: The dissemination of listings displayed herein does not constitute the consent required by N.J.A.C. 11:5.6.1(n) for the advertisement of listings exclusively for sale by another broker. Any such consent must be obtained inwriting from the listing broker.
This information is being provided for Consumers’ personal, non-commercial use and may not be used for anypurpose other than to identify prospective properties Consumers may be interested in purchasing.
Notice: The dissemination of listings displayed herein does not constitute the consent required by N.J.A.C. 11:5.6.1(n) for the advertisement of listings exclusively for sale by another broker. Any such consent must be obtained inwriting from the listing broker.
This information is being provided for Consumers’ personal, non-commercial use and may not be used for anypurpose other than to identify prospective properties Consumers may be interested in purchasing.




 Facebook
 X
X
 Pinterest
 Copy Link
