

Listing Courtesy of: BRIGHT IDX / Listed By: Re/Max Preferred Medford
494 Arneys Mt Birming Pemberton, NJ 08068
Coming Soon
$599,000 (USD)
OPEN HOUSE TIMES
-
OPENSat, Jul 181:00 pm - 3:00 pm
Description
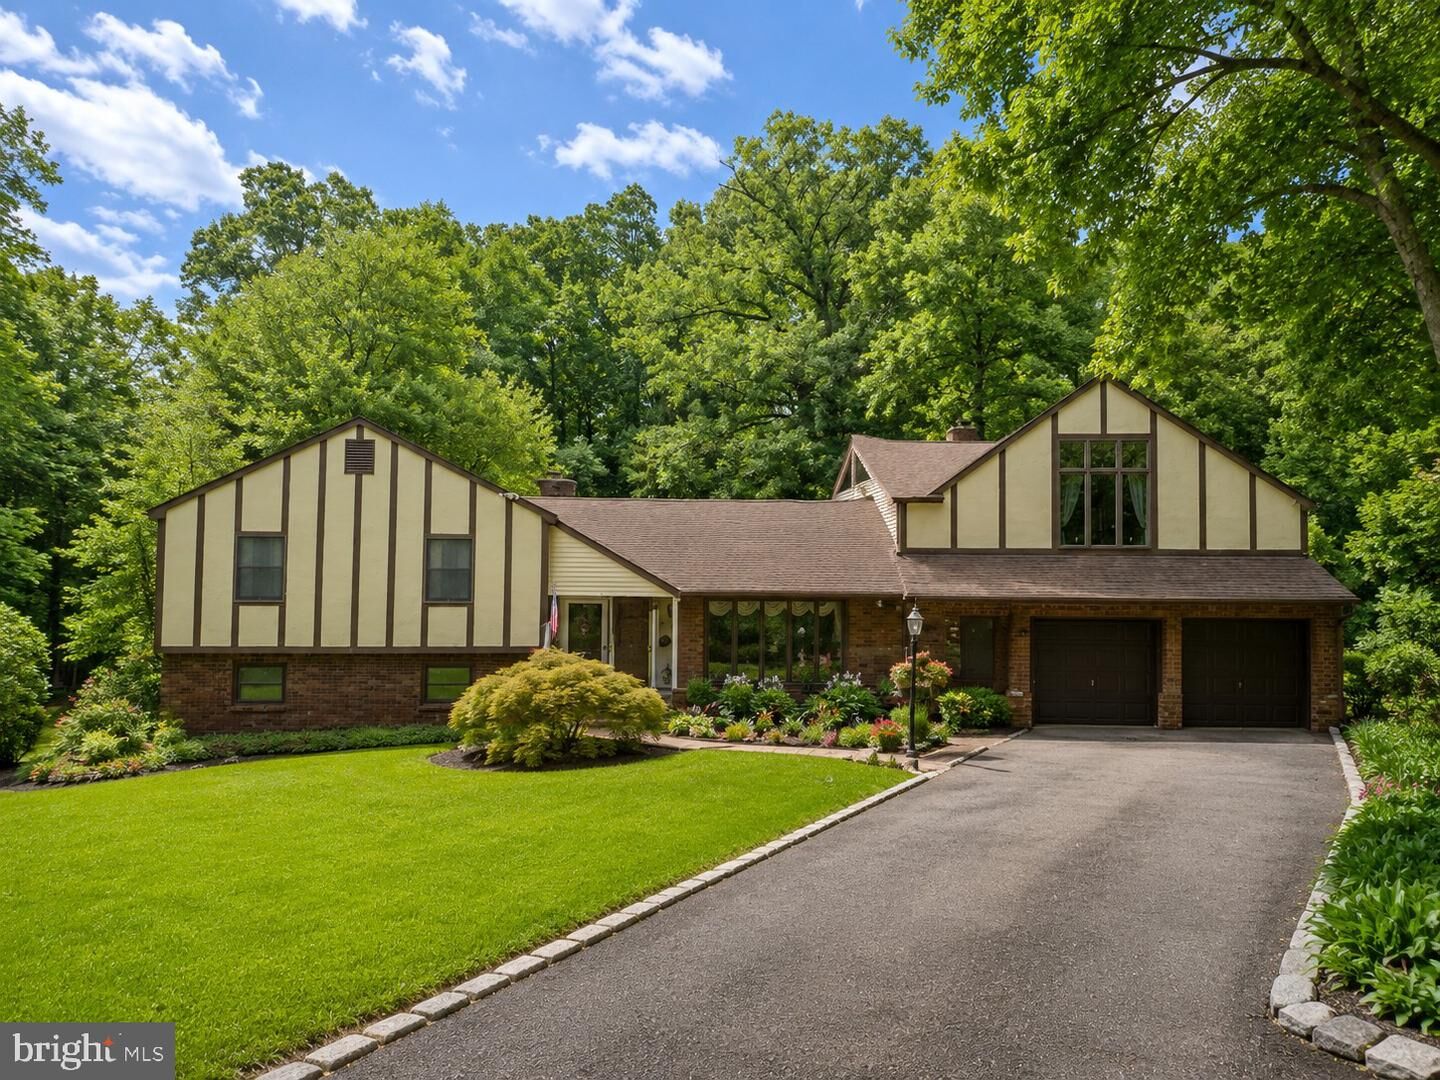
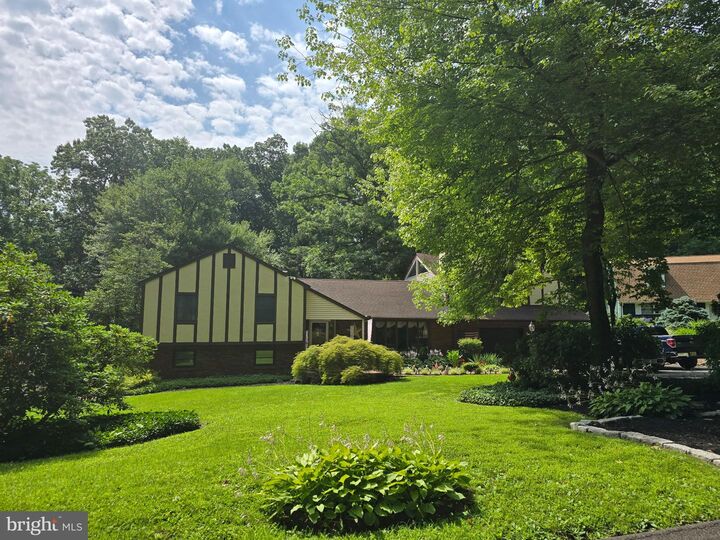
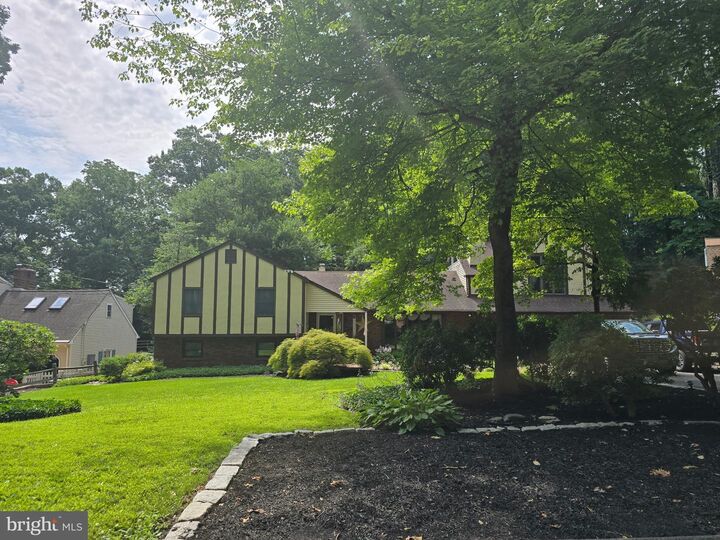
STEP INTO this exceptionally spacious residence offering a flexible floor plan designed for both everyday living and added privacy. The main living wing features 3 bedrooms and 2.5 baths, while the private upper-level retreat is tucked away on the opposite side of the home. This impressive 4th bedroom boasts soaring vaulted ceilings, a spacious full bath with double-bowled vanity, frameless walk-in shower, and jetted tub. Off this bedroom is a second-story deck---creating the perfect primary suite, guest quarters, or private sanctuary. The inviting living room is highlighted by a full-wall bay window that fills the space with natural light and a cozy brick wall fireplace that serves as its focal point. Upgraded kitchen with granite counters, conversation ready Island and side coffee bar area offers added counter space and cabinetry for extra storage. Just steps from the kitchen, the cozy family room offers a natural extension of the living space, making it easy to stay connected while preparing meals or hosting guests. The expansive finished basement provides an abundance of additional living space, ideal for recreation room, fitness area, hobby room, office or multi-generational living. Step outside to enjoy rear decking overlooking the back yard offering the perfect setting for entertaining or relaxing while taking advantage of the home's attractive hillside location. 2-zone heating and 2-zone central air. With its unique layout, generous room sizes, and exceptional living space both inside and out, this home is rare opportunity for Buyers seeking COMFORT, VERSATILITY, AND ROOM TO GROW! ***Professional photos inside and out to post soon***
MLS #:
NJBL2116308
NJBL2116308
Taxes
$10,935(2025)
$10,935(2025)
Lot Size
0.46 acres
0.46 acres
Type
Single-Family Home
Single-Family Home
Year Built
1973
1973
Style
Split Level, Manor, Tudor
Split Level, Manor, Tudor
School District
Springfield Township
Springfield Township
County
Burlington County
Burlington County
Listed By
Patricia Denney, Re/Max Preferred Medford
Source
BRIGHT IDX
Last checked Jul 12 2026 at 7:38 PM GMT+0000
BRIGHT IDX
Last checked Jul 12 2026 at 7:38 PM GMT+0000
Bathroom Details
- Full Bathrooms: 3
- Half Bathroom: 1
Interior Features
- Window Treatments
- Wood Floors
- Dishwasher
- Dryer
- Washer
- Refrigerator
- Kitchen - Country
- Chair Railings
- Oven/Range - Electric
- Breakfast Area
- Family Room Off Kitchen
- Upgraded Countertops
- Kitchen - Island
- Water Conditioner - Owned
- Water Treat System
- Built-In Microwave
- Formal/Separate Dining Room
- Carpet
- Pantry
- Walk-In Closet(s)
- Additional Stairway
- Ceiling Fan(s)
- Bathroom - Tub Shower
- Bathroom - Walk-In Shower
- Bathroom - Jetted Tub
Subdivision
- Arneys Mount
Lot Information
- Backs to Trees
- Landscaping
- Front Yard
- Rear Yard
- Sideyard(s)
- Rural
Property Features
- Above Grade
- Below Grade
- Fireplace: Gas/Propane
- Fireplace: Brick
- Foundation: Block
Heating and Cooling
- Forced Air
- Central A/C
Basement Information
- Fully Finished
- Interior Access
Flooring
- Hardwood
- Carpet
- Ceramic Tile
Exterior Features
- Brick
- Frame
- Vinyl Siding
- Roof: Asphalt
- Roof: Shingle
Utility Information
- Sewer: On Site Septic
- Fuel: Oil
School Information
- High School: North Burlington Regional H.s.
Parking
- Asphalt Driveway
Stories
- 3
Living Area
- 3,613 sqft
Location
Disclaimer: Copyright 2026 Bright MLS IDX. All rights reserved. This information is deemed reliable, but not guaranteed. The information being provided is for consumers’ personal, non-commercial use and may not be used for any purpose other than to identify prospective properties consumers may be interested in purchasing. Data last updated 7/12/26 12:38




 Facebook
 X
X
 Pinterest
 Copy Link
