

Listing Courtesy of: GARDEN STATE MLS - IDX / Listed By: Century 21 The Crossing - Contact: 973-227-7000
74 Midvale Ave Parsippany-Troy Hills Twp., NJ 07034
Active (0 Days)
$1,149,000 (USD)
OPEN HOUSE TIMES
-
OPENThu, Nov 124:30 pm - 6:30 pm
-
OPENSun, Nov 1512 noon - 3:00 pm
Description
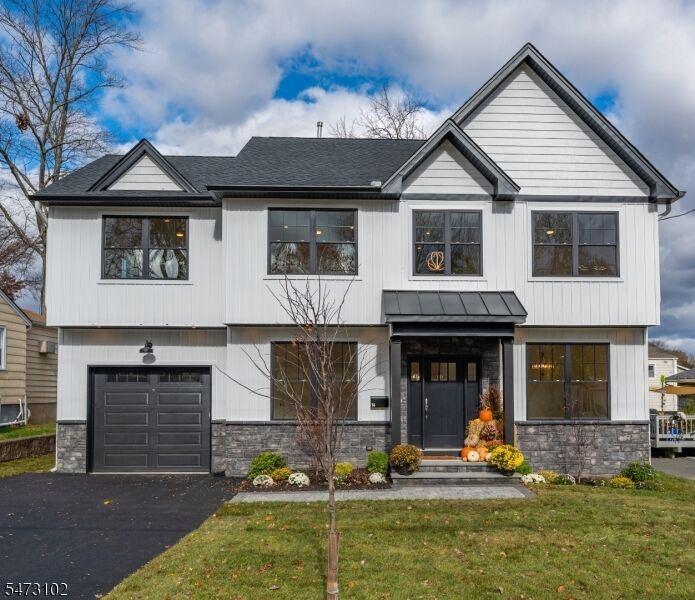
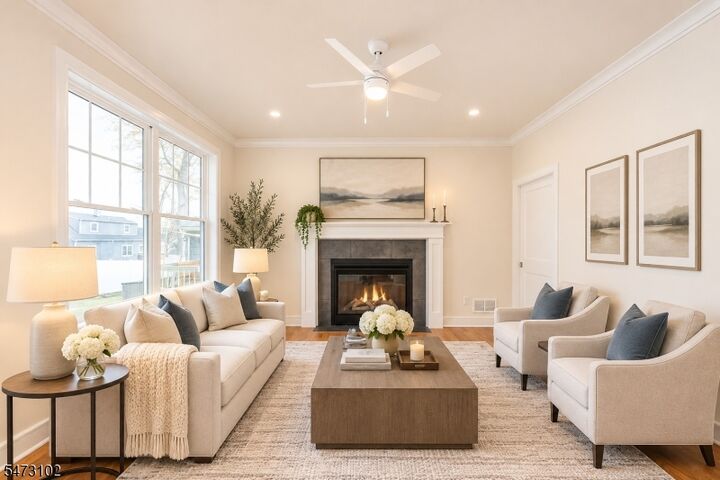
Welcome to this stunning brand-new Colonial, beautifully designed with 5 bedrooms, 3 bathrooms, and an inviting open floor plan filled with natural light. From the moment you enter, you'll appreciate the 9-foot ceilings on the first floor and lower level, custom crown molding, and gleaming hardwood floors that add warmth and character throughout. The spacious, beautifully appointed kitchen is the heart of the home, featuring custom cabinetry, a breakfast bar, stainless steel appliances, quartzite countertops, and a separate eating area. Sliding doors provide easy access to a large deck, creating the perfect setting for outdoor dining, entertaining, and relaxing. A first-floor bedroom and full bathroom offer exceptional flexibility for guests or a private home office. Upstairs, the spacious primary suite is a wonderful retreat, featuring his-and-her walk-in closets and a spa-inspired bathroom with a soaking tub, stall shower, and double-sink vanity. Three additional bedrooms, a full main bathroom, and a convenient second-floor laundry area complete the upper level. With its beautiful new construction, thoughtfully designed spaces, and desirable layout, this home perfectly combines style, comfort, and everyday convenience. Ideally located near shopping, great restaurants, and NYC transportation, and within walking distance to the elementary school, this home is a must-see!
MLS #:
4063883
4063883
Taxes
$6,385(2025)
$6,385(2025)
Lot Size
6,098 SQFT
6,098 SQFT
Type
Single-Family Home
Single-Family Home
Year Built
2026
2026
Style
Colonial
Colonial
County
Morris County
Morris County
Listed By
Frank Cooney, Century 21 The Crossing, Contact: 973-227-7000
Source
GARDEN STATE MLS - IDX
Last checked Nov 10 2026 at 5:30 PM GMT+0000
GARDEN STATE MLS - IDX
Last checked Nov 10 2026 at 5:30 PM GMT+0000
Bathroom Details
- Full Bathrooms: 3
Interior Features
- Smokedet
- Codetect
- Ceilhigh
- Wlkincls
- Ceilcath
- Soaktub
- Stallshw
- Tubshowr
Kitchen
- Eat-In Kitchen
- Separate Dining Area
Subdivision
- Upper Lake Hiawatha
Lot Information
- Level Lot
Property Features
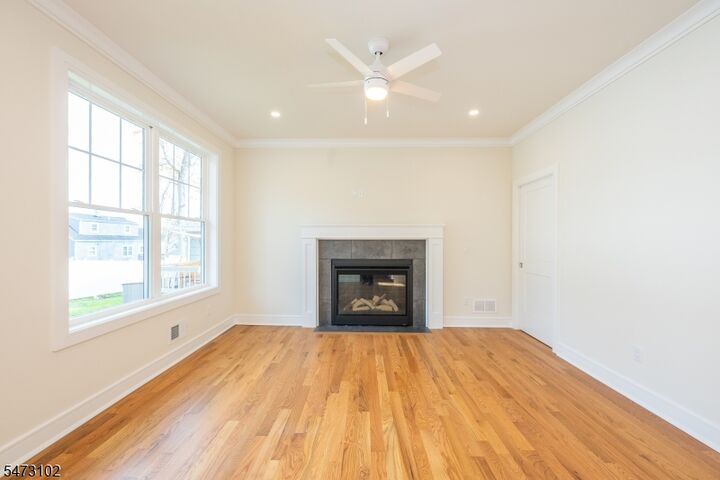
- Fireplace: 1
- Fireplace: Living Room
- Fireplace: Gas Fireplace
Heating and Cooling
- Forced Hot Air
- Multi-Zone
- Central Air
- Multi-Zone Cooling
Basement Information
- Unfinished
Flooring
- Tile
- Wood
Exterior Features
- Vinyl Siding
- Stone
- Roof: Asphalt Shingle
Utility Information
- Utilities: Gas-Natural, Public Water
- Sewer: Public Sewer
- Fuel: Gas-Natural
School Information
- Elementary School: Knollwood
- Middle School: Central
- High School: Par-Hills
Garage
- Attached Garage
Parking
- Blacktop
Living Area
- 2,165 sqft
Additional Information: The Crossing | 973-227-7000
Location
Estimated Monthly Mortgage Payment
*Based on Fixed Interest Rate withe a 30 year term, principal and interest only
Listing price
Down payment
%
Interest rate
%Mortgage calculator estimates are provided by The Corcoran Group and are intended for information use only. Your payments may be higher or lower and all loans are subject to credit approval.
Disclaimer: The data displayed relating to real estate for sale comes in part from the IDX Program of the Garden State Multiple Listing Service, L.L.C. Real Estate listings held by other brokerage firms are marked as IDX Listing.Information deemed reliable but not guaranteed. Listing Data Copyright 2026 Garden State Mulitple Listing Service, L.L.C. All rights reserved
Notice: The dissemination of listings displayed herein does not constitute the consent required by N.J.A.C. 11:5.6.1(n) for the advertisement of listings exclusively for sale by another broker. Any such consent must be obtained inwriting from the listing broker.
This information is being provided for Consumers’ personal, non-commercial use and may not be used for anypurpose other than to identify prospective properties Consumers may be interested in purchasing.
Notice: The dissemination of listings displayed herein does not constitute the consent required by N.J.A.C. 11:5.6.1(n) for the advertisement of listings exclusively for sale by another broker. Any such consent must be obtained inwriting from the listing broker.
This information is being provided for Consumers’ personal, non-commercial use and may not be used for anypurpose other than to identify prospective properties Consumers may be interested in purchasing.




 Facebook
 X
 Pinterest
 Copy Link
