

Listing Courtesy of:  NJMLS / Listed By: Mary Ann Dealto, Weichert Realtors, Ridgewood
 NJMLS / Listed By: Mary Ann Dealto, Weichert Realtors, Ridgewood
 85 Page Drive Oakland, NJ 07436
Active (1 Days)
$725,000 (USD)
OPEN HOUSE TIMES
-
OPENSat, Jul 2512 noon - 3:00 pm
-
OPENSun, Jul 2612 noon - 3:00 pm
Description
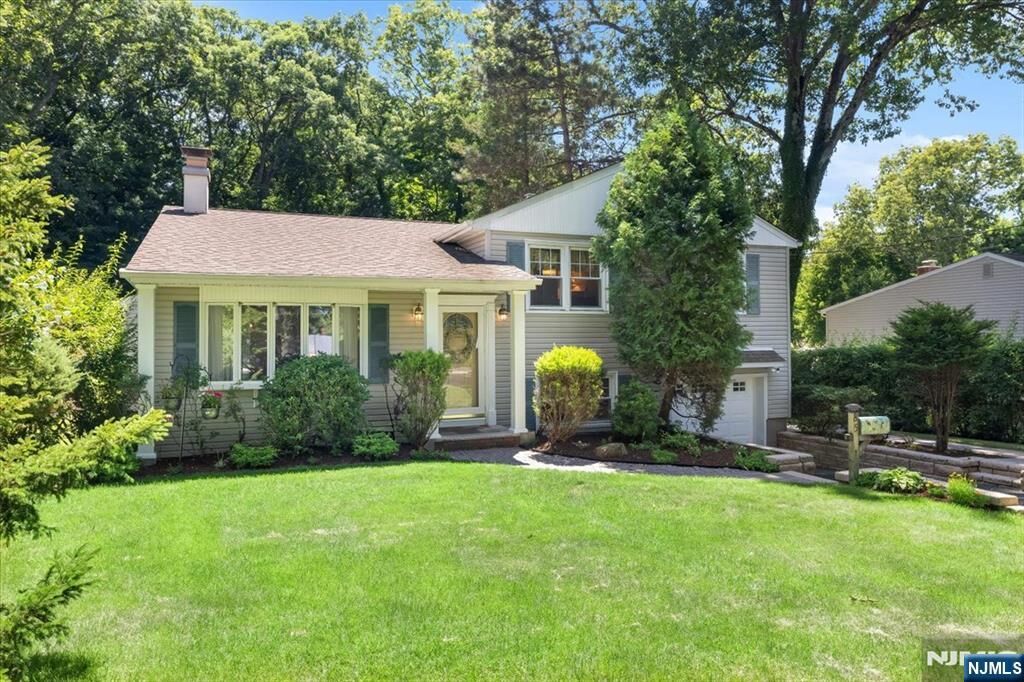
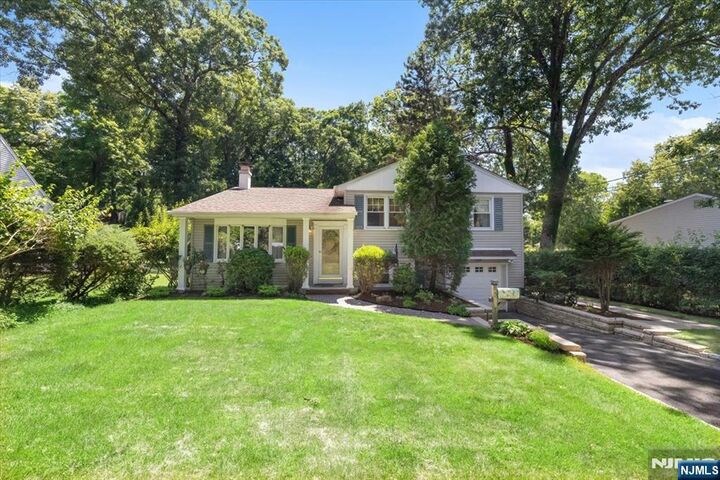
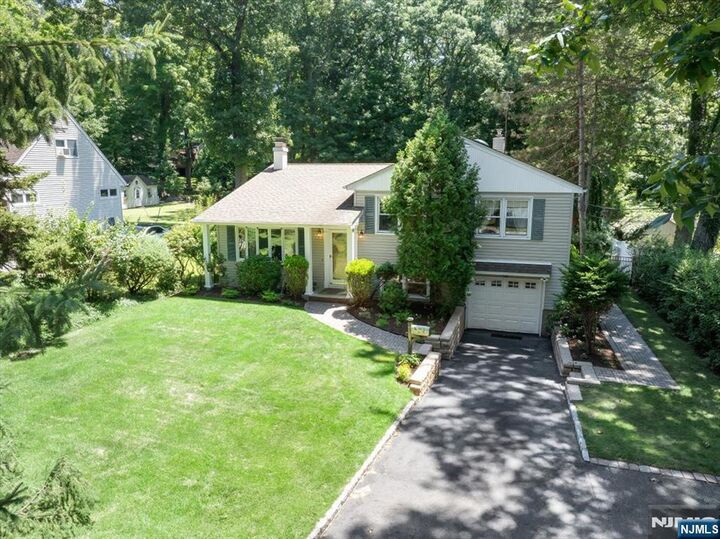
Charming 4BR, 2.5BA Split-Level Home with Extended Family Suite in Oakland's Desirable Dogwood Section! Situated on a beautiful property with wonderful curb appeal, this versatile home offers a spacious floor plan, gleaming hardwood floors, and a warm, inviting Living Room with a fireplace. The updated Kitchen features granite countertops, a peninsula with seating, stainless steel appliances, and a skylight that fills the space with natural light.The upper level includes three generously sized bedrooms with hardwood floors and ample closet space, along with a beautifully renovated full bath. A standout feature of this home is the private extended family suite off the main area, complete with its own entrance, Bedroom, full Bath, Living Room, and Kitchenette—making it ideal for multi-generational living, guests, or a private home office.The lower level offers a spacious Family Room, convenient half Bath, laundry room, direct access to the backyard, and an attached one-car garage. Step outside to a lovely, private backyard with a patio, offering the perfect setting for entertaining, gardening, or simply relaxing.Conveniently located near top-rated schools, parks, shopping, dining, and major commuter routes, this exceptional home combines comfort, flexibility, and an outstanding location.
MLS #:
26027576
26027576
Taxes
$12,345
$12,345
Lot Size
0.28 acres
0.28 acres
Type
Single-Family Home
Single-Family Home
Style
Traditnl
Traditnl
County
Bergen County
Bergen County
Listed By
Mary Ann Dealto, Weichert Realtors, Ridgewood
Source
NJMLS
Last checked Jul 22 2026 at 4:32 AM GMT+0000
NJMLS
Last checked Jul 22 2026 at 4:32 AM GMT+0000
Bathroom Details
- Full Bathrooms: 2
- Half Bathroom: 1
Lot Information
- Regular
Property Features
- Fireplace: 1 Fireplace
Heating and Cooling
- Natural Gas
- Forced Air
- Central Air
Basement Information
- Finished
- Grd Lv Acces
Pool Information
- None
Exterior Features
- Vinyl Siding
School Information
- Elementary School: Dogwood Es
- Middle School: Valley Ms
- High School: Indian Hills -Ramapo
Parking
- Attached
- Gar Opener
Location
Disclaimer: The data relating to the real estate for sale on this web site comes in part from the Internet Data Exchange Program of NJMLS. Real estate listings held by brokerage firms other than The Corcoran Group are marked with the Internet Data Exchange logo and information about them includes the name of the listing brokers. Some properties listed with the participating brokers do not appear on this website at the request of the seller. Listings of brokers that do not participate in Internet Data Exchange do not appear on this website.
All information deemed reliable but not guaranteed. Last Data Updated: 7/21/26 21:32.
Source: New Jersey Multiple Listing Service. Inc.
© 2026 New Jersey Multiple Listing Service, Inc. All rights reserved.
 The data relating to the real estate for sale on this web site comes in part from the Internet Data Exchange Program of NJMLS. Real estate listings held by brokerage firms other than The Corcoran Group are marked with the Internet Data Exchange logo and information about them includes the name of the listing brokers. Some properties listed with the participating brokers do not appear on this website at the request of the seller. Listings of brokers that do not participate in Internet Data Exchange do not appear on this website.
All information deemed reliable but not guaranteed. Last Data Updated: 7/21/26 21:32.
Source: New Jersey Multiple Listing Service. Inc.
© 2026 New Jersey Multiple Listing Service, Inc. All rights reserved.




 Facebook
 X
X
 Pinterest
 Copy Link
