

 Listing Courtesy of: MONMOUTH COUNTY ASSOCIATION OF REALTORS / Listed By: Re/Max Gateway
2001 Westfield Street Oakhurst, NJ 07755
Active (0 Days)
$975,000 (USD)

Description
MLS #:
22635837
22635837
Taxes
$10,401
$10,401
Lot Size
7,841 SQFT
7,841 SQFT
Type
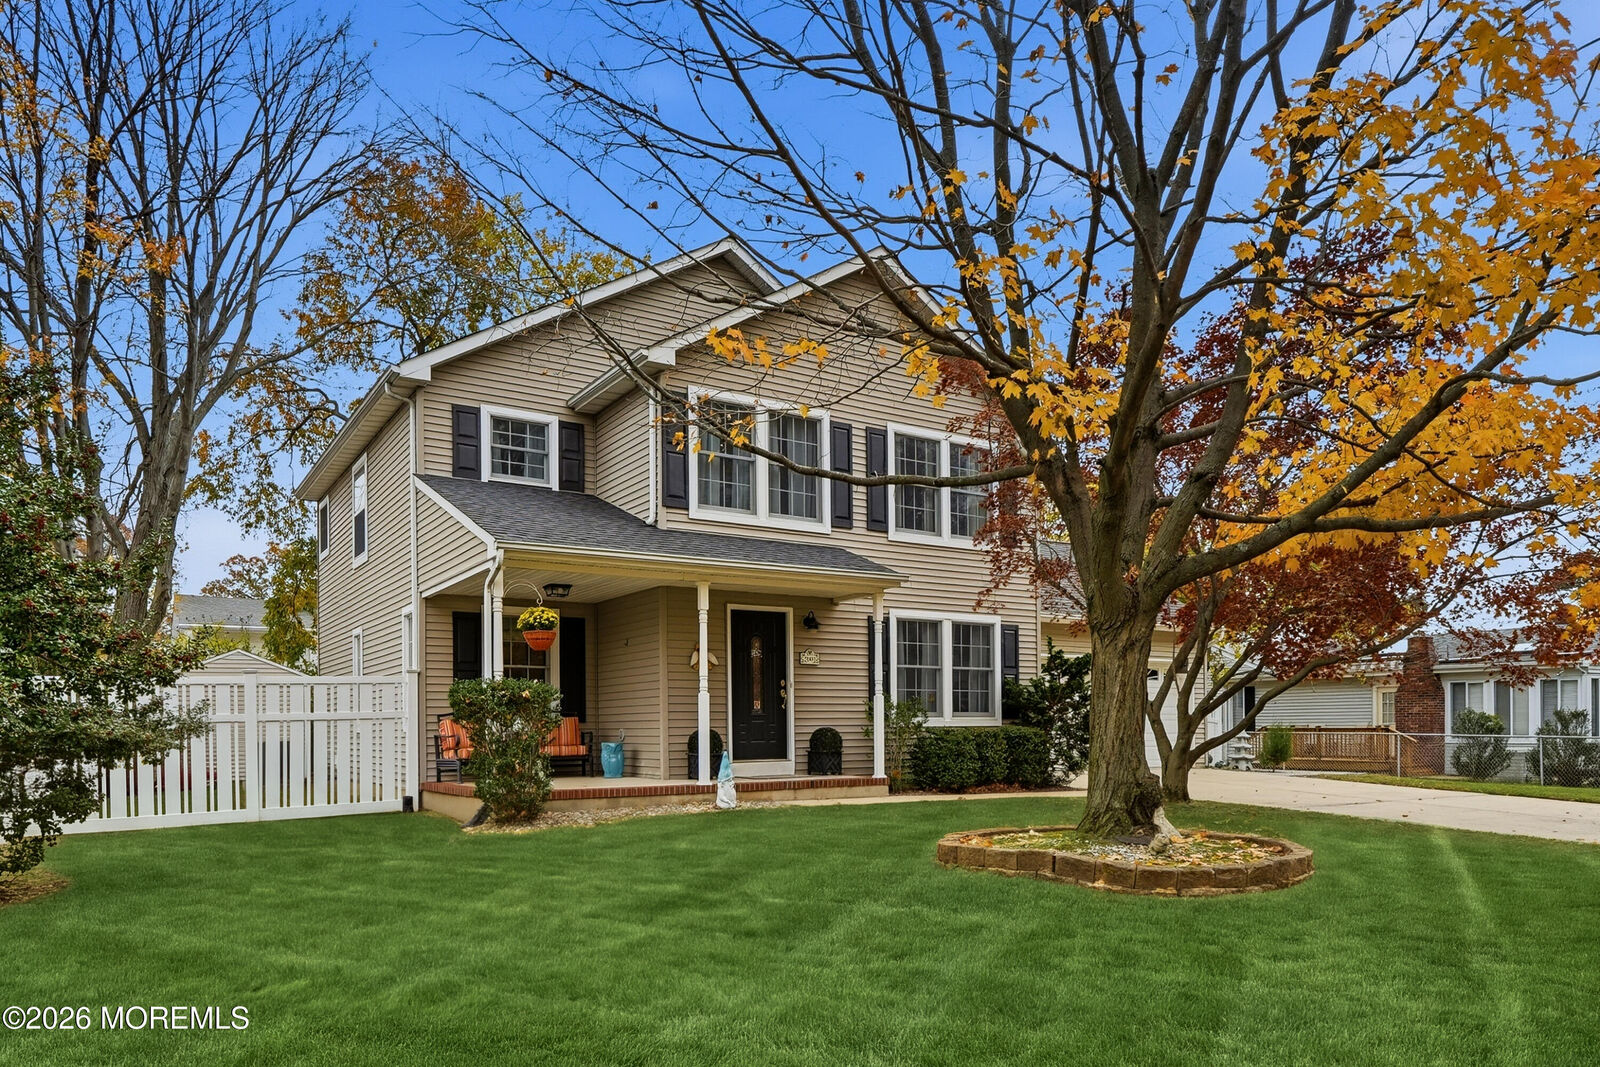
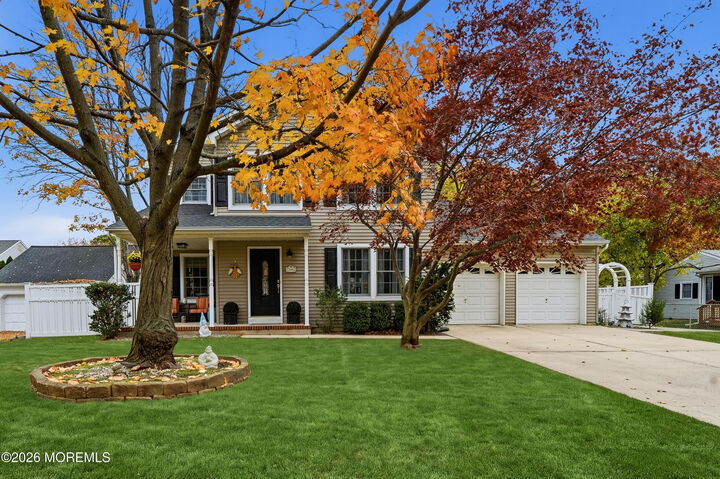
Single-Family Home
Single-Family Home
Year Built
1996
1996
Style
Colonial
Colonial
County
Monmouth County
Monmouth County
Listed By
Karen Stout, Re/Max Gateway
Source
MONMOUTH COUNTY ASSOCIATION OF REALTORS
Last checked Nov 13 2026 at 8:19 AM GMT+0000
MONMOUTH COUNTY ASSOCIATION OF REALTORS
Last checked Nov 13 2026 at 8:19 AM GMT+0000
Bathroom Details
- Full Bathrooms: 3
- Half Bathroom: 1
Interior Features
- Attic
- Dec Molding
- Bonus Room
- Attic - Pull Down Stairs
Lot Information
- Dead End Street
- Fenced Area
Property Features
- Fireplace: False
Heating and Cooling
- Natural Gas
- Central Air
Basement Information
- Full
- Heated
- Ceilings - High
- Finished
Flooring
- Ceramic Tile
- Engineered Hardwood
- Carpet
- Vinyl Plank
Exterior Features
- Roof: Timberline
Utility Information
- Sewer: Public Sewer
School Information
- Elementary School: Ocean Twnshp
- Middle School: Ocean
- High School: Ocean Twp
Garage
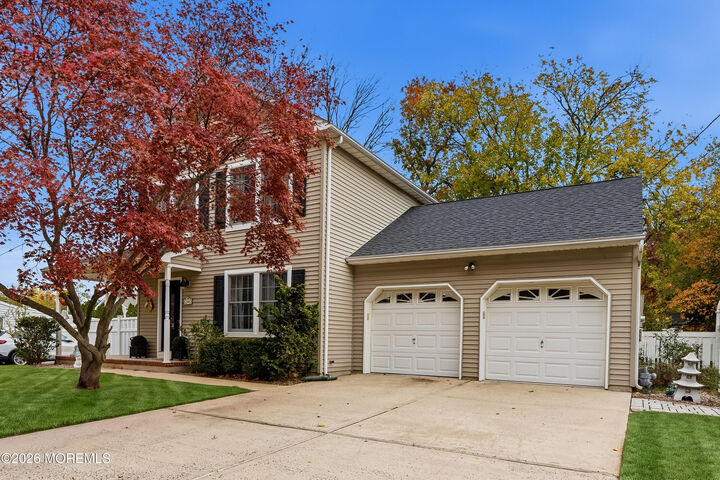
- Attached Garage
Parking
- Off Street
- Driveway
- Asphalt
- Double Wide Drive
- Paved
- Direct Access
Living Area
- 1,914 sqft
Location
Estimated Monthly Mortgage Payment
*Based on Fixed Interest Rate withe a 30 year term, principal and interest only
Listing price
Down payment
%
Interest rate
%Mortgage calculator estimates are provided by The Corcoran Group and are intended for information use only. Your payments may be higher or lower and all loans are subject to credit approval.
Disclaimer: Copyright 2026 Monmouth County Association of Realtors. All rights reserved. This information is deemed reliable, but not guaranteed. The information being provided is for consumers’ personal, non-commercial use and may not be used for any purpose other than to identify prospective properties consumers may be interested in purchasing. Data last updated 11/13/26 00:19




 Facebook
 X
 Pinterest
 Copy Link

Please Check Documents for a list of ALL UPgrades and Home Improvements