

Listing Courtesy of: GARDEN STATE MLS - IDX / Listed By: Coldwell Banker Realty - Contact: 908-230-5449
63 Magnolia Dr New Providence Boro, NJ 07974
Coming Soon
$699,000 (USD)
OPEN HOUSE TIMES
-
OPENThu, Jul 3011:00 am - 1:00 pm
-
OPENSat, Aug 11:00 pm - 4:00 pm
-
OPENSun, Aug 21:00 pm - 4:00 pm
show more
Description
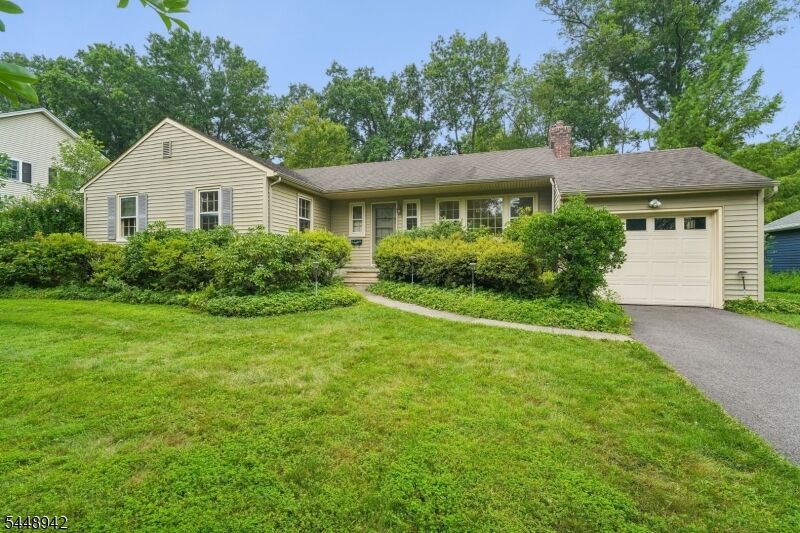
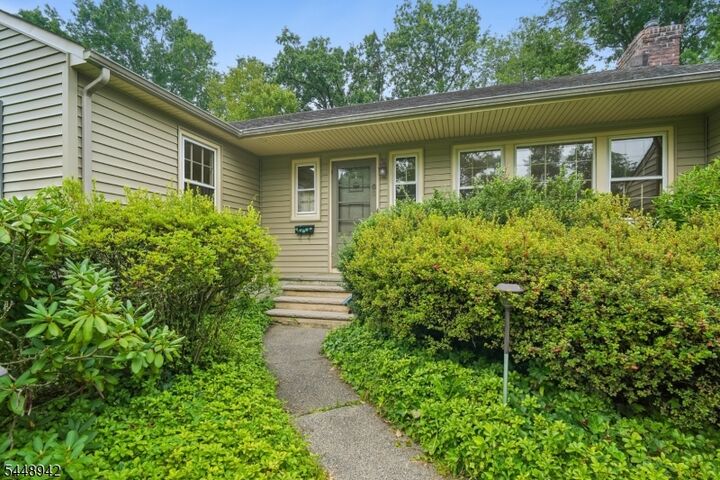
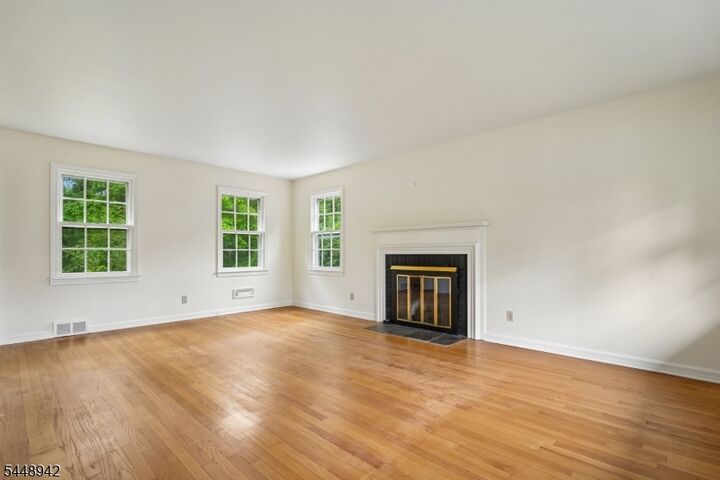
Unlock the possibilities in this charming 3-bedroom, 1.1-bath ranch, offering a wonderful opportunity to create a home that reflects your personal style. Filled with natural light and newly uncovered hardwood floors throughout, this home provides a welcoming foundation with plenty of character. The kitchen is ready to be reimagined into the heart of the home. Comfortable living areas provide a functional layout for everyday living, while offering the chance to update and enhance the space over time. The full basement includes a laundry area, utilities, and abundant storage, with endless possibilities for a recreation room, workshop, home gym, or additional living space. Outside, the private backyard offers a peaceful setting for relaxing, gardening, or entertaining. Whether you're a first-time buyer, downsizing, or looking for a home with room to make your own, this property presents an exciting opportunity to add value while creating a space tailored to your lifestyle. Ideally located close to downtown, schools, parks, shopping, restaurants, and public transportation, this home combines a desirable location with outstanding potential to become something truly special.
MLS #:
4043557
4043557
Taxes
$10,672(2025)
$10,672(2025)
Lot Size
10,454 SQFT
10,454 SQFT
Type
Single-Family Home
Single-Family Home
Year Built
1958
1958
Style
Ranch
Ranch
County
Union County
Union County
Listed By
Lisa Kulback, Coldwell Banker Realty, Contact: 908-230-5449
Christine Niedzielski, Coldwell Banker Realty
Christine Niedzielski, Coldwell Banker Realty
Source
GARDEN STATE MLS - IDX
Last checked Jul 29 2026 at 3:21 PM GMT+0000
GARDEN STATE MLS - IDX
Last checked Jul 29 2026 at 3:21 PM GMT+0000
Bathroom Details
- Full Bathroom: 1
- Half Bathroom: 1
Kitchen
- Eat-In Kitchen
Lot Information
- Level Lot
Property Features
- Fireplace: 1
- Fireplace: Living Room
- Fireplace: Gas Fireplace
Heating and Cooling
- Forced Hot Air
- Central Air
Basement Information
- Unfinished
- Full
Flooring
- Vinyl-Linoleum
- Wood
Exterior Features
- Vinyl Siding
- Roof: Asphalt Shingle
Utility Information
- Utilities: Gas-Natural, Public Water, Electric
- Sewer: Public Sewer
- Fuel: Gas-Natural
School Information
- Elementary School: A. Roberts
- Middle School: New Provms
- High School: New Provhs
Garage
- Attached Garage
Parking
- 1 Car Width
Additional Information: Summit | 908-230-5449
Location
Disclaimer: The data displayed relating to real estate for sale comes in part from the IDX Program of the Garden State Multiple Listing Service, L.L.C. Real Estate listings held by other brokerage firms are marked as IDX Listing.Information deemed reliable but not guaranteed. Listing Data Copyright 2026 Garden State Mulitple Listing Service, L.L.C. All rights reserved
Notice: The dissemination of listings displayed herein does not constitute the consent required by N.J.A.C. 11:5.6.1(n) for the advertisement of listings exclusively for sale by another broker. Any such consent must be obtained inwriting from the listing broker.
This information is being provided for Consumers’ personal, non-commercial use and may not be used for anypurpose other than to identify prospective properties Consumers may be interested in purchasing.
Notice: The dissemination of listings displayed herein does not constitute the consent required by N.J.A.C. 11:5.6.1(n) for the advertisement of listings exclusively for sale by another broker. Any such consent must be obtained inwriting from the listing broker.
This information is being provided for Consumers’ personal, non-commercial use and may not be used for anypurpose other than to identify prospective properties Consumers may be interested in purchasing.




 Facebook
 X
X
 Pinterest
 Copy Link
