

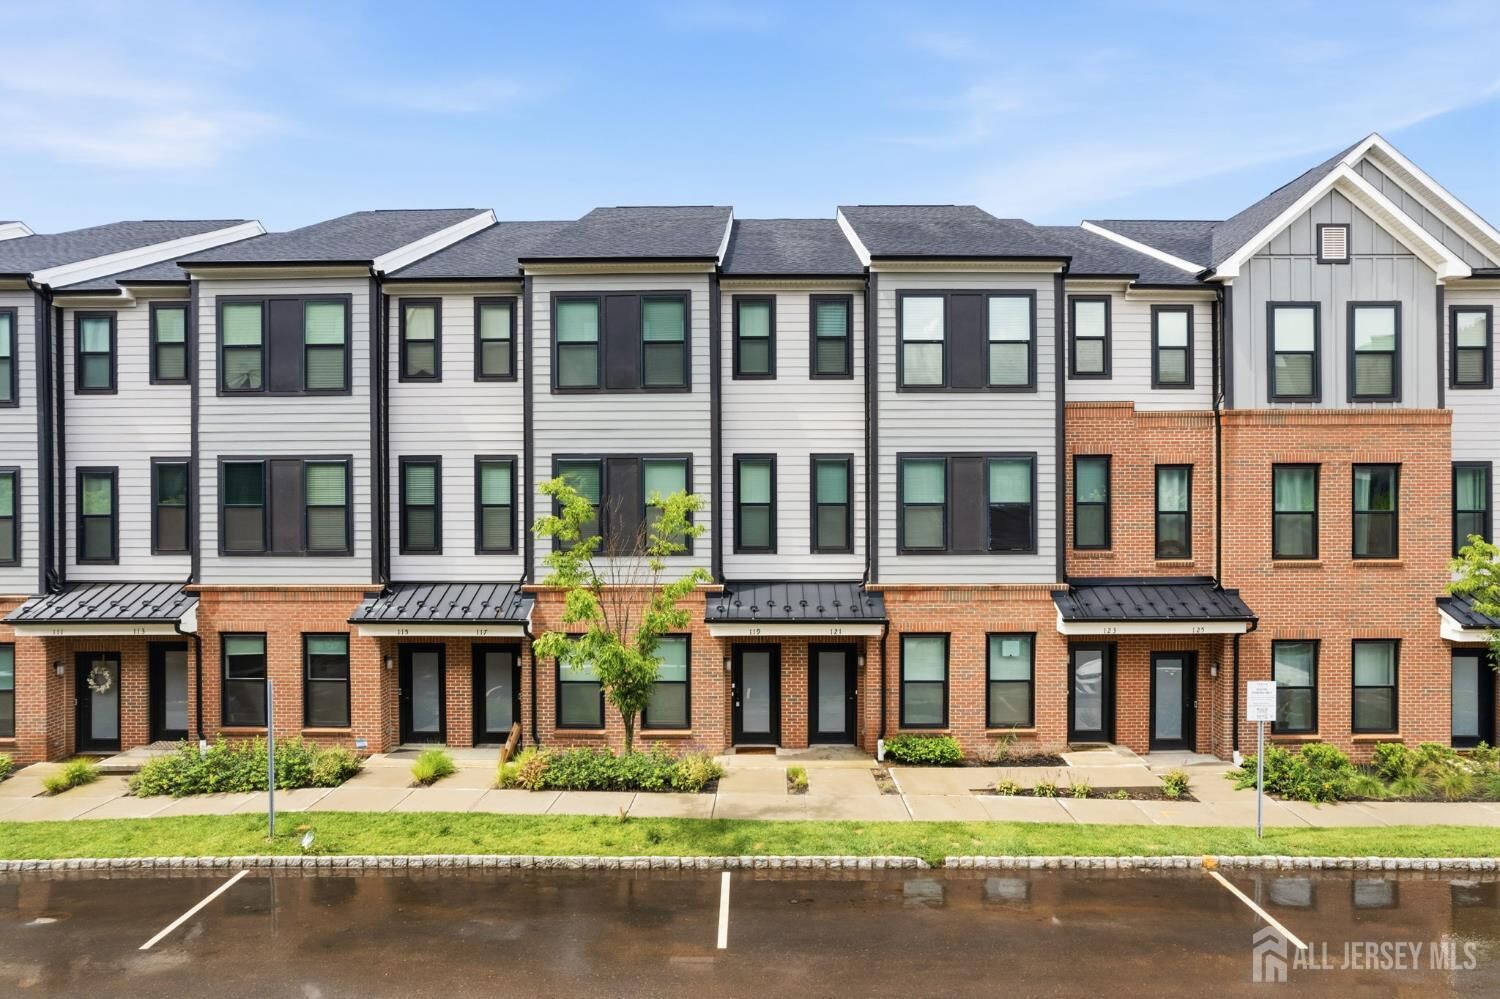
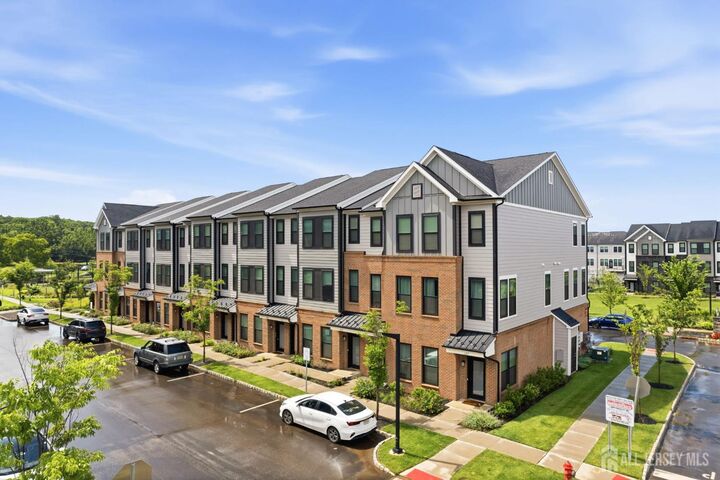
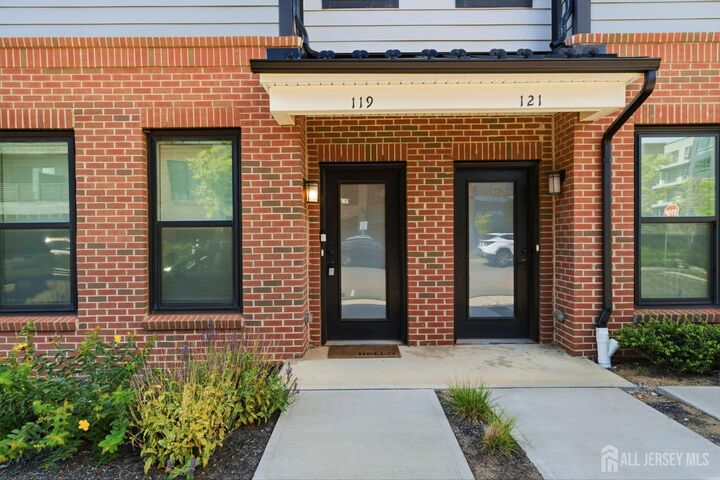
Listing Courtesy of:  All Jersey MLS / Listed By: Re/Max In Style
 All Jersey MLS / Listed By: Re/Max In Style
119 Sadie Circle New Brunswick, NJ 08901
Active (1 Days)
$4,200 (USD)
MLS #:
2706847R
2706847R
Type
Rental
Rental
Year Built
2024
2024
Style
Townhouse, Middle Unit
Townhouse, Middle Unit
School District
New Brunswick City School Dist
New Brunswick City School Dist
County
Middlesex County
Middlesex County
Community
Scarlet Place Bldg 15
Scarlet Place Bldg 15
Listed By
Kushal Shah, Re/Max In Style
Source
All Jersey MLS
Last checked Oct 26 2026 at 12:27 PM GMT+0000
All Jersey MLS
Last checked Oct 26 2026 at 12:27 PM GMT+0000
Bathroom Details
Interior Features
- Bath Second
- Bath Main
- Entrance Foyer
- Kitchen
- Living Room
- Dishwasher
- Refrigerator
- Gas Water Heater
- Dryer
- Gas Range/Oven
- Washer
- 3 Bedrooms
- Microwave
- Bath Half
- Range
- Beamed Ceilings
- Laundry: Laundry Room
- Laundry Room
Kitchen
- Granite/Corian Countertops
- Kitchen Island
Subdivision
- Scarlet Place Bldg 15
Property Features
- Fireplace: 0
- Foundation: Garage
Heating and Cooling
- Forced Air
- Ceiling Fan(s)
- Central Air
Pool Information
- Outdoor Pool
Flooring
- Carpet
- Wood
- Ceramic Tile
Utility Information
- Utilities: Underground Utilities, Electricity Connected, Natural Gas Connected
- Sewer: Public Sewer
Garage
- Attached Garage
Parking
- Driveway
- Garage
- Attached
Stories
- 3
Living Area
- 1,650 sqft
Location
Disclaimer: Copyright 2026 All Jersey MLS. All rights reserved. This information is deemed reliable, but not guaranteed. The information being provided is for consumers’ personal, non-commercial use and may not be used for any purpose other than to identify prospective properties consumers may be interested in purchasing. Data last updated 10/26/26 05:27




 Facebook
 X
 Pinterest
 Copy Link

Description