806 Lambs Road Mullica Hill, NJ 08062
Listing Courtesy of: BRIGHT IDX / Listed By: Century 21 Rauh & Johns

  806 Lambs Road Mullica Hill, NJ 08062

Coming Soon (1 Days)
$479,900 (USD)
3
BED
2
BATH
2,492
SQFT

Description

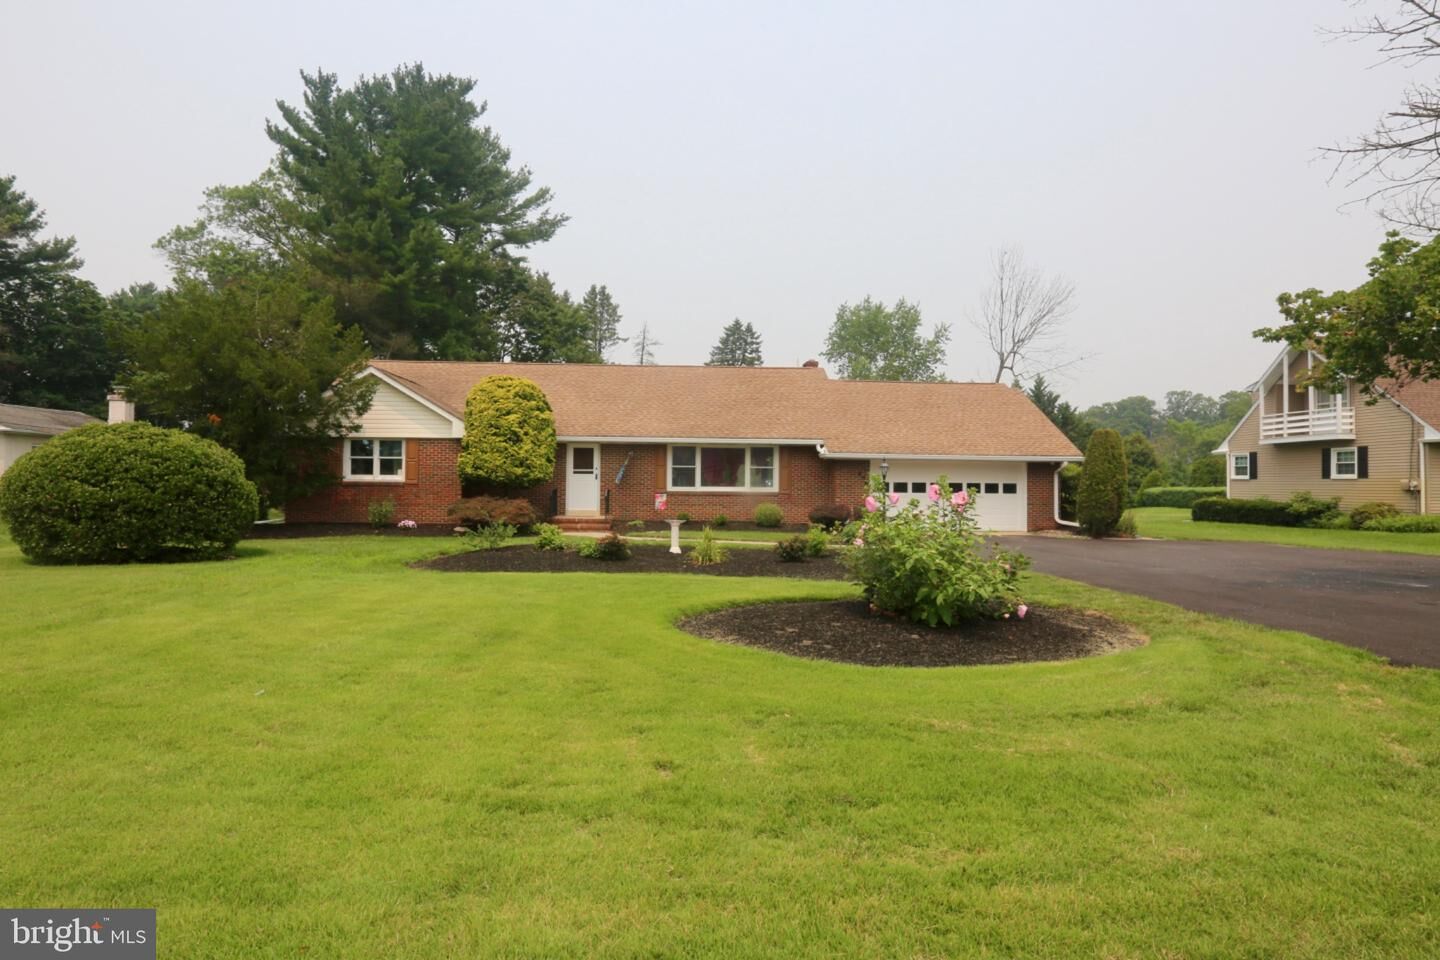
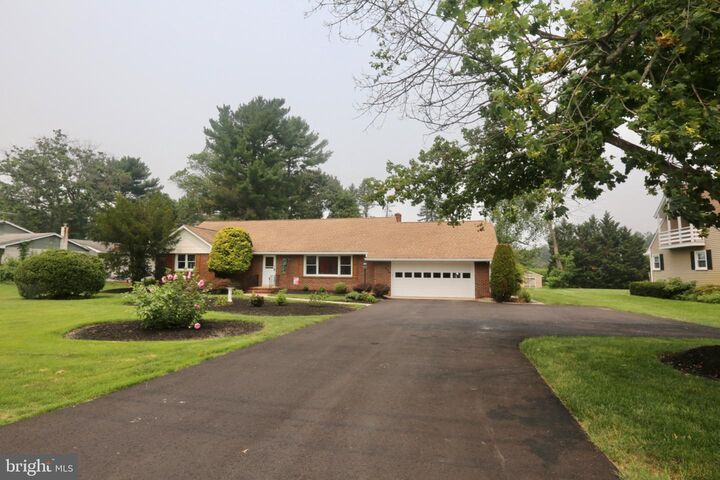
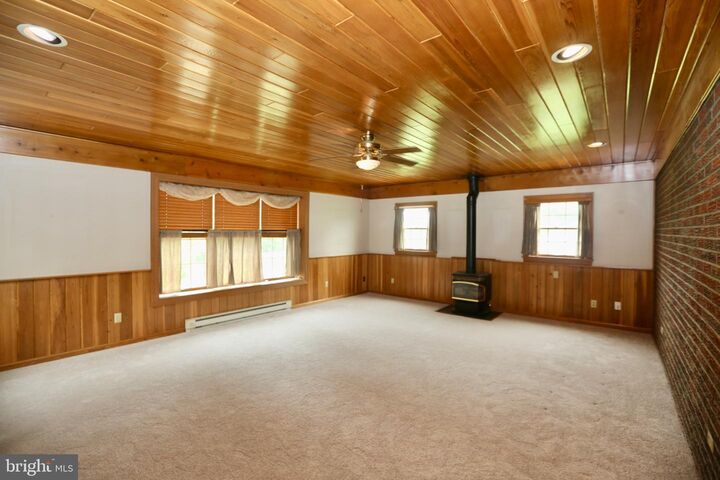
Spacious and inviting ranch situated on approximately half an acre (+/-), offering a private backyard, a full partially finished walk-out basement and a huge second-story walk-up attic awaiting your finishing touches. Step inside through the steel front door into a welcoming foyer featuring brand-new refinished hardwood flooring, a newer light fixture and generous coat closets. The bright living room continues with beautifully refinished hardwood flooring and a custom wood wall unit, included in as-is condition. The dining room is enhanced by refinished hardwood flooring and a charming Andersen bay window. The well-appointed kitchen features newer ceramic tile flooring, oak cabinetry, a built-in wall cabinet pantry, newer ceramic tile backsplash, newer ceiling with light fixture, newer granite countertops, a newer stainless steel undermount sink, newer touchless sensor pullout faucet, newer Samsung dishwasher, newer Frigidaire five-burner gas self-cleaning range, newer Broan range hood and window treatment. The newer family room boasts a dramatic vaulted ceiling, new upgraded wall-to-wall carpeting, recessed lighting, a ceiling fan and a gas-fired Heatilator freestanding fireplace—creating a warm and comfortable gathering space. A convenient half bathroom includes newer ceramic tile flooring, a pedestal sink, newer Kohler toilet, medicine cabinet and light fixture. The primary bedroom offers brand-new refinished hardwood flooring, a large double closet, newer ceiling fan with light and two wall lights. The second bedroom features brand-new refinished hardwood flooring, a built-in shelving unit, large double closet and wall lamp, while the third bedroom includes wall-to-wall carpeting, a large closet and ceiling fan with light. The newly remodeled full bathroom is beautifully appointed with new wide-plank laminate flooring, a custom vanity with soft-close doors, granite countertop, custom porcelain sink, upgraded faucet, Kohler toilet, two mirrored medicine cabinets and a deep tub. The partially finished walk-out basement expands the home’s living and entertaining possibilities with new wall-to-wall carpeting, recessed lighting with a dimmer switch, a large cedar closet, custom bar and shuffleboard table, with both included in as-is condition. The laundry and storage area includes a washer and dryer in as-is condition. Additional highlights include Andersen windows throughout, solid wood six-panel doors, solid wood baseboards and window frames, two hallway linen closets, a roof installed approximately in 2007, new six-inch seamless gutters, new downspouts, newer capped trim, a brand-new septic system installed in 2026, HVAC system installed approximately in 2019, a well pump installed in 2026, newer water-treatment system with five-micron and carbon filters, Bilco doors with new steps providing exterior basement access, a new blacktop driveway with parking for six cars, new garage door, new garage door opener and a 200-amp electrical panel. A wonderful combination of space, character, valuable improvements and future potential—ready to welcome its next owner! (See Attached Room-by Room Inclusion List for more Details)!

MLS #:
NJGL2076048
Taxes
$9,329(2025)
Lot Size
0.56 acres
Type
Single-Family Home
Year Built
1945
Style
Ranch/Rambler
School District
Harrison Township Public Schools
County
Gloucester County

Listed By

Andrea Schoelkopf, Century 21 Rauh & Johns
Source
BRIGHT IDX
Last checked Jul 20 2026 at 11:08 AM GMT+0000
Bathroom Details
  • Full Bathroom: 1
  • Half Bathroom: 1
Property Features
  • Above Grade
  • Below Grade
  • Fireplace: Heatilator
  • Foundation: Block
Heating and Cooling
  • Forced Air
  • Central A/C
Basement Information
  • Full
  • Partially Finished
Exterior Features
  • Frame
Utility Information
  • Sewer: On Site Septic
  • Fuel: Natural Gas
School Information
  • High School: Clearview Regional H.s.
Stories
  • 2
Living Area
  • 2,492 sqft
Location
   
Calculate drive times to this property
 
Powered by INRIX® Drive Time

Powered by Walk Score®
Disclaimer: Copyright 2026 Bright MLS IDX. All rights reserved. This information is deemed reliable, but not guaranteed. The information being provided is for consumers’ personal, non-commercial use and may not be used for any purpose other than to identify prospective properties consumers may be interested in purchasing. Data last updated 7/20/26 04:08


