

Listing Courtesy of: BRIGHT IDX / Listed By: Re/Max Preferred Cherry Hill
1 Winterberry Court Mount Laurel, NJ 08054
Active (1 Days)
$675,000 (USD)
OPEN HOUSE TIMES
-
OPENSun, Aug 912 noon - 2:00 pm
Description
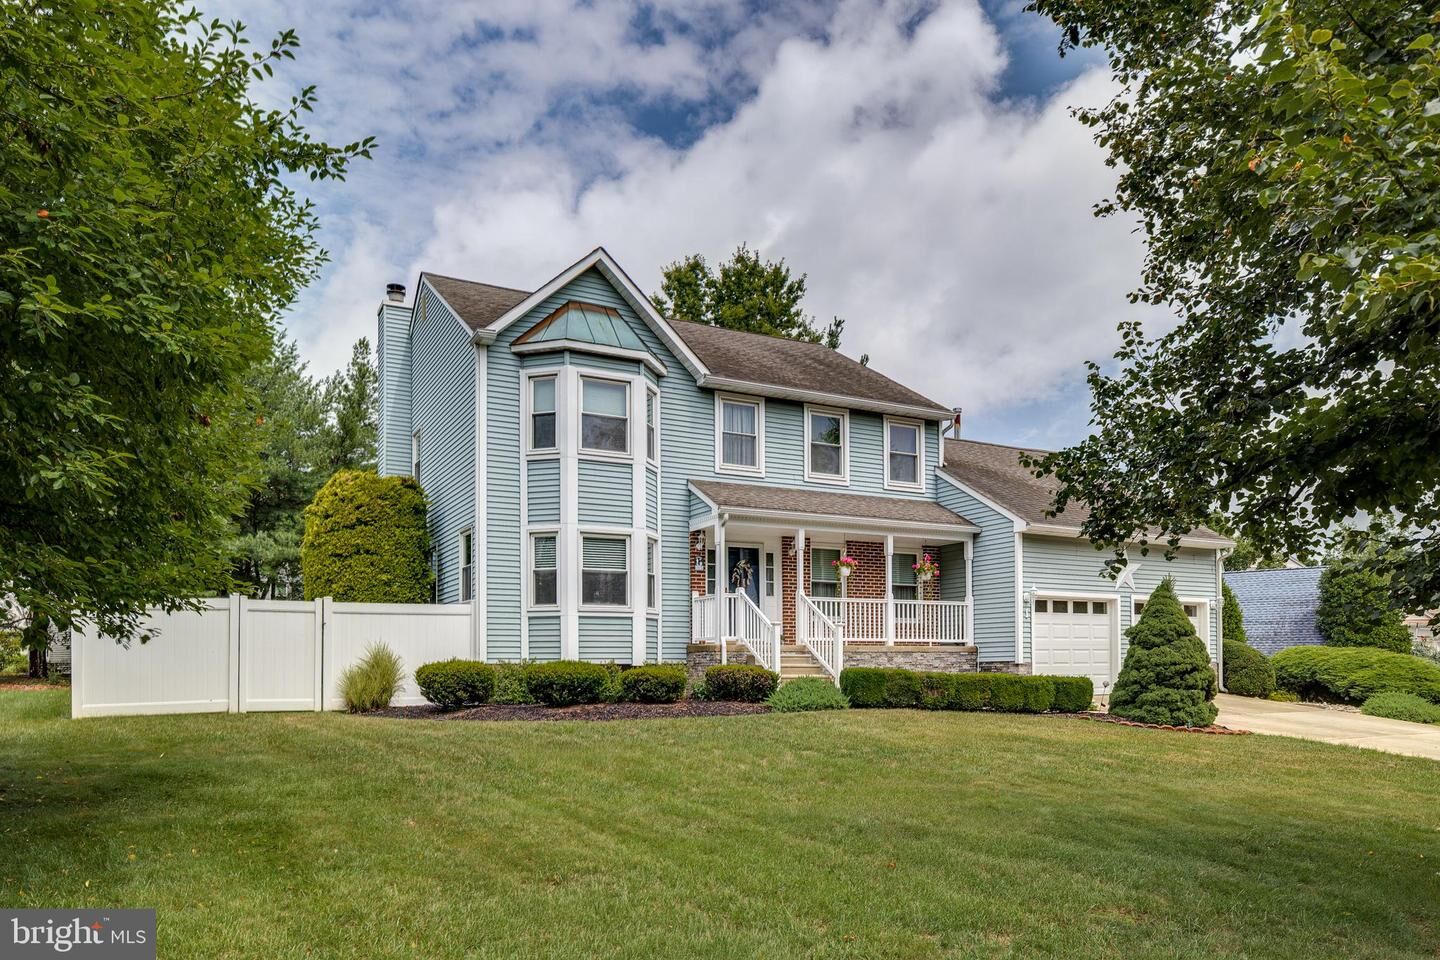
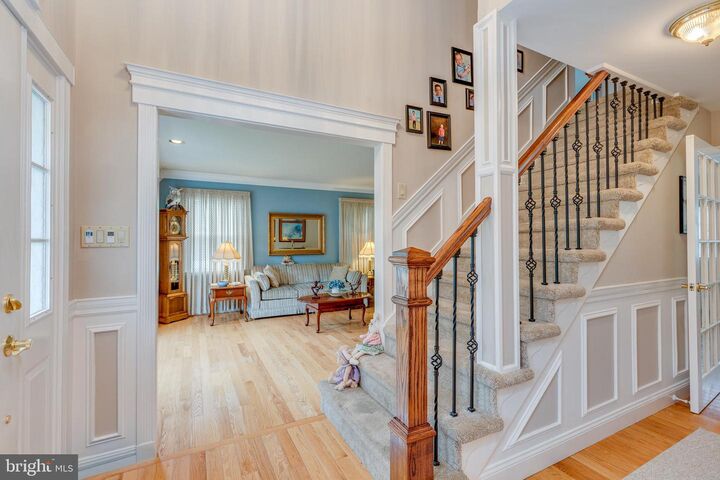
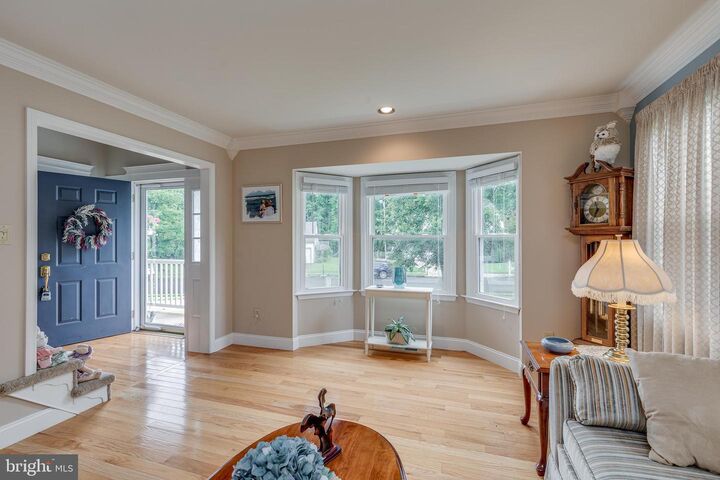
Welcome to 1 Winterberry Ct.! This lovingly maintained colonial sits on a premium fenced lot and offers 2,400 square feet of living space, plus a finished basement. The remodeled kitchen features granite countertops, a 5-foot island, cherry cabinetry, stainless steel appliances, including a gas range and built-in microwave, pantry storage, and a separate breakfast room. Adjacent to the kitchen, the inviting family room offers built-in cabinets around the gas-log fireplace. An updated powder room is located off the oversized laundry/mud room, which provides convenient access to the backyard and attached 2-car garage. Formal living and dining rooms complete the main level. Upstairs, you'll find four spacious bedrooms, including the primary suite with a vaulted ceiling, walk-in closet, and a beautifully remodeled private bath featuring an extra-large shower, skylight, and vanity. All bedrooms include ceiling fans and generous closet space. The hall bathroom has also been tastefully updated. The finished basement provides a large recreation room with a bar, a dedicated office area, and plenty of storage. Step outside to enjoy the beautifully landscaped, fully fenced backyard featuring a TimberTech deck with gazebo, and storage shed—perfect for relaxing or entertaining. Additional amenities include newer tilt-in replacement windows, hardwood flooring, crown molding, wainscoting and maintenance-free vinyl siding. Conveniently located in the heart of Mt Laurel with easy access to shopping, major highways, Philadelphia and the Jersey shore.
MLS #:
NJBL2117614
NJBL2117614
Taxes
$10,441(2025)
$10,441(2025)
Lot Size
0.39 acres
0.39 acres
Type
Single-Family Home
Single-Family Home
Year Built
1986
1986
Style
Colonial
Colonial
School District
Lenape Regional High
Lenape Regional High
County
Burlington County
Burlington County
Listed By
Donna S Granacher, Re/Max Preferred Cherry Hill
Source
BRIGHT IDX
Last checked Aug 5 2026 at 3:07 PM GMT+0000
BRIGHT IDX
Last checked Aug 5 2026 at 3:07 PM GMT+0000
Bathroom Details
- Full Bathrooms: 2
- Half Bathroom: 1
Interior Features
- Crown Moldings
- Dishwasher
- Disposal
- Dryer
- Washer
- Refrigerator
- Kitchen - Eat-In
- Breakfast Area
- Family Room Off Kitchen
- Kitchen - Island
- Wainscotting
- Built-In Range
- Built-In Microwave
- Stainless Steel Appliances
- Pantry
- Walk-In Closet(s)
- Ceiling Fan(s)
Subdivision
- Fox Run
Property Features
- Above Grade
- Below Grade
- Foundation: Block
Heating and Cooling
- Forced Air
- Central A/C
Basement Information
- Fully Finished
Exterior Features
- Vinyl Siding
Utility Information
- Sewer: Public Sewer
- Fuel: Natural Gas
School Information
- Elementary School: Springville E.s.
- Middle School: Thomas E. Harrington
- High School: Lenape H.s.
Stories
- 2
Living Area
- 2,379 sqft
Location
Disclaimer: Copyright 2026 Bright MLS IDX. All rights reserved. This information is deemed reliable, but not guaranteed. The information being provided is for consumers’ personal, non-commercial use and may not be used for any purpose other than to identify prospective properties consumers may be interested in purchasing. Data last updated 8/5/26 08:07




 Facebook
 X
X
 Pinterest
 Copy Link
