

 Listing Courtesy of: MONMOUTH COUNTY ASSOCIATION OF REALTORS / Listed By: Realty Markcentral
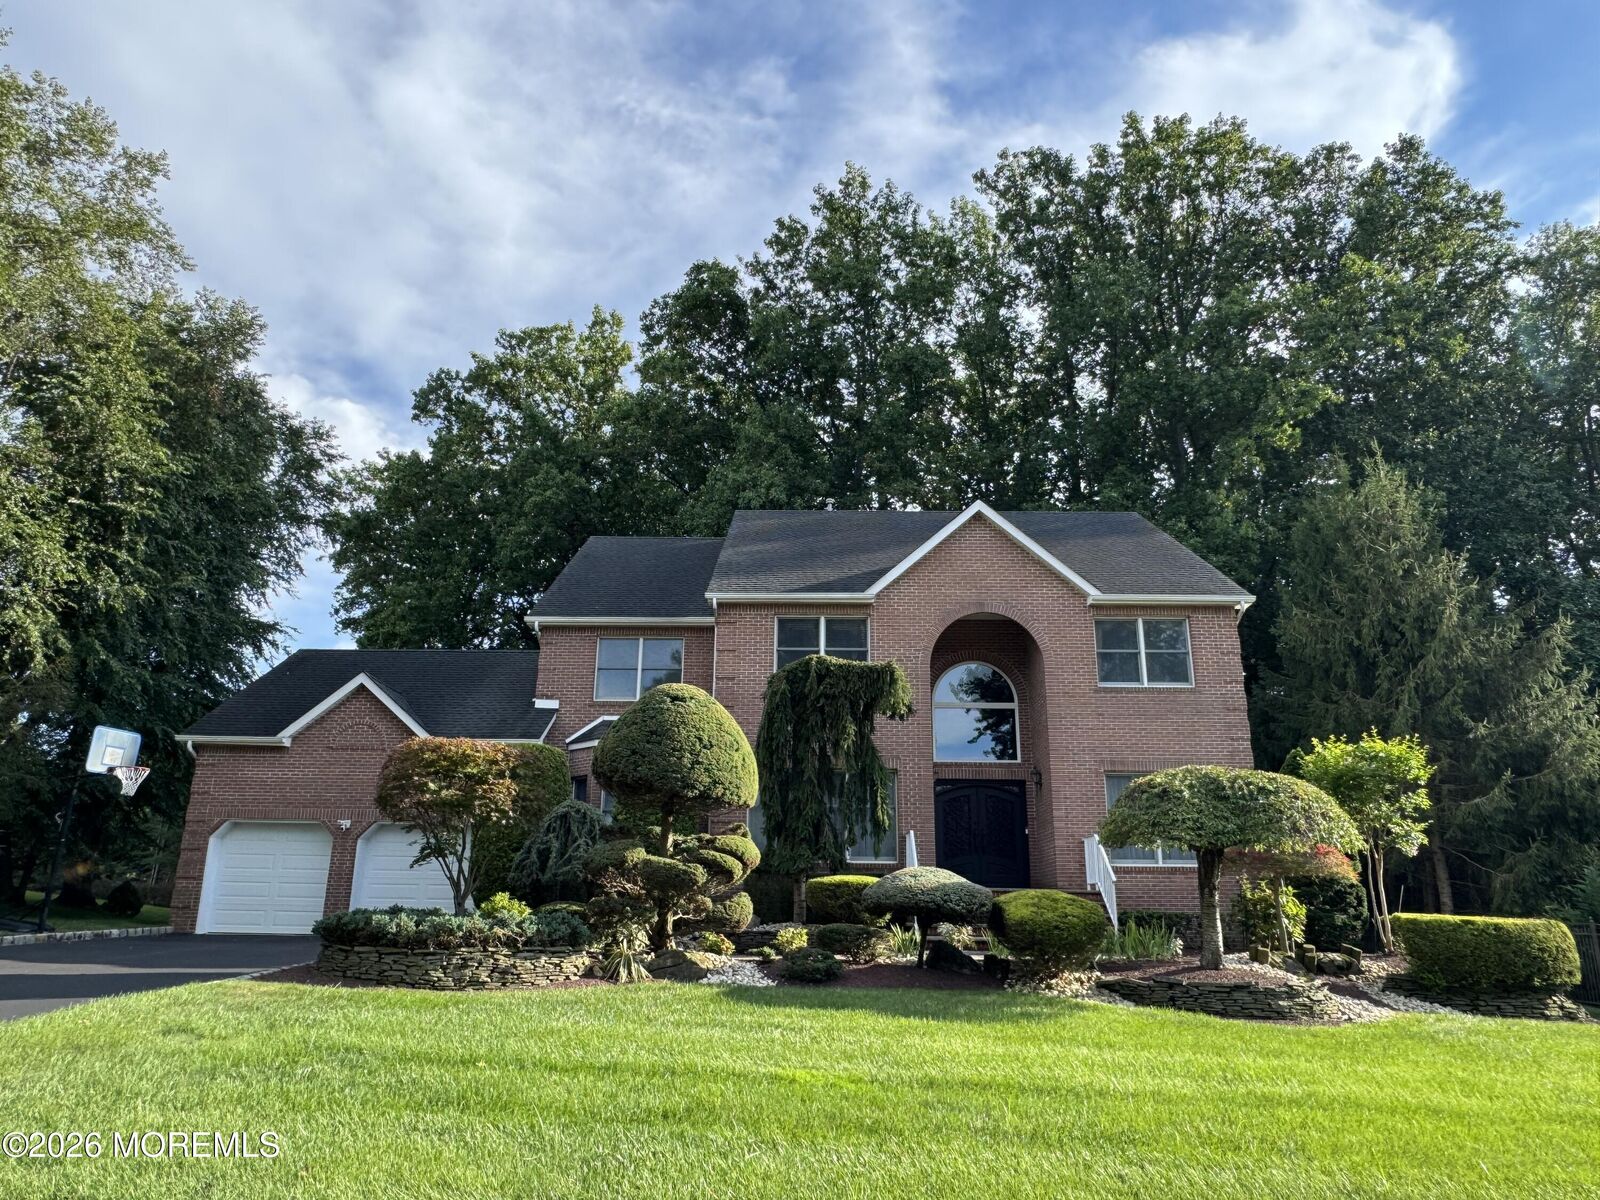
 8 Bunting Terrace Morganville, NJ 07751
Active
$1,299,000 (USD)
Description
MLS #:
22626114
22626114
Taxes
$17,602
$17,602
Lot Size
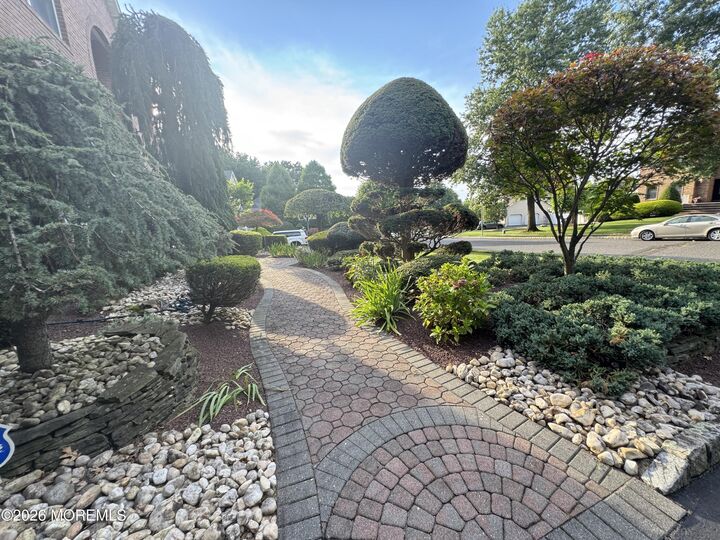
0.91 acres
0.91 acres
Type
Single-Family Home
Single-Family Home
Year Built
1998
1998
Style
Colonial
Colonial
County
Monmouth County
Monmouth County
Listed By
Jiangli Zhu, Realty Markcentral
Source
MONMOUTH COUNTY ASSOCIATION OF REALTORS
Last checked Aug 21 2026 at 4:02 PM GMT+0000
MONMOUTH COUNTY ASSOCIATION OF REALTORS
Last checked Aug 21 2026 at 4:02 PM GMT+0000
Bathroom Details
- Full Bathrooms: 2
- Half Bathroom: 1
Interior Features
- Dec Molding
- Ceilings - 9ft+ 1st Flr
- Recessed Lighting
Property Features
- Fireplace: True
Heating and Cooling
- 2 Zoned Heat
- Natural Gas
- Forced Air
- Central Air
- 2 Zoned Ac
Basement Information
- Full
- Finished
Exterior Features
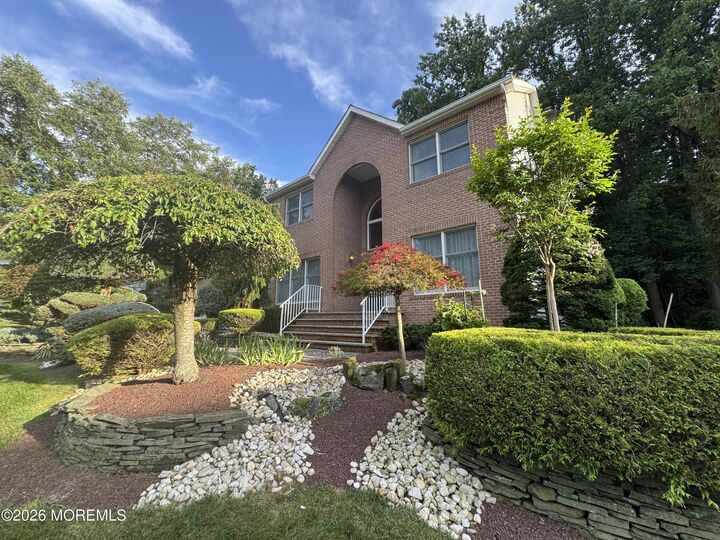
- Brick
- Roof: Shingle
Utility Information
- Sewer: Public Sewer
School Information
- Elementary School: Frank Defino
- Middle School: Marlboro Memorial
- High School: Marlboro
Garage
- Garage
Living Area
- 3,103 sqft
Location
Estimated Monthly Mortgage Payment
*Based on Fixed Interest Rate withe a 30 year term, principal and interest only
Listing price
Down payment
%
Interest rate
%Mortgage calculator estimates are provided by The Corcoran Group and are intended for information use only. Your payments may be higher or lower and all loans are subject to credit approval.
Disclaimer: Copyright 2026 Monmouth County Association of Realtors. All rights reserved. This information is deemed reliable, but not guaranteed. The information being provided is for consumers’ personal, non-commercial use and may not be used for any purpose other than to identify prospective properties consumers may be interested in purchasing. Data last updated 8/21/26 09:02




 Facebook
 X
X
 Pinterest
 Copy Link

The bright two-story foyer opens to a well-designed floor plan with 9-ft ceilings throughout the first floor. The newly updated kitchen features elegant cabinetry, granite countertops and backsplash, stainless steel appliances, and a high-powered range hood vented to the exterior. The adjoining dinette offers a bay window and sliding-door access to the deck.
The kitchen opens directly to the family room, featuring a wood-burning fireplace, recessed lighting, and a soaring 19-ft ceiling.
The living and dining rooms flow seamlessly together, featuring decorative crown molding, classic chair rail and a bay window that fills the space with natural light. A first-floor study provides a versatile space ideal for a home office.
Upstairs, the primary suite features a walk-in closet and private bath with a frameless shower and oval soaking tub. Three additional bedrooms and a full hall bath complete the second level.
The fully finished basement adds generous living and recreational space with extra height ceiling.
Conveniently located near shopping, dining, major highways, and everyday amenities, this home is also served by Marlboro Township's highly regarded school system.