

 Listing Courtesy of: MONMOUTH COUNTY ASSOCIATION OF REALTORS / eXp Realty
 440 Fawns Run Morganville, NJ 07751
Active
$1,724,999 (USD)
Description
MLS #:
22615654
22615654
Taxes
$20,294
$20,294
Lot Size
3.86 acres
3.86 acres
Type
Single-Family Home
Single-Family Home
Year Built
1995
1995
Style
Colonial
Colonial
County
Monmouth County
Monmouth County
Listed By
Tara Plaza, eXp Realty
Source
MONMOUTH COUNTY ASSOCIATION OF REALTORS
Last checked May 27 2026 at 6:30 PM GMT+0000
MONMOUTH COUNTY ASSOCIATION OF REALTORS
Last checked May 27 2026 at 6:30 PM GMT+0000
Bathroom Details
- Full Bathrooms: 4
- Half Bathroom: 1
Interior Features
- Balcony
- Center Hall
- Bonus Room
- Clerestories
- Ceilings - 9ft+ 1st Flr
- Ceilings - 9ft+ 2nd Flr
- Built-In Features
- Beamed Ceilings
Lot Information
- Oversized
- Border Greenway
Property Features
- Fireplace: False
Heating and Cooling
- Natural Gas
- 3+ Zoned Heat
- 3+ Zoned Ac
Basement Information
- Full
- Heated
- Finished
- Walk-Out Access
Pool Information
- In Ground
- Vinyl
- Concrete
Flooring
- Wood
- Ceramic Tile
- Carpet
Exterior Features
- Brick
- Roof: Shingle
Utility Information
- Sewer: Septic Tank
School Information
- Elementary School: Frank Defino
- Middle School: Marlboro
- High School: Marlboro
Garage
- Garage
Parking
- Driveway
- Asphalt
Location
Disclaimer: Copyright 2026 Monmouth County Association of Realtors. All rights reserved. This information is deemed reliable, but not guaranteed. The information being provided is for consumers’ personal, non-commercial use and may not be used for any purpose other than to identify prospective properties consumers may be interested in purchasing. Data last updated 5/27/26 11:30




 Facebook
 X
X
 Pinterest
 Copy Link

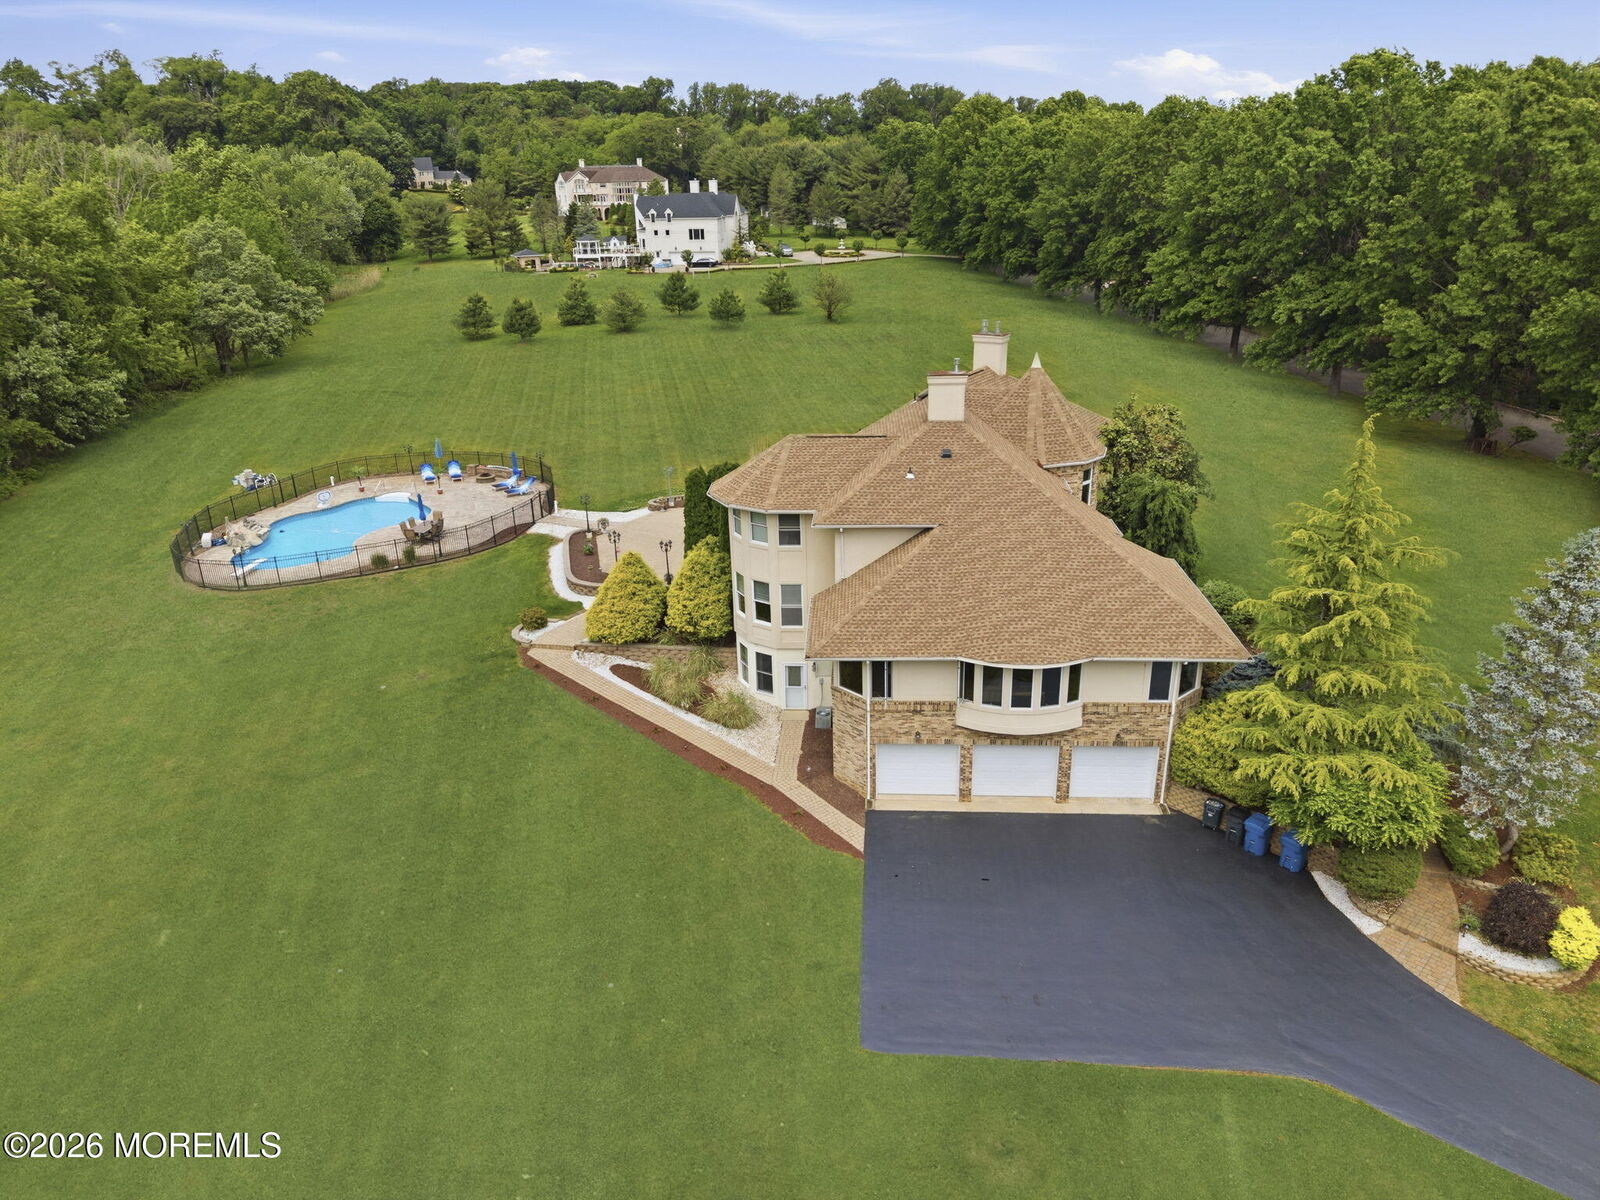
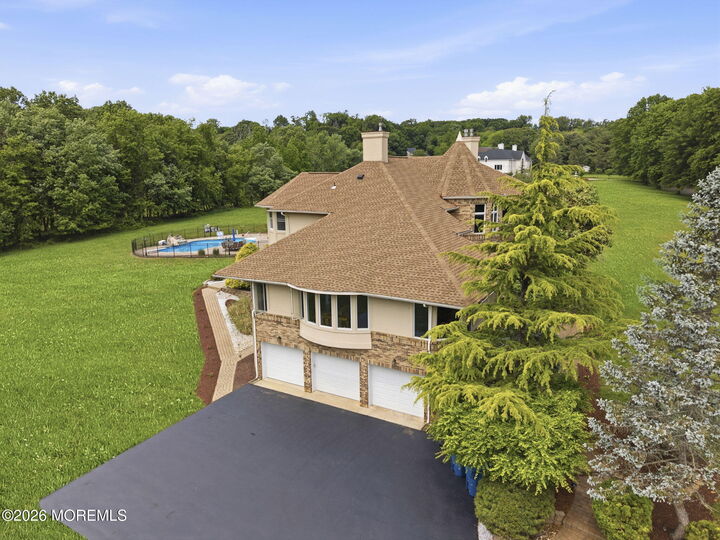
Upstairs, the luxurious primary suite offers a spa-like bath complete with whirlpool tub, double sinks, bidet, shower stall, and walk-in closet. Additional highlights include a fully finished heated walk-out basement, 3-zone heating and cooling, oversized 3-car garage, brick exterior, thermal windows, balcony, bonus room, and beautiful wooded surroundings backing to greenway space.
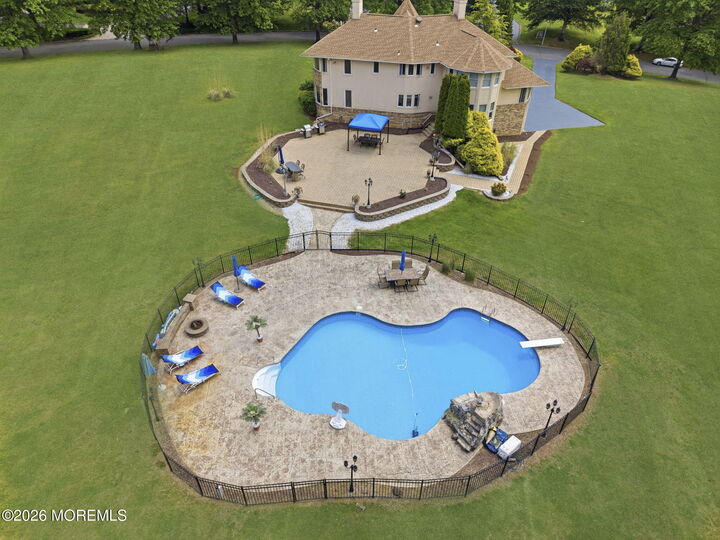
Step outside to your own private backyard oasis featuring a large in-ground pool with a newer vinyl liner and stamped concrete patio, perfect for summer entertaining and relaxation. Conveniently located near major routes, shopping, dining, and top-rated Marlboro schools, this rare offering perfectly blends elegance, comfort, privacy, and functionality. Schedule your private showing today!