

Listing Courtesy of: GARDEN STATE MLS - IDX / Re/Max Supreme - Contact: 908-213-2828
71 Village Dr Montgomery Twp., NJ 08558
Coming Soon
$1,149,000 (USD)
OPEN HOUSE TIMES
-
OPENSat, May 301:00 pm - 3:00 pm
-
OPENSun, May 311:00 pm - 3:00 pm
Description
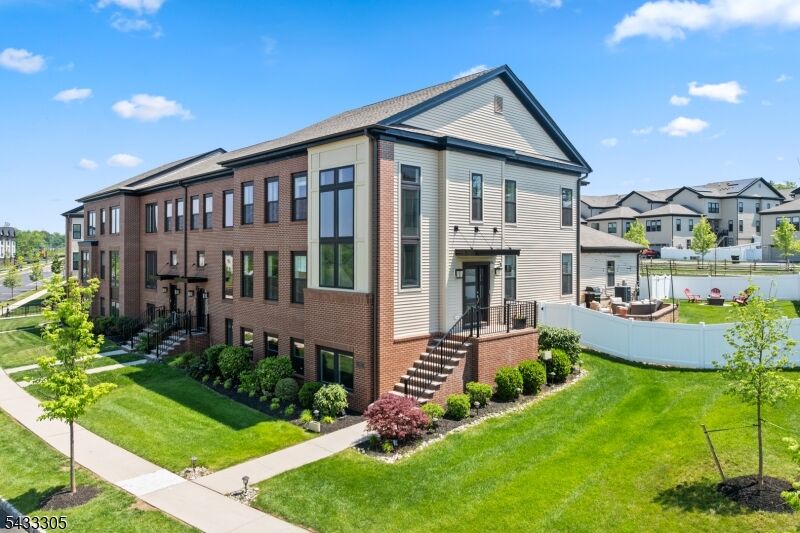
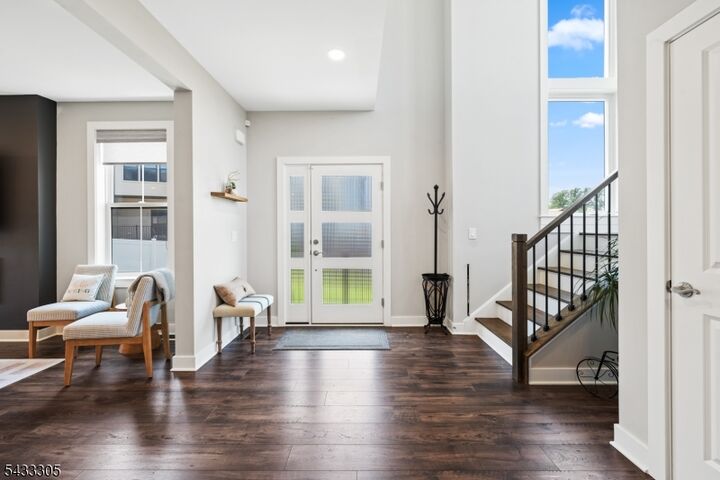
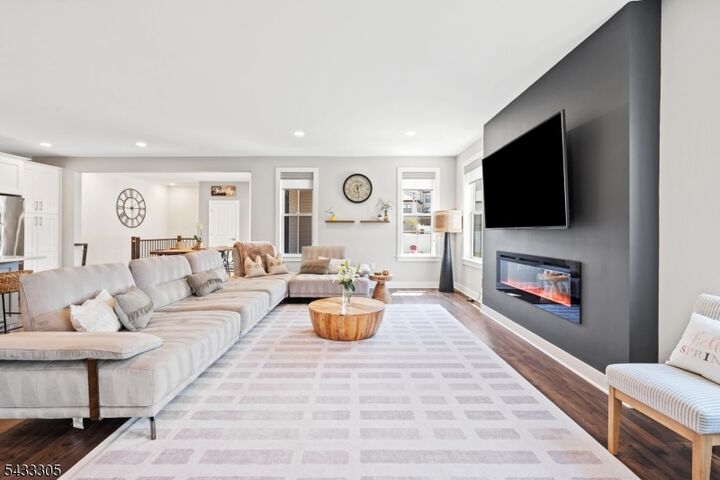
Experience unparalleled luxury in this sun-drenched, 2021 Montgomery Crossing end-unit townhome, featuring the communitys most desirable Gladstone model. Set on a premier, unobstructed lot, wide-plank floors guide you through an open main level with an electric fireplace and a gourmet kitchen boasting 48-inch cabinets, quartz counters, a dual-tone island, and dining spaces. A grand foyer with floor-to-ceiling windows leads to the primary retreat with a custom walk-in closet and en-suite bath. The upper level also offers a private princess suite, two additional bedrooms sharing a double-vanity bath, and laundry. The finished above-ground lower level provides an office, lounge, and half bath. Outside, enjoy a deck, private paver patio, and fenced yard. This smart home includes fully owned solar panels with passive SREC income until 2039, an EV charger, 3-zone HVAC, and CAT 6a wiring. Located in a top-rated school district, the community offers multiple parks and exceptional walkability under a half-mile to dining and the upcoming Whole Foods-anchored Montgomery Promenade. Historic downtown Princeton and the Princeton Junction train to NYC are just a short drive away.
MLS #:
4029765
4029765
Taxes
$19,710(2025)
$19,710(2025)
Lot Size
6,970 SQFT
6,970 SQFT
Type
Townhouse
Townhouse
Year Built
2021
2021
Style
Colonial, Multi Floor Unit, Townhouse-End Unit
Colonial, Multi Floor Unit, Townhouse-End Unit
County
Somerset County
Somerset County
Listed By
Robert Webb, Re/Max Supreme, Contact: 908-213-2828
Source
GARDEN STATE MLS - IDX
Last checked May 25 2026 at 10:29 PM GMT+0000
GARDEN STATE MLS - IDX
Last checked May 25 2026 at 10:29 PM GMT+0000
Bathroom Details
- Full Bathrooms: 3
- Half Bathrooms: 2
Kitchen
- Eat-In Kitchen
- Separate Dining Area
Subdivision
- Montgomry Crossing
Property Features
- Fireplace: 1
- Fireplace: Living Room
Heating and Cooling
- 1 Unit
- Forced Hot Air
- Multi-Zone
- Central Air
- Multi-Zone Cooling
Basement Information
- Full
- Finished
Homeowners Association Information
- Dues: $228
Flooring
- Carpeting
- Vinyl-Linoleum
Exterior Features
- Vinyl Siding
- Brick
- Roof: Asphalt Shingle
Utility Information
- Utilities: Public Water, Electric
- Sewer: Public Sewer
- Fuel: Gas-Natural
Garage
- Attached Garage
Parking
- 2 Car Width
- Driveway-Exclusive
Living Area
- 3,834 sqft
Additional Information: Re/Max Supreme | 908-213-2828
Location
Disclaimer: The data displayed relating to real estate for sale comes in part from the IDX Program of the Garden State Multiple Listing Service, L.L.C. Real Estate listings held by other brokerage firms are marked as IDX Listing.Information deemed reliable but not guaranteed. Listing Data Copyright 2026 Garden State Mulitple Listing Service, L.L.C. All rights reserved
Notice: The dissemination of listings displayed herein does not constitute the consent required by N.J.A.C. 11:5.6.1(n) for the advertisement of listings exclusively for sale by another broker. Any such consent must be obtained inwriting from the listing broker.
This information is being provided for Consumers’ personal, non-commercial use and may not be used for anypurpose other than to identify prospective properties Consumers may be interested in purchasing.
Notice: The dissemination of listings displayed herein does not constitute the consent required by N.J.A.C. 11:5.6.1(n) for the advertisement of listings exclusively for sale by another broker. Any such consent must be obtained inwriting from the listing broker.
This information is being provided for Consumers’ personal, non-commercial use and may not be used for anypurpose other than to identify prospective properties Consumers may be interested in purchasing.




 Facebook
 X
X
 Pinterest
 Copy Link
