

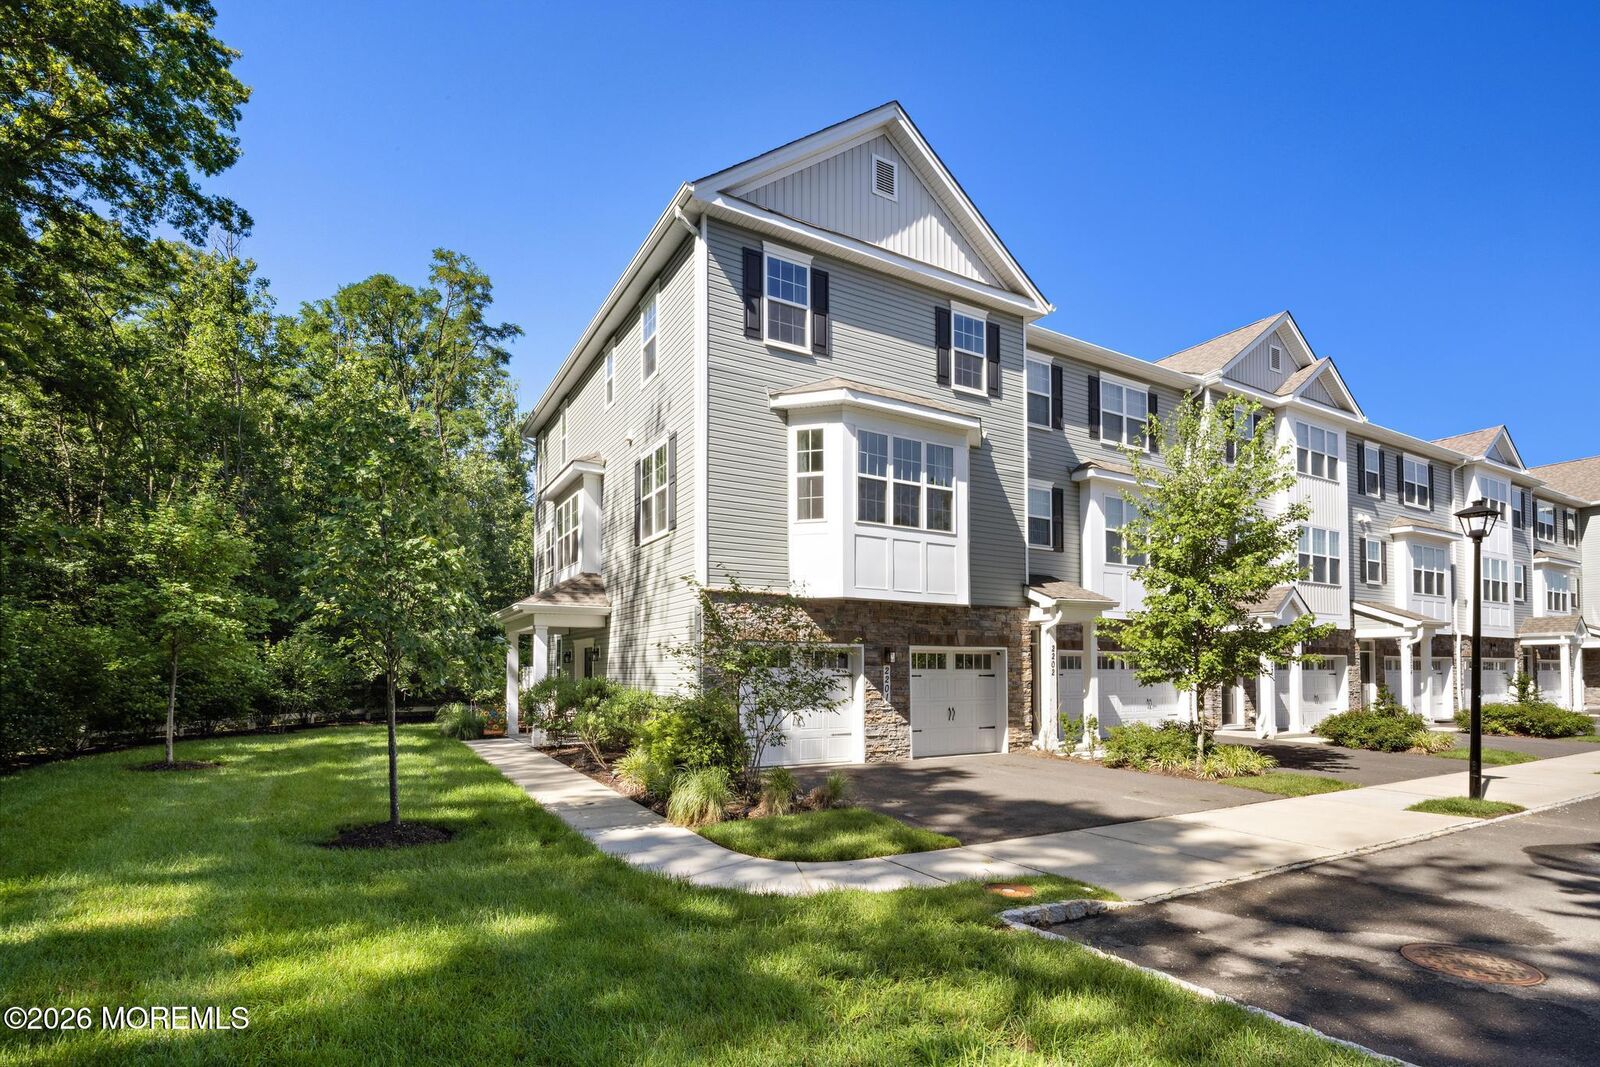
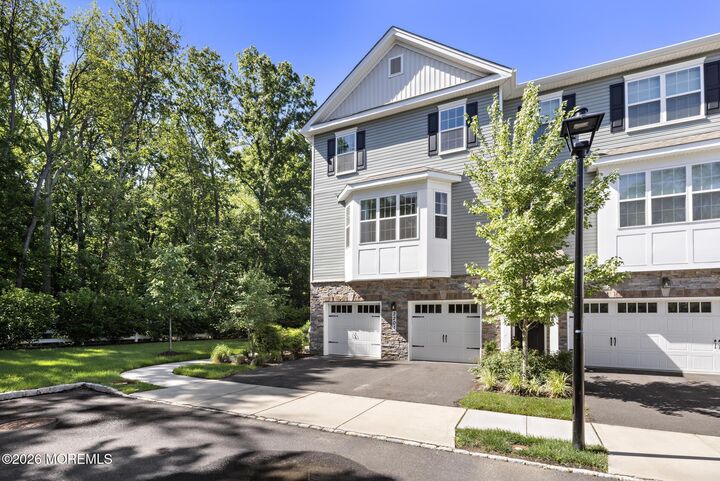
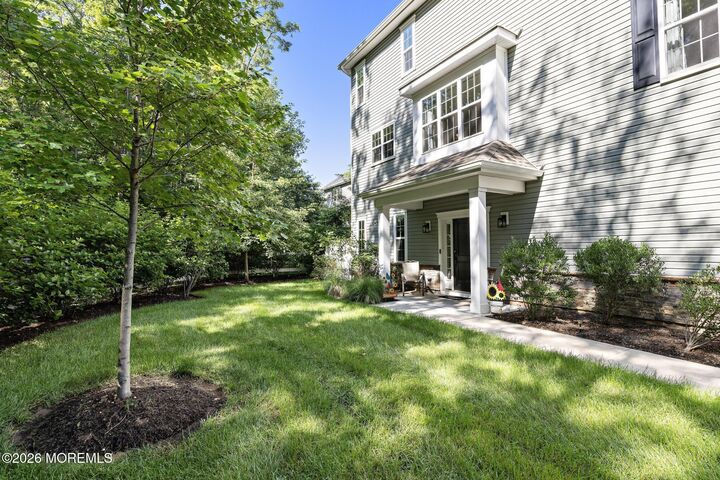
 Listing Courtesy of: MONMOUTH COUNTY ASSOCIATION OF REALTORS / Listed By: Heritage House Sotheby's International Realty
 2201 Evans Lane Middletown, NJ 07748
Active
$845,000 (USD)
MLS #:
22623057
22623057
Taxes
$11,992
$11,992
Lot Size
871 SQFT
871 SQFT
Type
Condo
Condo
Year Built
2021
2021
County
Monmouth County
Monmouth County
Listed By
Nicole Rabbat Levine, Heritage House Sotheby's International Realty
Source
MONMOUTH COUNTY ASSOCIATION OF REALTORS
Last checked Jul 29 2026 at 2:51 PM GMT+0000
MONMOUTH COUNTY ASSOCIATION OF REALTORS
Last checked Jul 29 2026 at 2:51 PM GMT+0000
Bathroom Details
- Full Bathrooms: 2
- Half Bathroom: 1
Interior Features
- Bonus Room
- Ceilings - 9ft+ 1st Flr
- Attic - Pull Down Stairs
- Recessed Lighting
- Eat-In Kitchen
Lot Information
- Wooded
- Dead End Street
- Corner Lot
Property Features
- Fireplace: True
Heating and Cooling
- 2 Zoned Heat
- Natural Gas
- Forced Air
- Central Air
- 2 Zoned Ac
Homeowners Association Information
- Dues: $425
Exterior Features
- Brick Veneer
- Roof: Shingle
Utility Information
- Sewer: Public Sewer
Garage
- Attached Garage
Parking
- Driveway
- Double Wide Drive
- Direct Access
- Guest
Living Area
- 2,656 sqft
Location
Disclaimer: Copyright 2026 Monmouth County Association of Realtors. All rights reserved. This information is deemed reliable, but not guaranteed. The information being provided is for consumers’ personal, non-commercial use and may not be used for any purpose other than to identify prospective properties consumers may be interested in purchasing. Data last updated 7/29/26 07:51




 Facebook
 X
X
 Pinterest
 Copy Link

Description