

Listing Courtesy of: GARDEN STATE MLS - IDX / Listed By: Real - Contact: 973-979-9927
25 Nedshire Dr Middletown Twp., NJ 07748
Coming Soon (2 Days)
$1,100,000 (USD)
OPEN HOUSE TIMES
-
OPENSat, Jul 2511:00 am - 2:00 pm
-
OPENSun, Jul 2611:00 am - 2:00 pm
Description
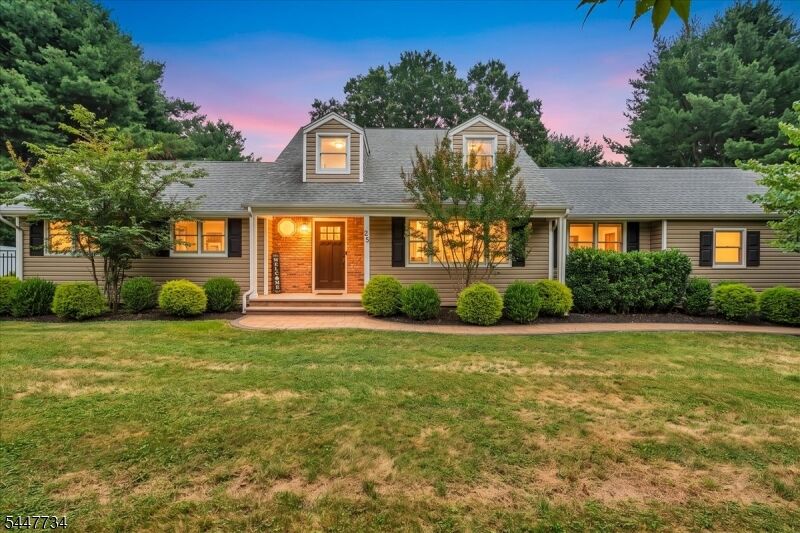
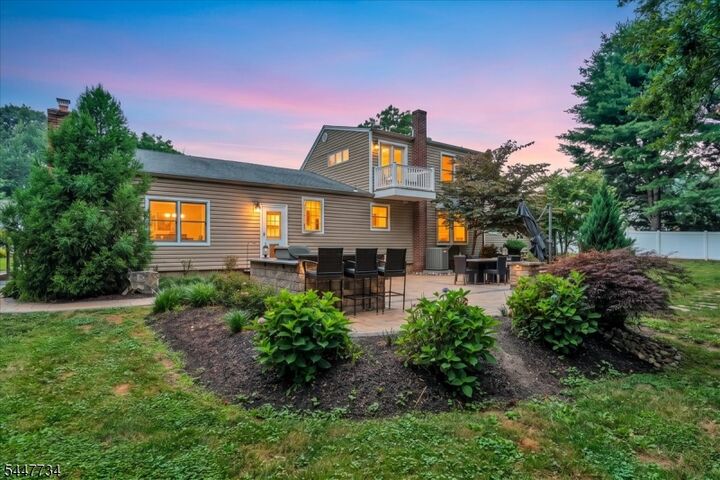
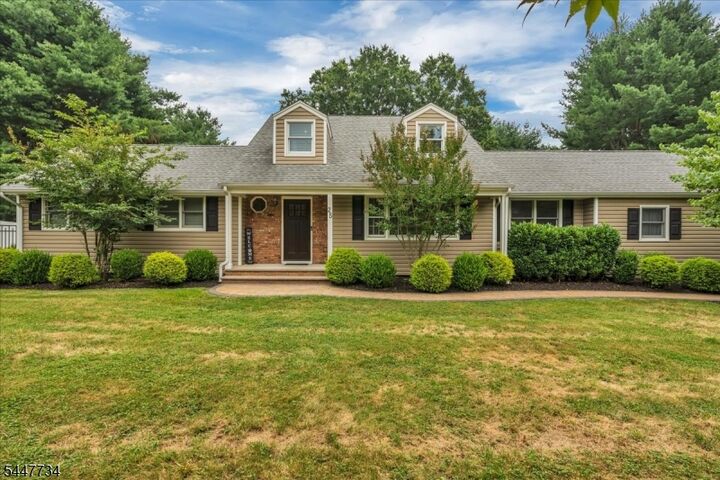
Welcome to your new home, this beautifully maintained 4-bedroom, 3 full-bathroom expanded ranch in the highly desirable Oak Hill section of Middletown. Situated on a picturesque half-acre, this move-in-ready home offers sun-filled living spaces, an inviting floor plan, beautiful hardwood floors, and a cozy wood-burning fireplace. Featuring a desirable first-floor secondary suite complete with a full bath and walk-in closet is perfect for guests, family, or multigenerational living. The secluded primary suite possesses a spa-inspired bathroom with a jacuzzi tub, rainfall shower, three body sprayers, river rock accents, and a private balcony overlooking the landscaped backyard. Outside, step into your own backyard oasis, a delightful retreat with a fully fenced-in yard, paver patio, built-in grill, multi-level granite countertops, and a separate patio with a gas fire pit, perfect for entertaining and enjoying cozy evenings under the stars. Additional highlights include a full basement with flexible storage space, a pull-down attic, a second-floor crawl space storage, two-zone heating and cooling, and exceptional curb appeal. Conveniently located just minutes from Jersey Shore beaches, shopping, restaurants, parks, and major commuting routes, this exceptional Oak Hill residence truly has it all. Don't miss your opportunity to call this stunning home your own!
MLS #:
4041664
4041664
Taxes
$13,130(2026)
$13,130(2026)
Lot Size
0.5 acres
0.5 acres
Type
Single-Family Home
Single-Family Home
Year Built
1967
1967
Style
Colonial, Expanded Ranch
Colonial, Expanded Ranch
County
Monmouth County
Monmouth County
Listed By
Holland B. Mack 3rd, Real, Contact: 973-979-9927
Source
GARDEN STATE MLS - IDX
Last checked Jul 20 2026 at 10:27 AM GMT+0000
GARDEN STATE MLS - IDX
Last checked Jul 20 2026 at 10:27 AM GMT+0000
Bathroom Details
- Full Bathrooms: 3
Interior Features
- Smokedet
- Codetect
- Wlkincls
- Jacuztyp
- Stalltub
- Bidet
Kitchen
- Eat-In Kitchen
- Center Island
- Separate Dining Area
Lot Information
- Level Lot
- Irregular Lot
Property Features
- Fireplace: 1
- Fireplace: Family Room
Heating and Cooling
- Multi-Zone
- Multi-Zone Cooling
Basement Information
- Unfinished
Flooring
- Carpeting
- Wood
Exterior Features
- Vinyl Siding
- Roof: Asphalt Shingle
Utility Information
- Utilities: Gas-Natural, Public Water, Electric
- Sewer: Public Sewer
- Fuel: Gas-Natural
Garage
- Attached Garage
Parking
- 1 Car Width
Living Area
- 2,556 sqft
Additional Information: Real | 973-979-9927
Location
Disclaimer: The data displayed relating to real estate for sale comes in part from the IDX Program of the Garden State Multiple Listing Service, L.L.C. Real Estate listings held by other brokerage firms are marked as IDX Listing.Information deemed reliable but not guaranteed. Listing Data Copyright 2026 Garden State Mulitple Listing Service, L.L.C. All rights reserved
Notice: The dissemination of listings displayed herein does not constitute the consent required by N.J.A.C. 11:5.6.1(n) for the advertisement of listings exclusively for sale by another broker. Any such consent must be obtained inwriting from the listing broker.
This information is being provided for Consumers’ personal, non-commercial use and may not be used for anypurpose other than to identify prospective properties Consumers may be interested in purchasing.
Notice: The dissemination of listings displayed herein does not constitute the consent required by N.J.A.C. 11:5.6.1(n) for the advertisement of listings exclusively for sale by another broker. Any such consent must be obtained inwriting from the listing broker.
This information is being provided for Consumers’ personal, non-commercial use and may not be used for anypurpose other than to identify prospective properties Consumers may be interested in purchasing.




 Facebook
 X
X
 Pinterest
 Copy Link
