

 Listing Courtesy of: MONMOUTH COUNTY ASSOCIATION OF REALTORS / Listed By: Your Town Realty
 61 Peasley Drive Marlboro, NJ 07746
Active
$699,000 (USD)
Description
MLS #:
22623128
22623128
Taxes
$7,264
$7,264
Lot Size
7,405 SQFT
7,405 SQFT
Type
Single-Family Home
Single-Family Home
Year Built
1986
1986
Style
Ranch
Ranch
County
Monmouth County
Monmouth County
Listed By
Ronnie Glomb, Your Town Realty
Source
MONMOUTH COUNTY ASSOCIATION OF REALTORS
Last checked Jul 29 2026 at 3:21 PM GMT+0000
MONMOUTH COUNTY ASSOCIATION OF REALTORS
Last checked Jul 29 2026 at 3:21 PM GMT+0000
Bathroom Details
- Full Bathrooms: 2
Interior Features
- Attic - Pull Down Stairs
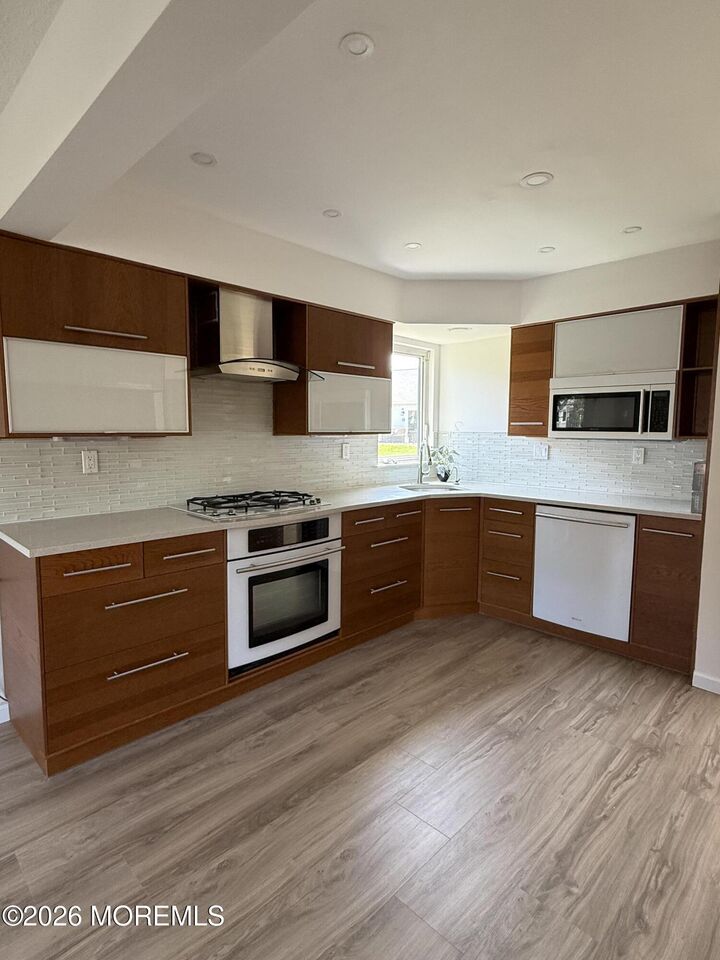
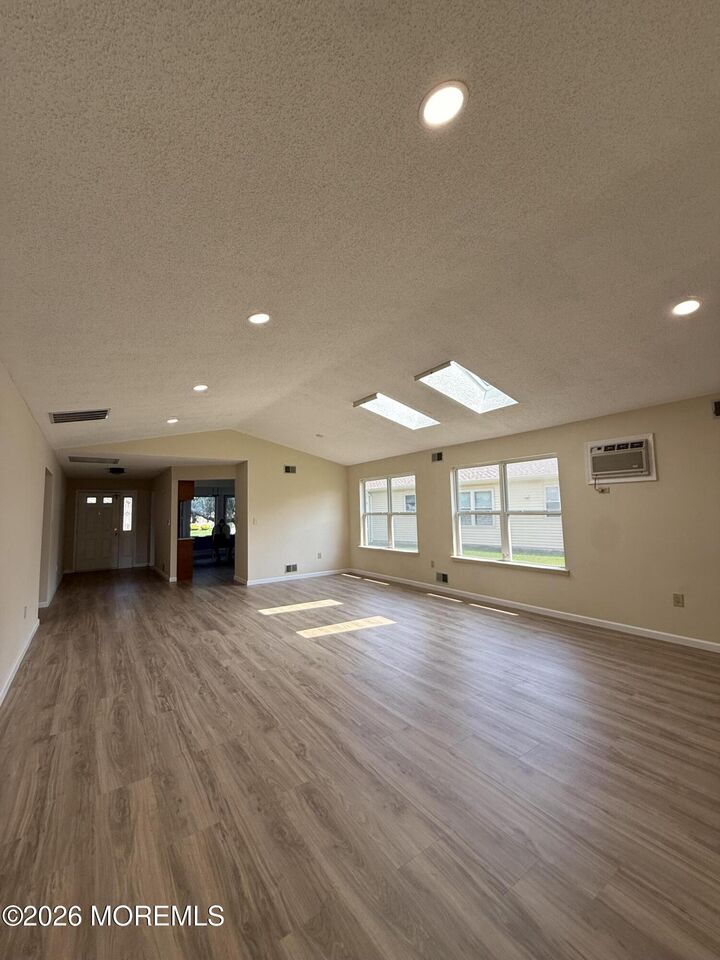
- Recessed Lighting
- Eat-In Kitchen
Property Features
- Fireplace: False
Heating and Cooling
- Natural Gas
- Forced Air
- Central Air
- Multi Units
Pool Information
- In Ground
- Common
Homeowners Association Information
- Dues: $240
Flooring
- Ceramic Tile
- Vinyl Plank
Exterior Features
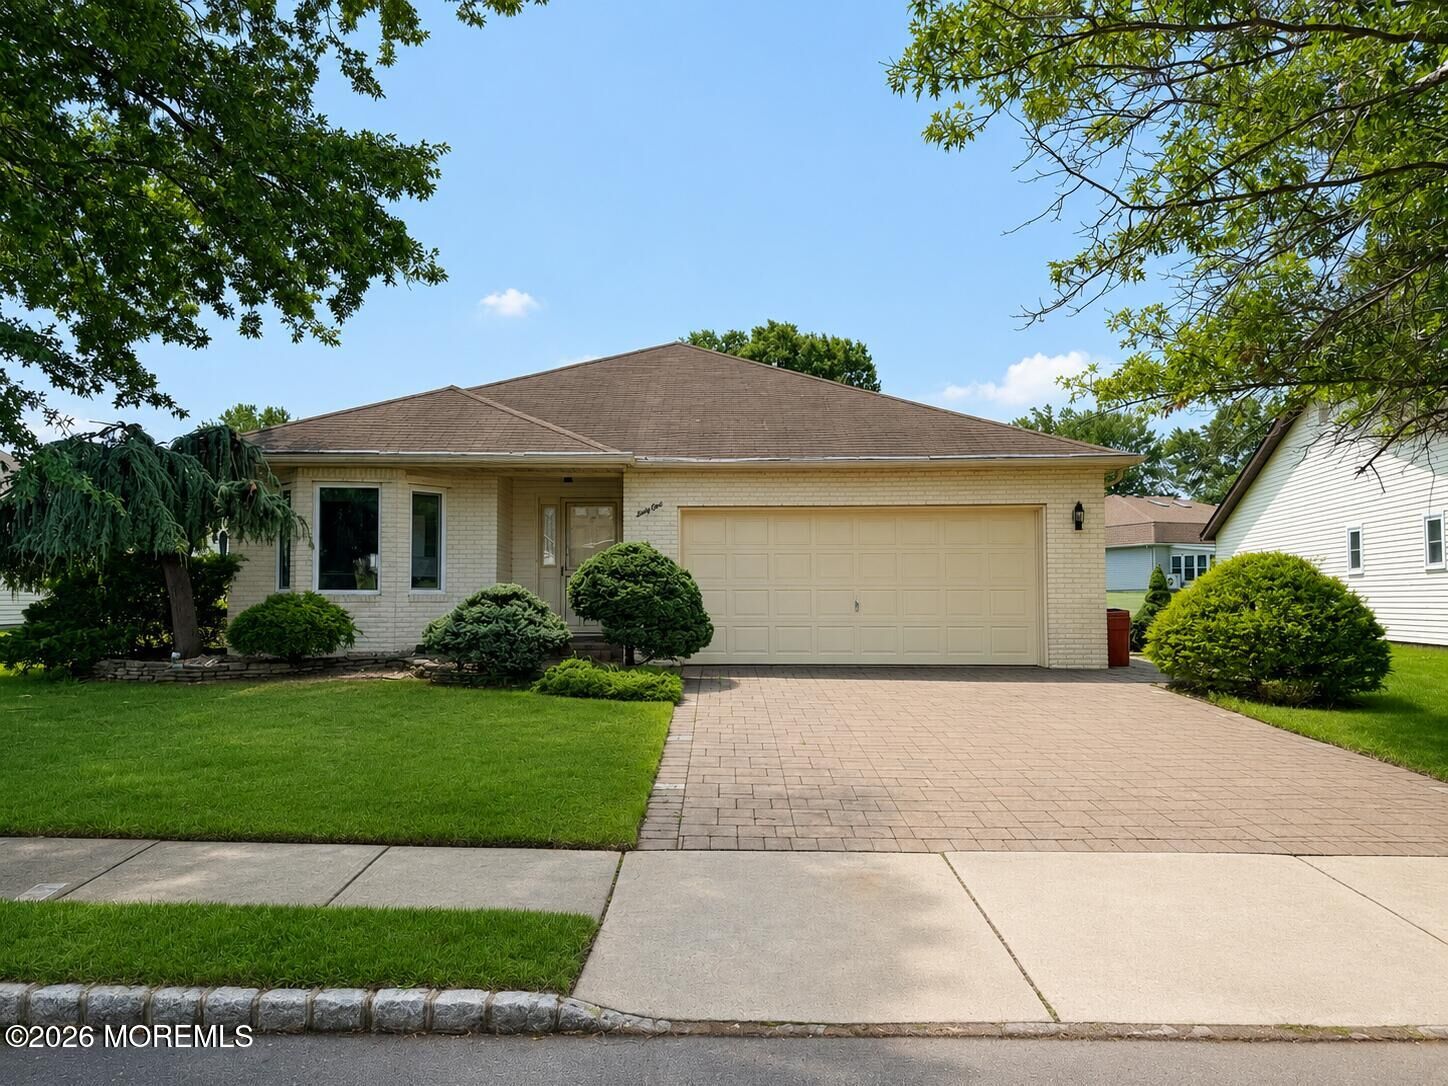
- Brick
- Roof: Shingle
Utility Information
- Sewer: Public Sewer
Garage
- Attached Garage
Parking
- Double Wide Drive
- Paver Block
- Direct Access
Living Area
- 1,878 sqft
Location
Disclaimer: Copyright 2026 Monmouth County Association of Realtors. All rights reserved. This information is deemed reliable, but not guaranteed. The information being provided is for consumers’ personal, non-commercial use and may not be used for any purpose other than to identify prospective properties consumers may be interested in purchasing. Data last updated 7/29/26 08:21




 Facebook
 X
X
 Pinterest
 Copy Link

Thoughtfully updated throughout, the home boasts newly installed luxury vinyl plank flooring, recessed lighting, and tasteful modern finishes that provide a bright, sophisticated feel. The spacious primary suite offers a private retreat with an en-suite bath with jacuzzi tub, while the second bedroom and full bath provide comfortable accommodations for guests. A flexible den is ideal for a home office, library, hobby room or even a 3rd bedroom.
Enjoy the convenience of a 2-car garage and the exceptional lifestyle Greenbriar at Marlboro has to offer, including resort-style amenities, beautifully maintained grounds, and a prime location close to shopping, dining, golf, major roadways, and everything Monmouth County has to offer. Move right in and enjoy this beautifully updated home!