2128 Mill Creek Road Manahawkin, NJ 08050
Listing Courtesy of: BRIGHT IDX / Listed By: Weichert Realtors Ship Bottom

  2128 Mill Creek Road Manahawkin, NJ 08050

Active (2 Days)
$3,199,999 (USD)
6
BED
5
BATH
3,600
SQFT

Description

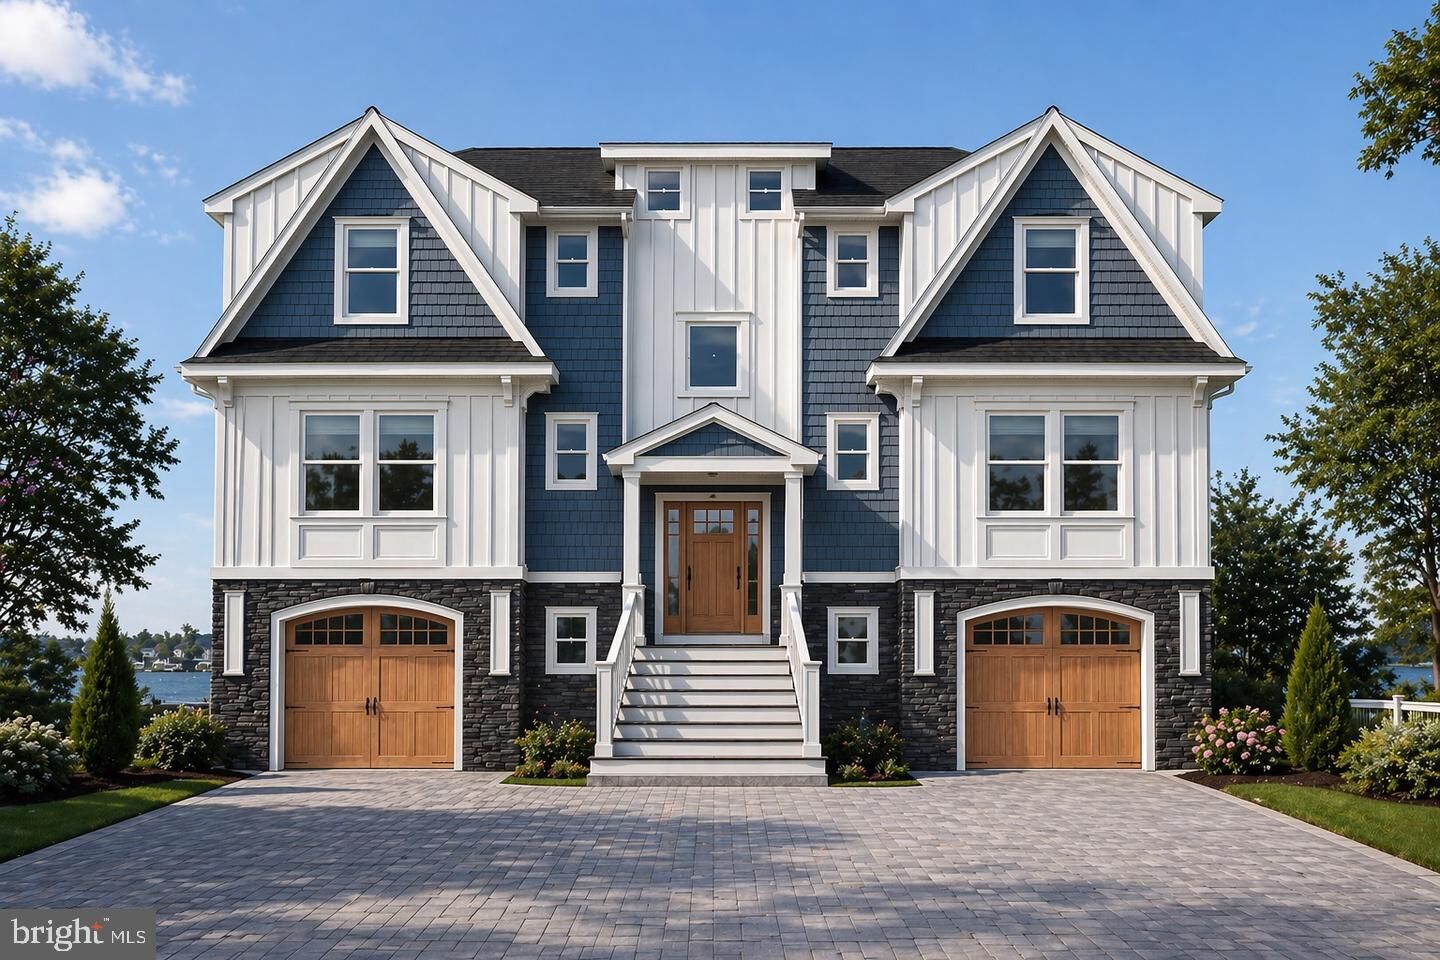
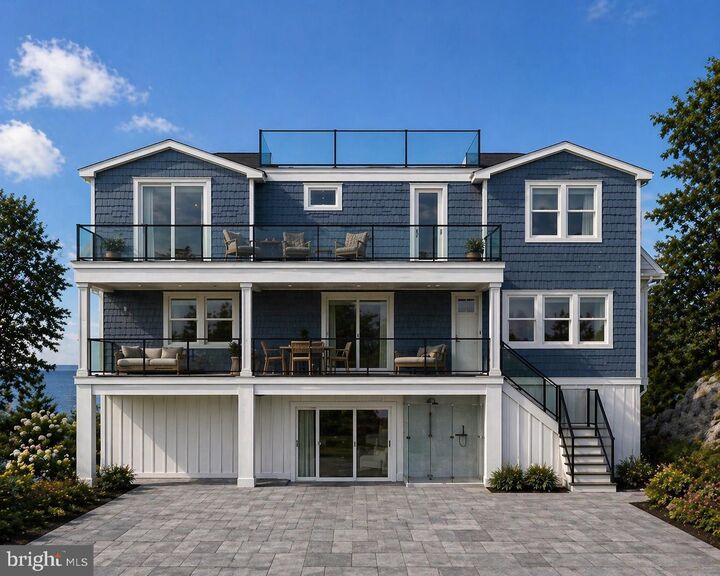
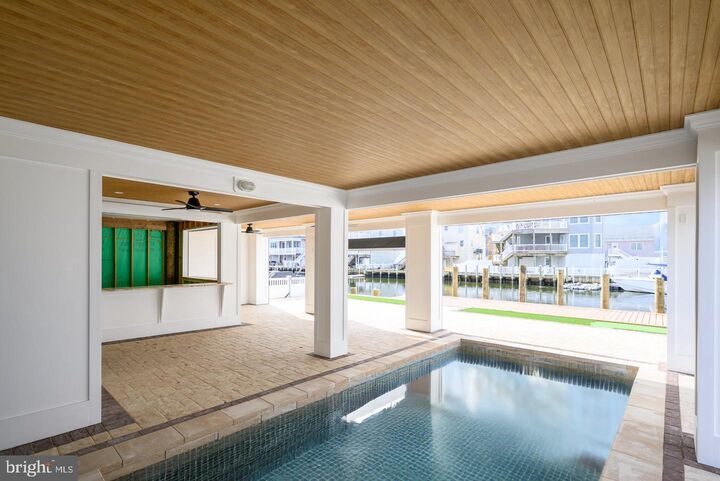
Mel-John Developers '' Celebrating 20 Years of Building Quality Homes in Manahawkin and LBI Area'' Latest New Construction Waterfront Home in Beach Haven West. This brand-new, 6-bedroom(3 on Suite with over sized closets), 5-bathroom custom-built residence offers luxurious coastal living on a picturesque lagoon, complete with your own private bulkhead boat slip and 10X20 Salt water pool. Key Features: Chef's Kitchen: Designed for the culinary enthusiast, featuring top-of-the-line stainless steel appliances, custom cabinetry, granite counter tops. Main living area detailed Coffered ceilings. Private Elevator, Effortlessly access all levels of the home in your personal elevator. Expansive Decks & Patios; Roof Top Deck; Closed Cell Foam Insulation; Every Interior Wall and Between Floors has insulation to reduce sound; Brand New Dock; Paver Driveway and Backyard.Enjoy outdoor living at its finest with multiple decks and a large paver patio, ideal for al fresco dining, sunbathing, or simply relaxing by the water. Private Boat Dock: Direct lagoon access for your boat, offering the ultimate convenience for fishing, crabbing, or a leisurely cruise to the bay. This stunning home is the epitome of coastal luxury, designed with meticulous attention to detail and an emphasis on comfort and style. Contact us today to schedule a private tour! Photo's are updated weekly; Some Photo's from Prior Builds.

MLS #:
NJOC2044022
Taxes
$10,675(2025)
Lot Size
4,792 SQFT
Type
Single-Family Home
Year Built
2026
Style
Coastal
County
Ocean County

Listed By

Alan Simonides, Weichert Realtors Ship Bottom
Source
BRIGHT IDX
Last checked Aug 2 2026 at 5:55 PM GMT+0000
Bathroom Details
  • Full Bathrooms: 5
Subdivision
  • Beach Haven West
Property Features
  • Above Grade
  • Foundation: Pilings
Heating and Cooling
  • Forced Air
  • Central A/C
Exterior Features
  • Frame
Utility Information
  • Sewer: Public Sewer
  • Fuel: Natural Gas
Stories
  • 2
Living Area
  • 3,600 sqft
Location
   
Calculate drive times to this property
 
Powered by INRIX® Drive Time

Powered by Walk Score®
Disclaimer: Copyright 2026 Bright MLS IDX. All rights reserved. This information is deemed reliable, but not guaranteed. The information being provided is for consumers’ personal, non-commercial use and may not be used for any purpose other than to identify prospective properties consumers may be interested in purchasing. Data last updated 8/2/26 10:55


