

Listing Courtesy of: BRIGHT IDX / Listed By: Real Broker, LLC
441 E Bird Village Road Jackson, NJ 08527
Active (1 Days)
$569,999 (USD)
OPEN HOUSE TIMES
-
OPENSun, Aug 231:00 pm - 3:00 pm
Description
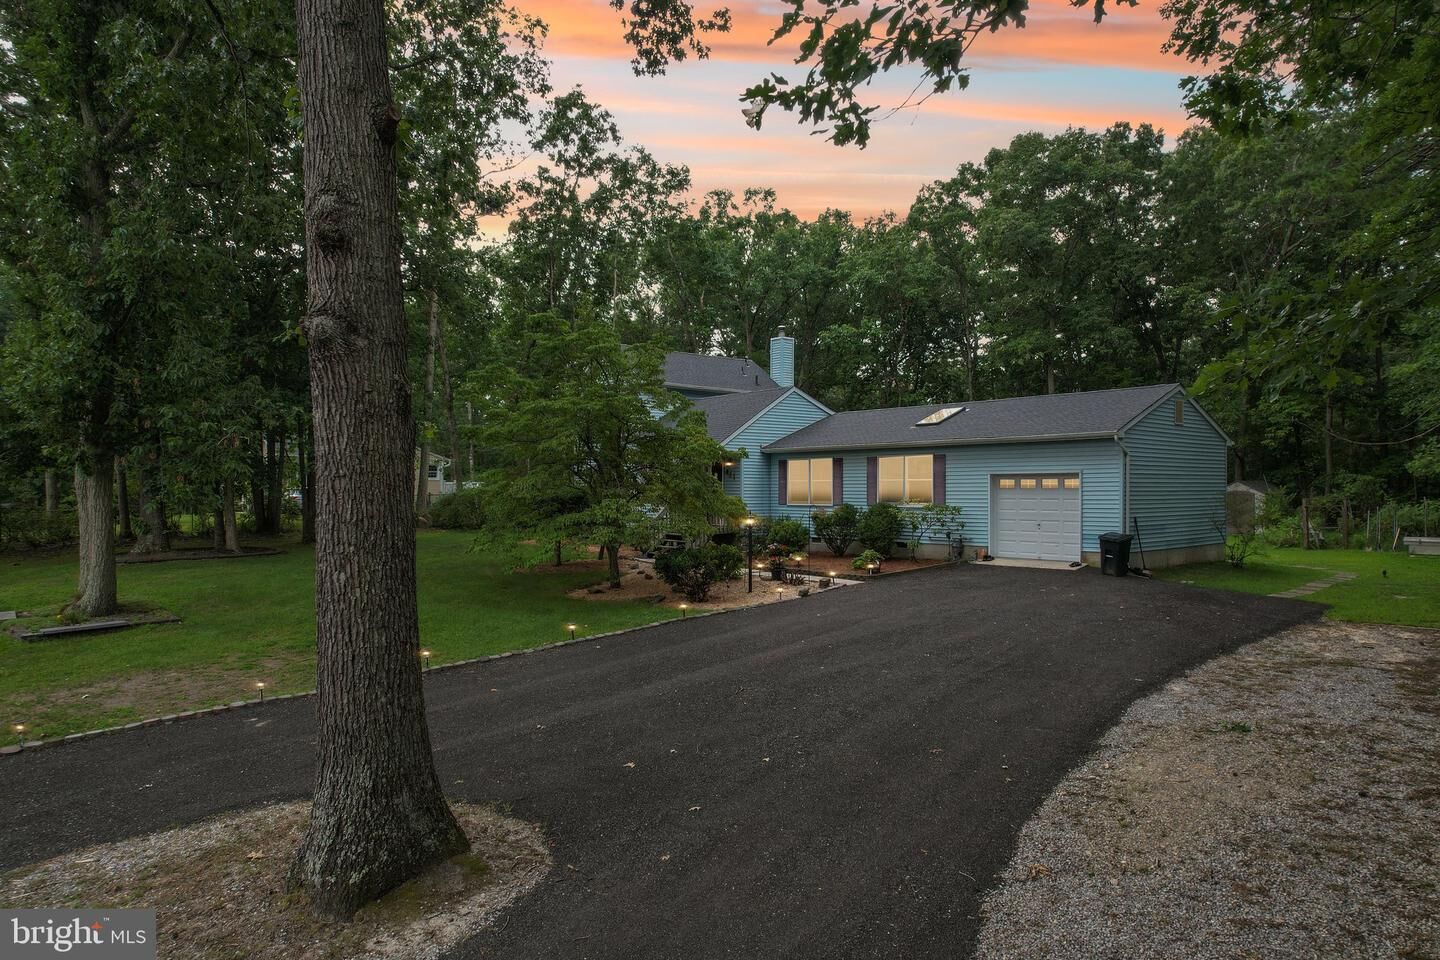
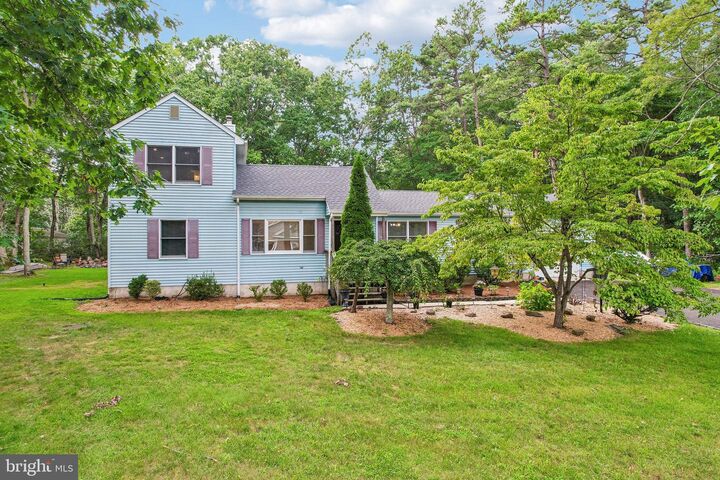
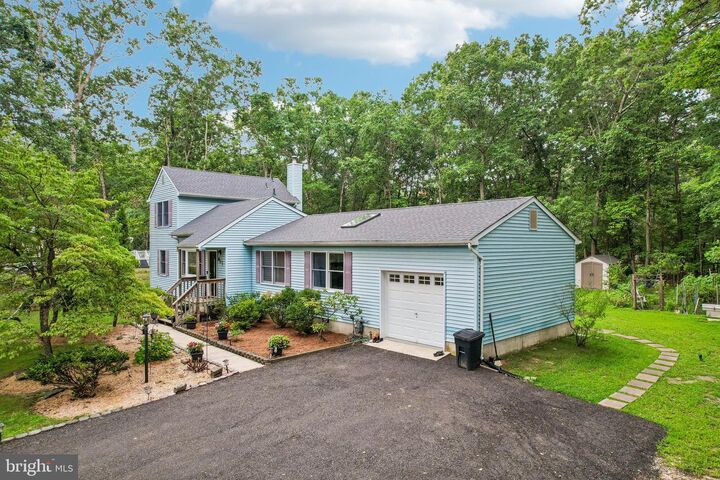
This is the kind of property that gives you room both inside and out. Set on over half an acre, this 4-bedroom, 2-bath home offers 1,624 sq ft, a huge newly finished driveway, a large backyard and several major improvements already completed.Inside, the refinished hardwood floors bring new life to the home, but the family room may quickly become a favorite. A skylight and oversized windows bring in an abundance of natural light, while the doors leading outside make the backyard and deck feel like a natural extension of the room. The layout includes three bedrooms and a full bath on the main level, while the upstairs bedroom has its own full bathroom and walk-in closet, creating a private second-floor retreat.Some of the biggest expenses have already been handled. The roof was replaced just a few months ago, the home now has a new gas furnace and HVAC system, and the garage floor has been finished with epoxy. Even the driveway was just redone.The basement has HVAC vents already in place and gives you plenty of room for storage with possibilities for what you may want to do with it down the road.If you've been searching Jackson for a home with land, four bedrooms, two full bathrooms and some of the expensive improvements already behind you, put this one on your list. There's plenty here to enjoy now and still enough room to make it your own.
MLS #:
NJOC2044564
NJOC2044564
Taxes
$7,906(2025)
$7,906(2025)
Lot Size
0.68 acres
0.68 acres
Type
Single-Family Home
Single-Family Home
Year Built
1983
1983
Style
Colonial, Ranch/Rambler
Colonial, Ranch/Rambler
County
Ocean County
Ocean County
Listed By
Alessandro Falcao, Real Broker, LLC
Source
BRIGHT IDX
Last checked Aug 16 2026 at 4:41 PM GMT+0000
BRIGHT IDX
Last checked Aug 16 2026 at 4:41 PM GMT+0000
Bathroom Details
- Full Bathrooms: 2
Interior Features
- Dining Area
- Kitchen - Eat-In
- Recessed Lighting
- Skylight(s)
- Attic
- Walk-In Closet(s)
- Primary Bath(s)
Property Features
- Above Grade
- Below Grade
- Foundation: Block
Heating and Cooling
- Forced Air
- Central A/C
Basement Information
- Full
Exterior Features
- Frame
- Roof: Asphalt
Utility Information
- Sewer: On Site Septic
- Fuel: Natural Gas
Parking
- Asphalt Driveway
- Private
Stories
- 2
Living Area
- 1,624 sqft
Location
Estimated Monthly Mortgage Payment
*Based on Fixed Interest Rate withe a 30 year term, principal and interest only
Listing price
Down payment
%
Interest rate
%Mortgage calculator estimates are provided by The Corcoran Group and are intended for information use only. Your payments may be higher or lower and all loans are subject to credit approval.
Disclaimer: Copyright 2026 Bright MLS IDX. All rights reserved. This information is deemed reliable, but not guaranteed. The information being provided is for consumers’ personal, non-commercial use and may not be used for any purpose other than to identify prospective properties consumers may be interested in purchasing. Data last updated 8/16/26 09:41




 Facebook
 X
X
 Pinterest
 Copy Link
