

Listing Courtesy of:  All Jersey MLS / Listed By: BHHS Fox & Roach Realtors
 All Jersey MLS / Listed By: BHHS Fox & Roach Realtors
 107 Kimball Street Iselin, NJ 08830
Active (0 Days)
$529,000 (USD)
OPEN HOUSE TIMES
-
OPENSun, Oct 1110:00 am - 2:00 pm
Description
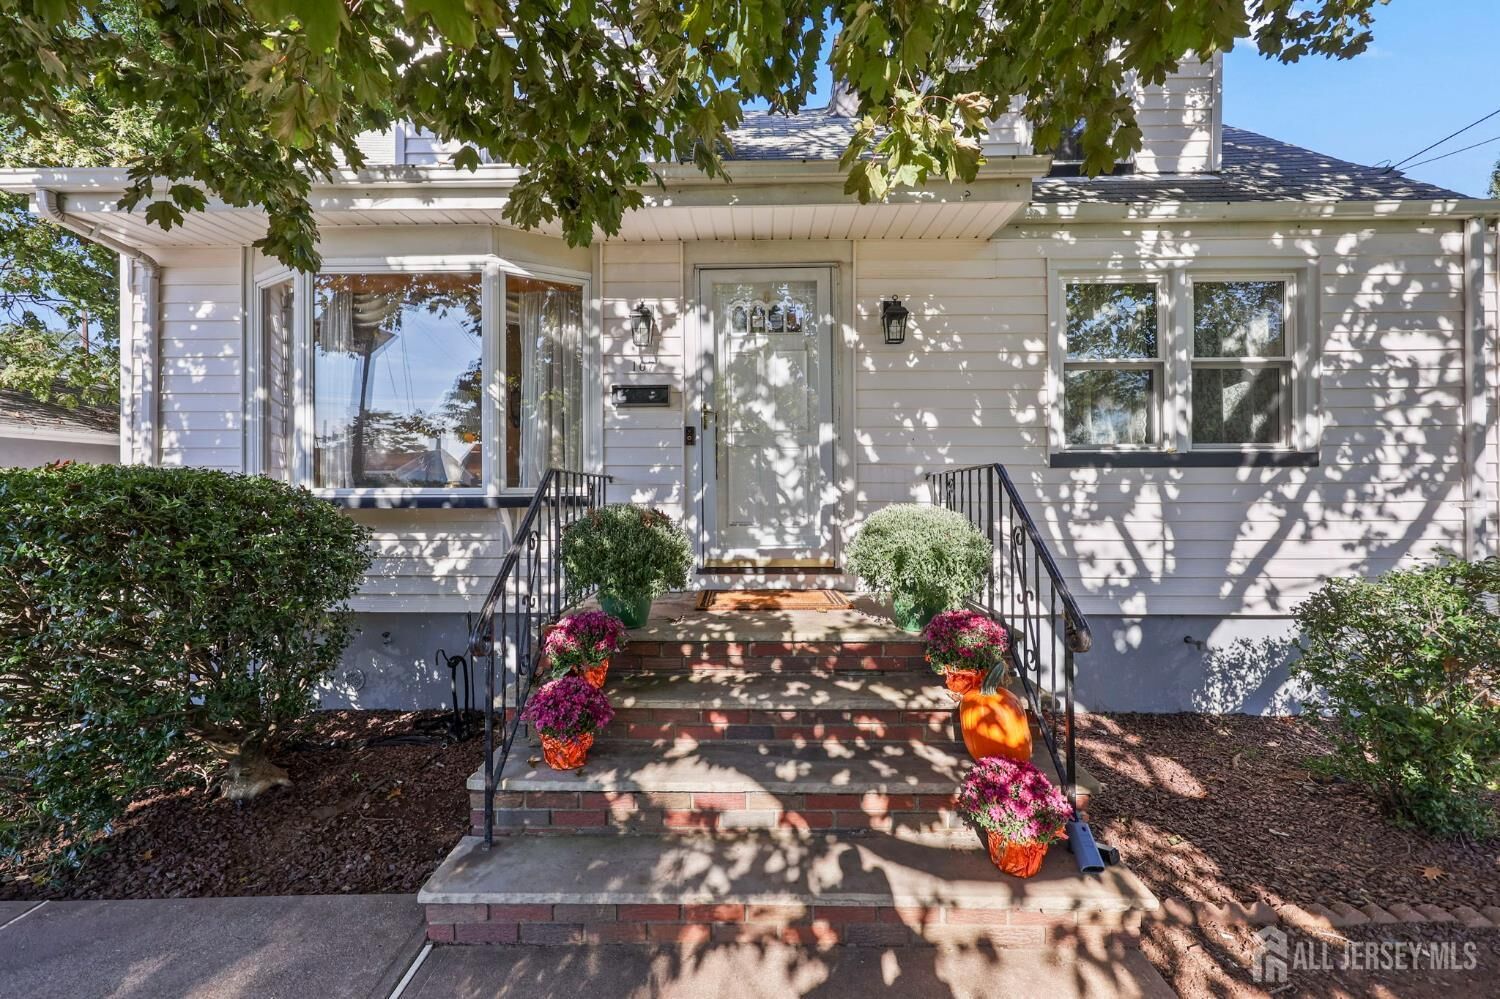
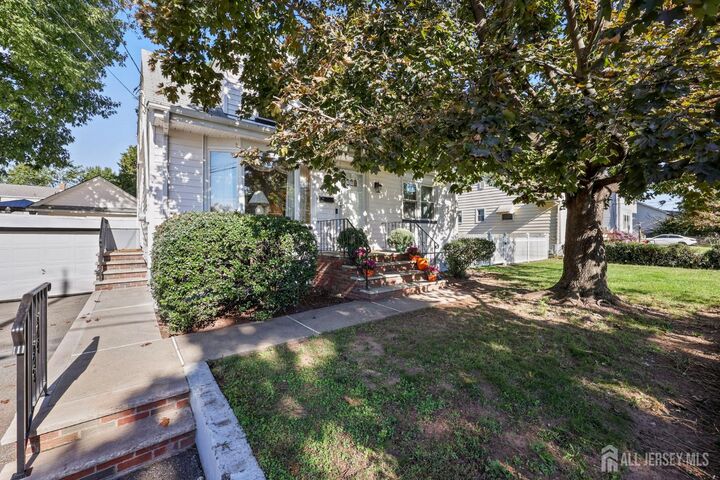
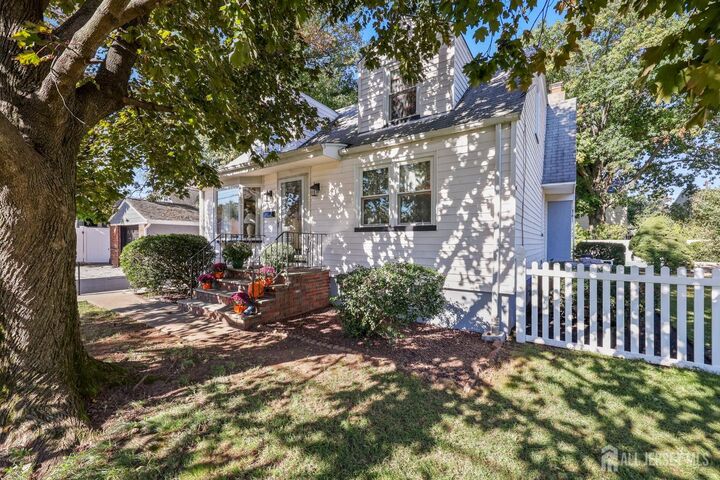
Welcome home to this charming, expanded Cape in a quiet Iselin neighborhood. The first floor includes a formal dining room, living room, kitchen, a full bathroom, and a convenient bedroom. An addition features a second eat-in dining area and a spacious family room with a gas fireplace, ideal for winter evenings. Upstairs, you'll find the primary bedroom, two guest bedrooms, a large main bathroom, and a versatile sitting area/home office. An attached garage and full basement provide ample storage. The fenced backyard includes a large in-ground heated pool for hot summer days, while the expansive side yard provides ample space for entertaining or relaxing. An additional backyard building could serve as a workspace or future pool house. Enjoy picnics at nearby Pochek Park, with 12 new pickleball courts and a small playground. Just minutes from shopping and popular dining along Routes 1, 9, and 35, with easy access to New York City, this home is a commuter's dream.
MLS #:
2705953R
2705953R
Taxes
$10,464(2025)
$10,464(2025)
Lot Size
7,501 SQFT
7,501 SQFT
Type
Single-Family Home
Single-Family Home
Year Built
1950
1950
Style
Cape Cod
Cape Cod
School District
Woodbridge Township School Dis
Woodbridge Township School Dis
County
Middlesex County
Middlesex County
Community
Greenwood Park
Greenwood Park
Listed By
Mark Bettencourt, BHHS Fox & Roach
Source
All Jersey MLS
Last checked Oct 10 2026 at 2:49 PM GMT+0000
All Jersey MLS
Last checked Oct 10 2026 at 2:49 PM GMT+0000
Bathroom Details
Interior Features
- Security System
- Blinds
- Drapes-See Remarks
- Other Room(s)
- Dining Room
- Kitchen
- Living Room
- Dishwasher
- Refrigerator
- Gas Water Heater
- Dryer
- Gas Range/Oven
- Washer
- Family Room
- 3 Bedrooms
- Microwave
- Windows: Blinds
- Windows: Drapes
- Disposal
- 1 Bedroom
- Laundry: In Basement
- Bath Full
- None
Kitchen
- Eat-In Kitchen
- Granite/Corian Countertops
Subdivision
- Greenwood Park
Property Features
- Fireplace: 1
- Fireplace: Gas
- Foundation: Full
- Foundation: Slab
- Foundation: Basement
- Foundation: Garage
Heating and Cooling
- Forced Air
- Central Air
Basement Information
- Laundry Facilities
- Full
- Slab
Pool Information
- In Ground
Flooring
- Carpet
- Wood
- Ceramic Tile
Exterior Features
- Roof: Asphalt
Utility Information
- Utilities: Electricity Connected, Natural Gas Connected, Cable Connected
- Sewer: Public Sewer
Garage
- Attached Garage
Parking
- Driveway
- Garage
- Attached
- Asphalt
- 1 Car Width
- Off Site
Stories
- 2
Living Area
- 1,800 sqft
Location
Estimated Monthly Mortgage Payment
*Based on Fixed Interest Rate withe a 30 year term, principal and interest only
Listing price
Down payment
%
Interest rate
%Mortgage calculator estimates are provided by The Corcoran Group and are intended for information use only. Your payments may be higher or lower and all loans are subject to credit approval.
Disclaimer: Copyright 2026 All Jersey MLS. All rights reserved. This information is deemed reliable, but not guaranteed. The information being provided is for consumers’ personal, non-commercial use and may not be used for any purpose other than to identify prospective properties consumers may be interested in purchasing. Data last updated 10/10/26 07:49




 Facebook
 X
X
 Pinterest
 Copy Link
