

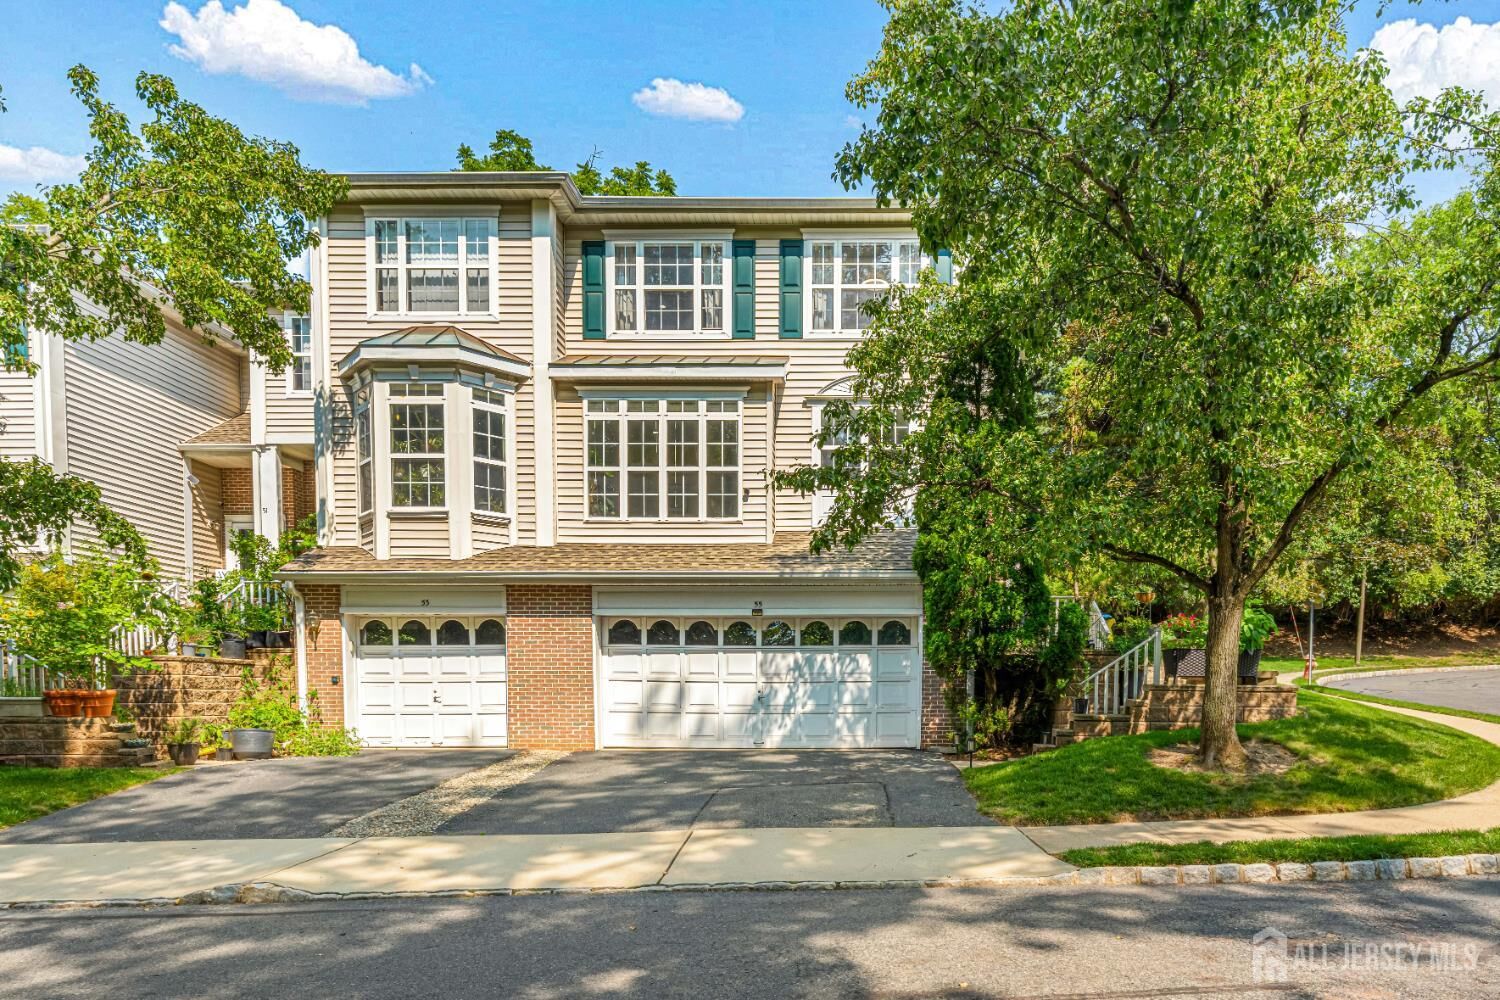
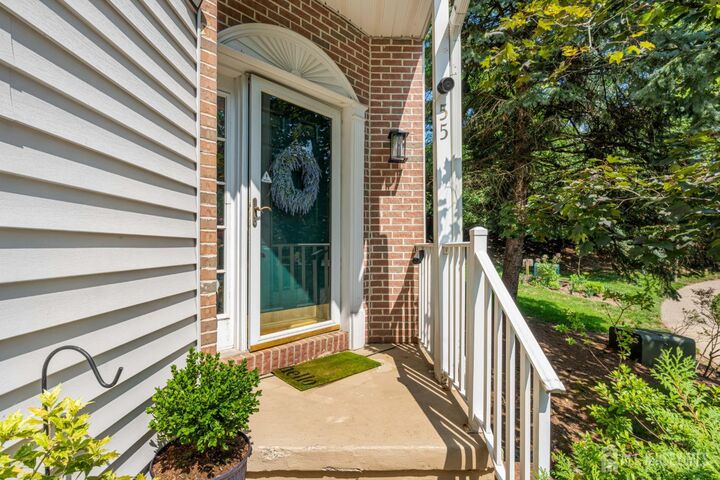
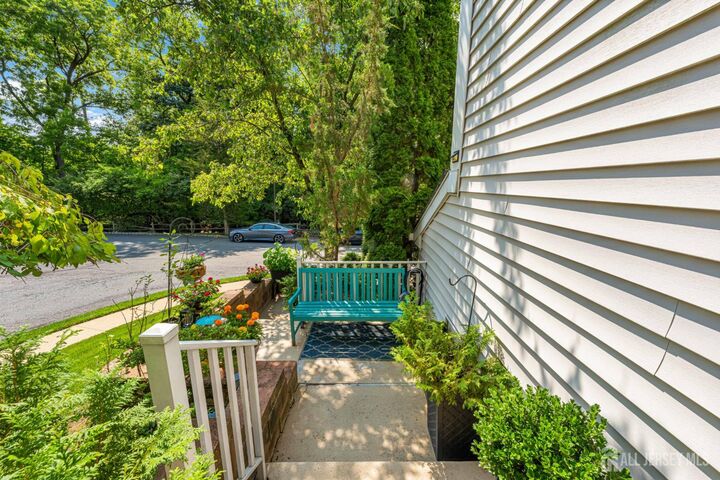
Listing Courtesy of:  All Jersey MLS / Listed By: Re/Max Welcome Home
 All Jersey MLS / Listed By: Re/Max Welcome Home
 55 Lambiance Court 3 Highland Park, NJ 08904
Active
$715,000 (USD)
MLS #:
2701679R
2701679R
Taxes
$13,500(2025)
$13,500(2025)
Lot Size
2,500 SQFT
2,500 SQFT
Type
Condo
Condo
Year Built
1995
1995
Style
End Unit, Townhouse
End Unit, Townhouse
School District
Highland Park Borough School D
Highland Park Borough School D
County
Middlesex County
Middlesex County
Community
Kaplanl/Ambiance Bldg 03
Kaplanl/Ambiance Bldg 03
Listed By
Jai Lee, Re/Max Welcome Home
Source
All Jersey MLS
Last checked Jul 29 2026 at 3:29 PM GMT+0000
All Jersey MLS
Last checked Jul 29 2026 at 3:29 PM GMT+0000
Bathroom Details
Interior Features
- Blinds
- Bath Main
- Entrance Foyer
- Kitchen
- Living Room
- Refrigerator
- Gas Water Heater
- Dryer
- Gas Range/Oven
- Exhaust Fan
- Washer
- 3 Bedrooms
- Windows: Blinds
- See Remarks
- Bath Half
- Attic
- Kitchen Exhaust Fan
- Laundry: In Basement
- Bath Full
Kitchen
- Eat-In Kitchen
- Kitchen Exhaust Fan
- Separate Dining Area
Subdivision
- Kaplanl/Ambiance Bldg 03
Lot Information
- Cul-De-Sac
- Dead - End Street
Property Features
- Fireplace: 0
- Foundation: Fully Finished
- Foundation: Basement
- Foundation: Garage
Heating and Cooling
- Forced Air
- Central Air
Basement Information
- Laundry Facilities
- Utility Room
- Recreation Room
- Finished
- Daylight
- Storage Space
Flooring
- Wood
- Ceramic Tile
- Laminate
Exterior Features
- Roof: Asphalt
Utility Information
- Utilities: Underground Utilities
- Sewer: Public Sewer
Garage
- Attached Garage
Parking
- Driveway
- Garage
- On Street
- 2 Car Width
- Attached
Stories
- 3
Living Area
- 2,502 sqft
Location
Disclaimer: Copyright 2026 All Jersey MLS. All rights reserved. This information is deemed reliable, but not guaranteed. The information being provided is for consumers’ personal, non-commercial use and may not be used for any purpose other than to identify prospective properties consumers may be interested in purchasing. Data last updated 7/29/26 08:29




 Facebook
 X
X
 Pinterest
 Copy Link

Description