

Listing Courtesy of: BRIGHT IDX / Listed By: Keller Williams Premier
1108 Estates Boulevard Hamilton, NJ 08690
Coming Soon (1 Days)
$625,000 (USD)
OPEN HOUSE TIMES
-
OPENSun, Aug 21:00 pm - 3:00 pm
Description
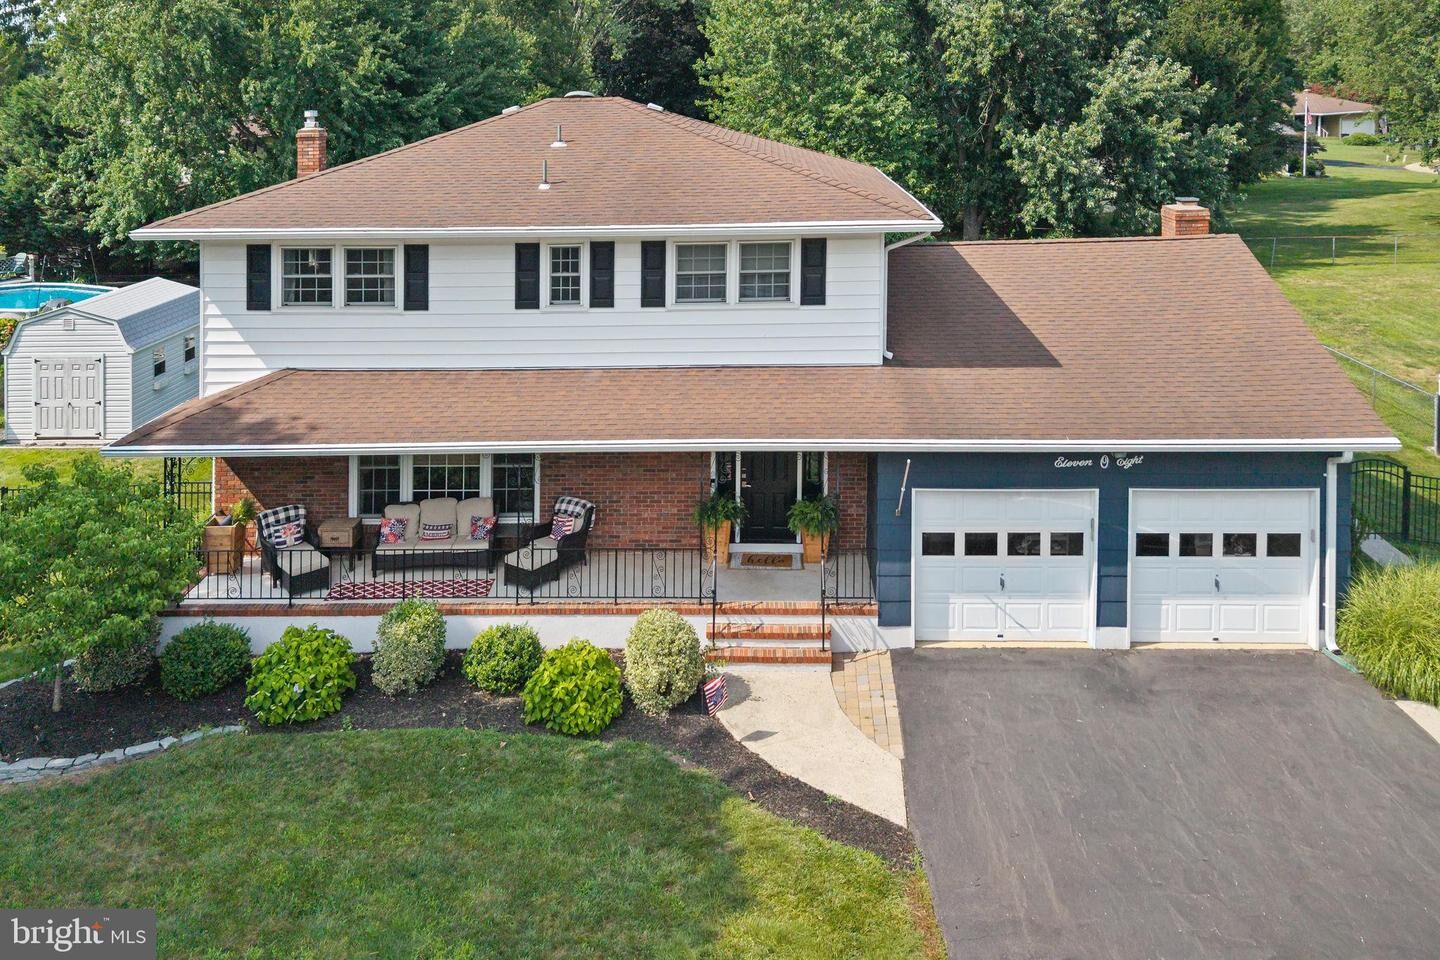
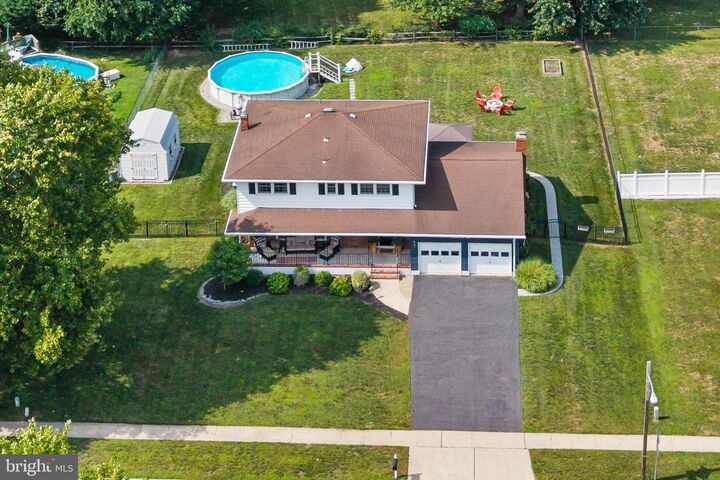
Turn-Key Colonial Elegance in Golden Crest! Welcome home to this beautifully renovated 4BR/2.5BA colonial, where every high ticket item has already been done for you. Extensive list of brand new upgrades designed for comfortable living and effortless entertaining. Light filled main level boasts new windows, new kitchen w/stainless appliances, fresh cabinetry, huge pantry and stone countertops. Transition seamlessly through the new sliding glass door onto a gorgeous paver patio surrounded by fully fenced sprawling backyard. Inside boasts main floor with luxury vinyl flooring, renovated 1/2 bath, living, dining, family room, new kitchen all in gorgeous colors and architecural detailing. Upstairs are 4 large bedrooms and 2 freshly renovated full baths. Lots of closet space too! Gorgeous colors, board and batten detailing, larger baseboards and molding detail. Additional entertainment space in fully finished basement! Pool steps are subject to township CO inspection.
MLS #:
NJME2081316
NJME2081316
Taxes
$12,896(2025)
$12,896(2025)
Lot Size
0.38 acres
0.38 acres
Type
Single-Family Home
Single-Family Home
Year Built
1974
1974
Style
Colonial
Colonial
School District
Hamilton Township
Hamilton Township
County
Mercer County
Mercer County
Listed By
Patricia Hogan, Keller Williams Premier
Source
BRIGHT IDX
Last checked Jul 28 2026 at 1:14 PM GMT+0000
BRIGHT IDX
Last checked Jul 28 2026 at 1:14 PM GMT+0000
Bathroom Details
- Full Bathrooms: 2
- Half Bathroom: 1
Interior Features
- Dishwasher
- Dryer
- Microwave
- Washer
- Refrigerator
- Oven/Range - Gas
- Breakfast Area
- Family Room Off Kitchen
- Recessed Lighting
- Formal/Separate Dining Room
- Stainless Steel Appliances
- Pantry
- Walk-In Closet(s)
- Ceiling Fan(s)
- Primary Bath(s)
- Bathroom - Tub Shower
- Bathroom - Stall Shower
Subdivision
- Golden Crest
Property Features
- Above Grade
- Below Grade
- Foundation: Block
Heating and Cooling
- Forced Air
- Central A/C
Basement Information
- Combination
Exterior Features
- Combination
Utility Information
- Sewer: Public Sewer
- Fuel: Natural Gas
School Information
- Elementary School: Alexander E.s.
- Middle School: Reynolds
- High School: Steinert
Stories
- 2
Living Area
- 2,266 sqft
Location
Disclaimer: Copyright 2026 Bright MLS IDX. All rights reserved. This information is deemed reliable, but not guaranteed. The information being provided is for consumers’ personal, non-commercial use and may not be used for any purpose other than to identify prospective properties consumers may be interested in purchasing. Data last updated 7/28/26 06:14




 Facebook
 X
X
 Pinterest
 Copy Link
